5-bedroom house · SA73 3DA
Listing removedReduced £25k (−4.3%) on 24 JunListed 176 days
Opportunity summary
See Archie’s verdict, returns by strategy and what to check before viewing.
About
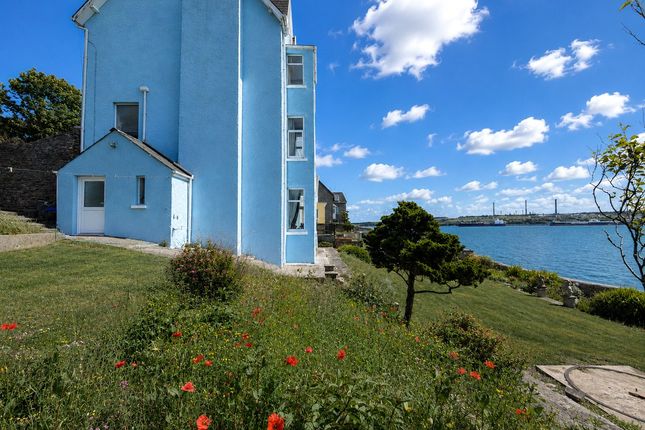
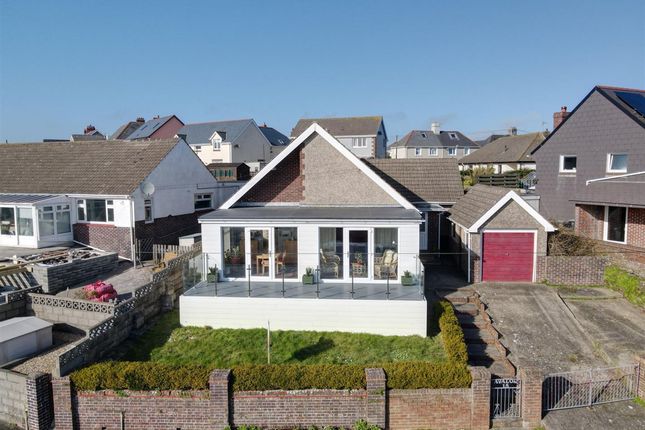
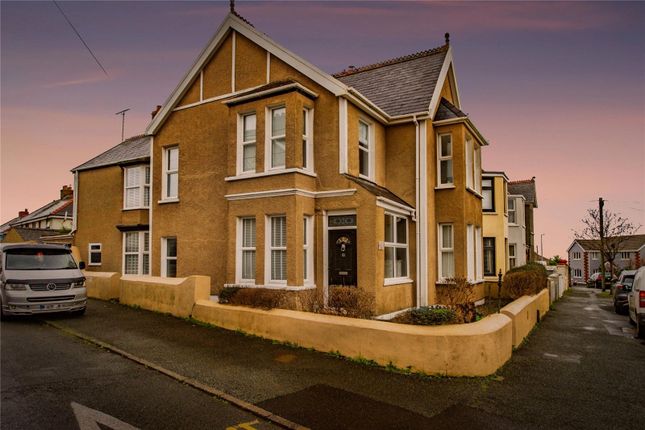
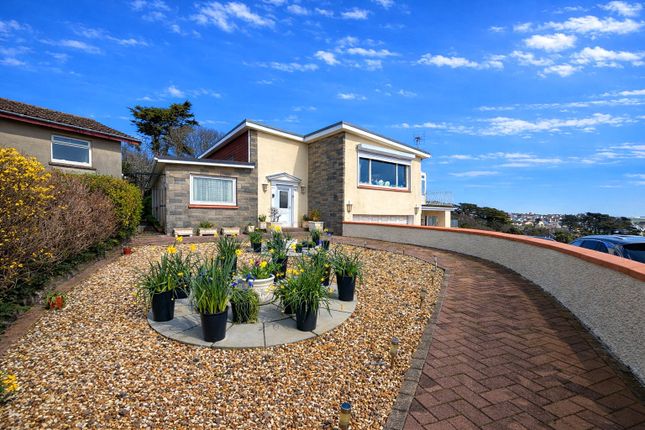
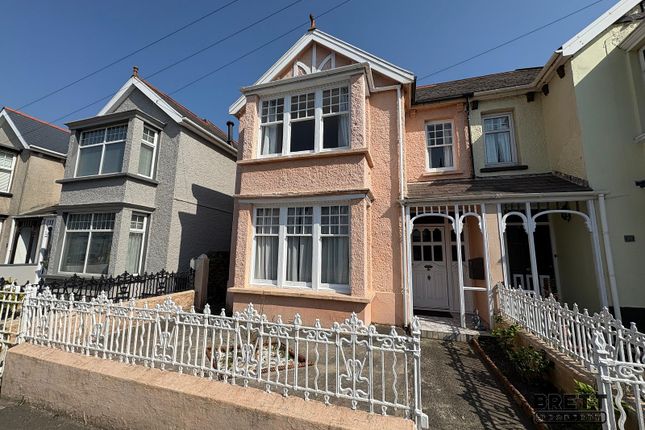
**Open Home | Saturday 9th May 2025 | 10:00am - 11:30am** (Strictly By Appointment Only) Set in an elevated position within the sought-after area of Pointfields Crescent in Hakin, this exceptional family home has been thoughtfully extended and upgraded to create a striking waterside residence, enjoying panoramic estuary views and a superb walk-out balcony.
Proudly forming part of the “Exclusive Collection” by Bryce & Co, this is a home that delivers both presence and practicality in equal measure.
Owned by the current vendors for almost a decade, the property has evolved to suit modern family life, with careful consideration given to both layout and finish.
From the moment you step inside, a beautifully appointed kitchen with natural light from the rear immediately draws your attention.
The space is fitted with sleek cabinetry, solid oak worktops, copper splash backs and a range of high-spec Neff appliances, including an induction hob, eye-level double oven with warming drawer and integrated dishwasher.
Positioned to the rear, the main living space is a standout feature.
An expansive lounge is framed by full-length sliding glazed doors, opening directly onto the balcony and capturing uninterrupted views across the estuary.
The connection between inside and out works effortlessly here, creating a setting well suited to both everyday living and entertaining.
The balcony itself provides ample room for seating and dining, enclosed by a glass balustrade that ensures the outlook remains uninterrupted.
The ground floor accommodation continues with a generously sized dining room, along with utility space and a versatile double bedroom currently used as an office.
A contemporary shower room sits alongside, designed with accessibility in mind. Upstairs, a spacious landing offers a natural break in the layout and lends itself well to a reading or seating area.
The principal bedroom is particularly impressive, with french doors and full-height apex glazing opening out to a glass balustrade, perfectly positioned to take in the water views.
En-suite facilities are in place, finished with a modern suite and a distinctive jacuzzi plunge bath.
Three further double bedrooms are arranged across this level, all well proportioned and filled with natural light, along with a stylish family bathroom featuring a roll top bath.
The top level has been converted to provide an additional large double bedroom, where exposed beams and velux windows enhance both character and outlook.
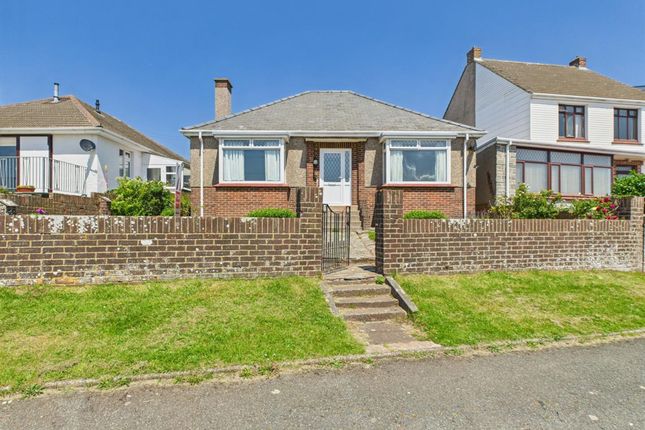
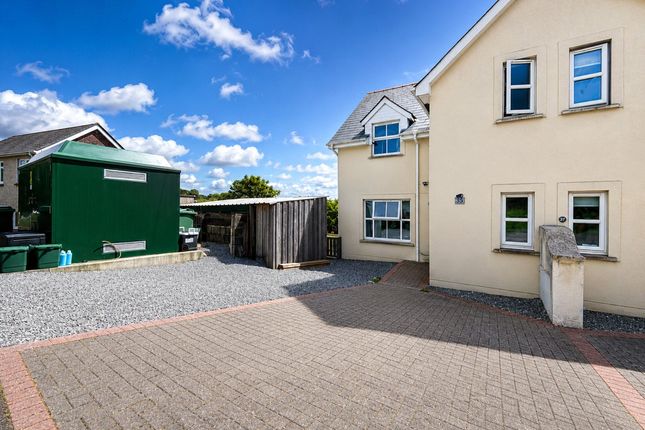
Externally, the property is approached via a private tarmac driveway providing ample off-road parking.
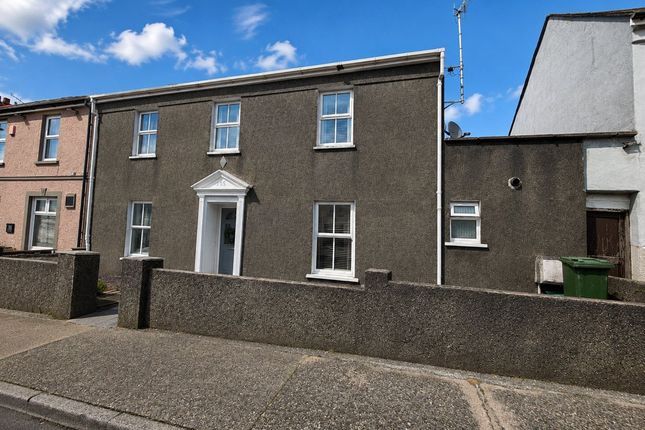
The frontage is defined by dwarf walling and timber cladding detail, while pathways lead around to the rear garden.
The garden itself is tiered and predominantly laid to lawn, complemented by established planting and enclosed boundaries.
A gateway provides access to a lower footpath, with the estuary forming a constant backdrop.
Beneath the balcony, a block-built storage area offers practical use with scope for conversion, subject to the necessary consents.
The location within Hakin places the property within easy reach of Milford Haven, a well-established coastal town offering a comprehensive range of amenities.
These include a selection of shops, supermarkets, cafés and restaurants, along with schooling for all ages and essential services.
The marina remains a focal point of the area, providing an active waterfront environment with leisure facilities, dining options and coastal walks.
The surrounding coastline and nearby beaches further enhance the setting, making this a well-connected and highly regarded location.
Agents Comments: “A well-considered home in a position that is difficult to replicate, this property has been carefully adapted to take full advantage of its elevated setting and uninterrupted estuary outlook.
The rear elevation, in particular, has been designed with purpose, creating a strong visual connection to the water and allowing the principal living space to fully engage with its surroundings.
The overall arrangement offers a high degree of flexibility, with accommodation that will suit a range of requirements, including family living, multi-generational occupation or those seeking dedicated workspace within the home.
The provision of a bedroom and shower room on the ground level adds to its practicality, while the upper floors provide well-proportioned and balanced accommodation throughout.” Additional Information: We are advised that all mains services are connected.
Council tax band E. What3Words: ///bought.joystick.degree Entrance Hallway Tiled flooring extends underfoot on entry via a uPVC front door, with the hallway providing access through to the kitchen.
Doors lead off to the wet room and reception spaces.
Kitchen 6.18m x 2.99m (20’3” x 9’10”) Tiled flooring continues throughout, complementing a range of sleek matching eye and base level units with solid worktops, upstands and copper splash backs.
Integrated appliances include a Neff dishwasher, Neff eye-level double oven with warming drawer, induction hob with hot plate and extractor above.
An inset 1.5 stainless steel sink with drainer is positioned beneath a window to the fore aspect, with additional space for a freestanding fridge freezer.
Dining Room 6.18m x 3.63m (20’3” x 11’11”) Engineered oak flooring runs throughout this well-proportioned reception space, offering ample room for a large dining table.
Windows to the side aspect allow for good natural light, with glazed double doors opening through to the lounge / sun room.
A further door leads to a porch / boot room, providing practical additional access from the fore. A staircase rises to the upper level.
Lounge / Sun Room 7.84m x 4.55m (25’9” x 14’11”) Tiled flooring enhances this spacious and light-filled reception area, with full-length sliding glazed doors spanning the rear elevation, opening directly onto the balcony and making the most of the estuary views.
The layout lends itself particularly well to indoor and outdoor living and entertaining, with ample space for a range of seating arrangements.
An electric fireplace with surround creates a focal point, with wall-mounted television connections in place. French doors provide additional access to the side balcony.
The balcony area offers ample space for outdoor furniture and is enclosed by a glass balustrade, allowing uninterrupted views across the estuary.
A side gate leads to steps descending to the rear garden.
Utility Room 2.41m x 1.39m (7’11” x 4’7”) Vinyl flooring underfoot, with fitted eye and base level units and worktop over incorporating a stainless steel sink.
Plumbing is in place for a washing machine and tumble dryer. A window to the rear enjoys estuary views.
Office / Bedroom 3.41m x 2.91m (11’2” x 9’6”) Engineered oak flooring continues throughout, with the room currently utilised as an office but easily accommodating use as a further double bedroom.
A window looks out to the fore aspect.
Shower Room 3.06m x 1.57m (10’1” x 5’2”) Tiled flooring and walls create a clean and practical finish within this accessible wet room, designed with wider door access.
The suite comprises WC, wash hand basin set within a vanity unit with mirrored cabinet above, and a walk-in electric shower positioned beneath a skylight.
Landing Carpet underfoot extends across a spacious landing, providing access to the bedrooms and family bathroom, with a staircase rising to the second level.
A window to the fore aspect allows for natural light.
Master Bedroom 5.56m x 3.68m (18’3” x 12’1”) Carpeted flooring enhances this well-proportioned double bedroom, with French doors and apex glazing to the rear drawing in elevated estuary views.
There is ample space for a full range of bedroom furniture.
En-Suite 2.97m x 2.25m (9’9” x 7’5”) Vinyl flooring underfoot, with the suite comprising WC, wash hand basin set within a vanity unit, and additional fitted storage with worktop over.
A plunge bath with shower attachment is set against a tiled surround, with a velux window to the fore aspect.
Family Bathroom 3.31m x 2.97m (10’10” x 9’9”) Vinyl flooring continues, with the suite comprising WC, wash hand basin set within a vanity unit, and fitted storage units.
A roll top bath with shower attachment sits beneath a window to the fore aspect.
Bedroom Two 3.51m x 2.99m (11’6” x 9’10”) Carpet underfoot, with this double bedroom enjoying a rear aspect window framing estuary views. Ample space is available for bedroom furniture.
Bedroom Three 3.63m x 2.53m (11’11” x 8’4”) Oak effect flooring runs throughout this double bedroom, with dual aspect windows to the side and rear capturing further estuary views and ample space for additional bedroom furnishings.
Bedroom Four 3.95m x 2.66m (13’0” x 8’9”) Oak effect flooring extends across this double bedroom, with windows to the side and fore aspects providing natural light and ample space for additional bedroom furnishings.
Bedroom Five 6.63m x 4.13m (21’9” x 13’7”) A staircase rises to the top floor, where carpeted flooring complements this spacious double bedroom, featuring exposed beams and velux windows to the rear aspect with estuary views.
Ample space is available for bedroom furniture.
Value & comps
No previous sales on record.
Returns
Set an offer; the calculator follows it.
Short-let licence or registration needed
We're still gathering serviced-accommodation data for this area.
Archie refurb estimate: a Pro feature
0.0% below asking
This is not financial or investment advice. Prop AI Deals is not authorised by the Financial Conduct Authority (FCA) to provide investment advice.
All investment calculators, property analyses, and AI-generated insights are for informational purposes only. Property investment carries risk and may result in financial loss. All calculations should be independently verified and you should consult with FCA-authorised financial advisers before making any investment decisions.
Past performance does not guarantee future results. Tax implications vary by individual circumstances.
Deal
Properties like this can earn 2–3x BTL yields when converted to HMO, with retrofit costs around £10k/room. Sign in to see the full tier, yield projection, and cost breakdown.
Commercial properties like this can earn 30-50% higher yields when converted to residential under Class MA / Q / P / PA, with prior approval costing ~GBP 96/unit. Sign in to see the recommended route, yield uplift, and cost breakdown.
BRRR-suited properties can recycle 80-100% of investor capital on refi, leaving a high-yielding rental with most of the money out. Sign in to see the refurb cost stack, ARV projection, and refinance maths.
Detached + large garden = sub-division play. Pro tier unlocks the tier badge, plot size, uplift estimate, and regional land benchmark.
Short-lease flats trade at deep discount, but extending under the 1993 Act often costs far less than the discount. Pro tier unlocks the tier badge, premium breakdown, long-lease ARV and arbitrage maths.
See projected short-stay revenue vs a vanilla BTL for this property.
See real sub-let margins (HMO room rates & SA nightly rates) vs the landlord rent.
Area
Agent & docs
FAQ
About 12, Pointfields Crescent, Milford Haven
Explore nearby