We've tightened what earns a Pursue. A home now needs a published valuation, a strategy that still makes money after real running costs and lender stress tests, and no listing problems that would stop a mortgage. You'll see fewer Pursues, and each one has been checked harder.
See how verdicts work5-bedroom house · SA73 3EP
Listing removedListed 218 days
Opportunity summary
See Archie’s verdict, returns by strategy and what to check before viewing.
About
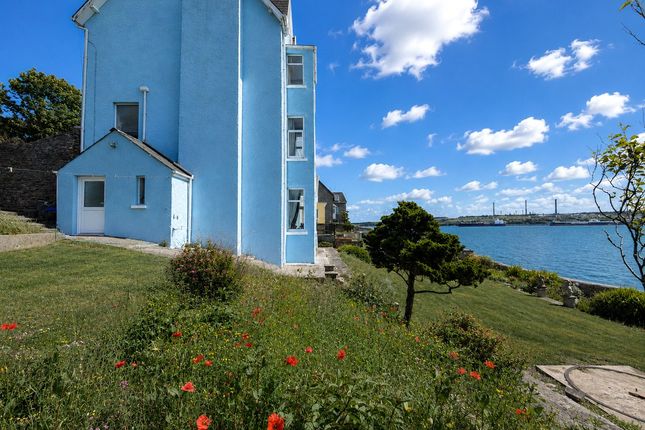
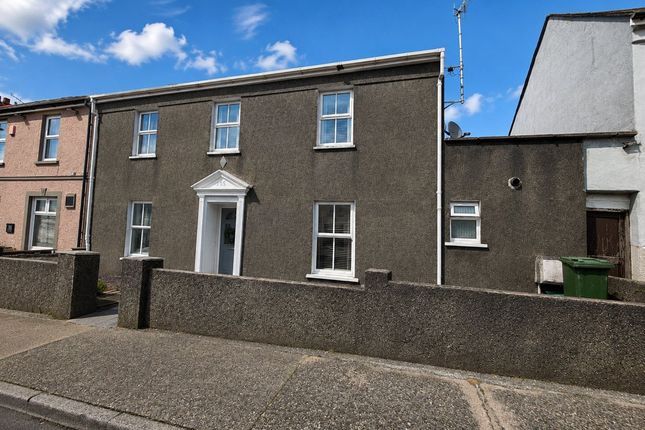
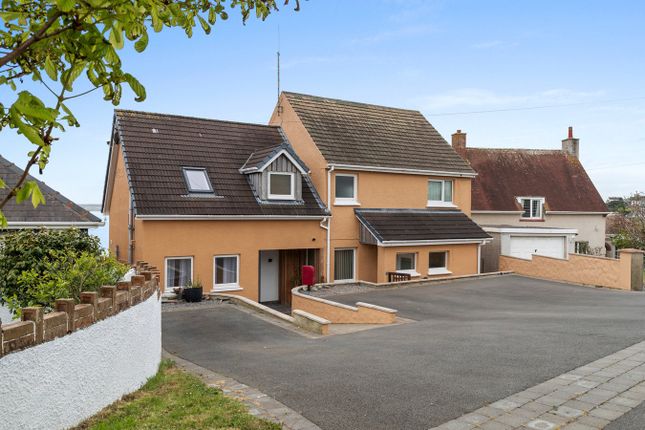
Elevated above the Cleddau Estuary with sweeping panoramic views, this five bedroom detached home offers space, comfort, and a sense of calm that’s rare to find so close to town amenities.
Set across three thoughtfully arranged levels, the property blends generous room sizes with character, natural light, and an effortless flow between indoor and outdoor spaces.
The main entrance opens into a bright hallway, where original parquet flooring sits beneath the current carpet. This level features three double bedrooms, each fitted with built-in storage.
From here, stairs lead both up and down to the remaining floors, giving the home an appealing openness.
On the upper floor, a bright and expansive lounge forms the natural heart of the home, framed by wide windows that draw in the estuary views.
The adjoining conservatory enhances this sense of space and light, opening out onto a balcony where the outlook stretches almost uninterrupted.
Also on this level is the master suite, positioned for privacy and complete with its own ensuite shower room.
The lower ground level is centred around a spacious kitchen–dining room, ideal for everyday living.
A separate dining room sits just off the kitchen, while an additional double bedroom and a practical utility room complete this floor.
There is also convenient internal access to the integral garage, which benefits from an electric up and over door. Outside, the theme of ease and quality continues.
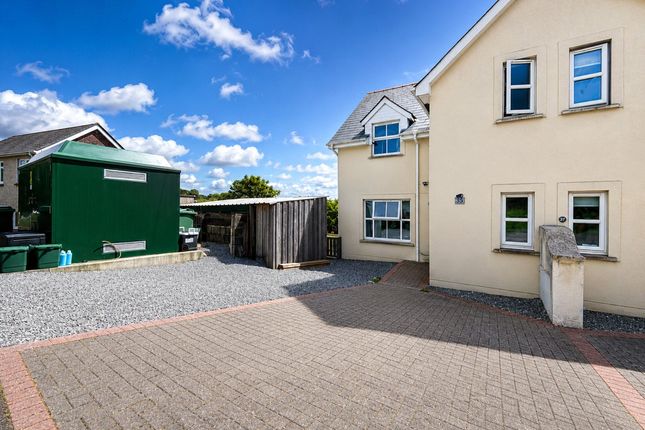
A low maintenance front garden leads to the entrance, while the driveway sweeps neatly to the side of the property.
Paved seating areas and further grounds wrap around the home, making the most of the peaceful setting without requiring significant upkeep.
Overall, this property is a rare opportunity to secure a spacious home with exceptional views in one of Milford Haven’s most desirable settings.
Viewing is highly recommended to fully appreciate its scale, comfort, and coastal outlook.
Living Room (9.12m x 4.88m) Conservatory (7.4m x 3.56m) Bedroom 1 (4.72m x 4.85m) En Suite (2.67m x 5.44m) Bedroom 2 (3.02m x 3.4m) Bedroom 3 (3.66m x 3.1m) Bedroom 4 (3.63m x 3.05m) Bathroom 3.68m(max) x 2.82m(max) Kitchen 7.04m(max) x 3.78m(max) Dining Room (3.05m x 3.38m) Bedroom 5 (2.97m x 4.32m) Utility Room (2.7m x 4.52m) Garage (4.85m x 5.49m) Services We are advised that mains water and electricity are connected to the property.
Oil fired central heating Septic tank located outside of boundary - maintenance fee of £140 pa Council tax Band-e
Value & comps
No previous sales on record.
Returns
Set an offer; the calculator follows it.
Short-let licence or registration needed
We're still gathering serviced-accommodation data for this area.
Archie refurb estimate: a Pro feature
0.0% below asking
This is not financial or investment advice. Prop AI Deals is not authorised by the Financial Conduct Authority (FCA) to provide investment advice.
All investment calculators, property analyses, and AI-generated insights are for informational purposes only. Property investment carries risk and may result in financial loss. All calculations should be independently verified and you should consult with FCA-authorised financial advisers before making any investment decisions.
Past performance does not guarantee future results. Tax implications vary by individual circumstances.
Deal
Properties like this can earn 2–3x BTL yields when converted to HMO, with retrofit costs around £10k/room. Sign in to see the full tier, yield projection, and cost breakdown.
Commercial properties like this can earn 30-50% higher yields when converted to residential under Class MA / Q / P / PA, with prior approval costing ~GBP 96/unit. Sign in to see the recommended route, yield uplift, and cost breakdown.
BRRR-suited properties can recycle 80-100% of investor capital on refi, leaving a high-yielding rental with most of the money out. Sign in to see the refurb cost stack, ARV projection, and refinance maths.
Detached + large garden = sub-division play. Pro tier unlocks the tier badge, plot size, uplift estimate, and regional land benchmark.
Short-lease flats trade at deep discount, but extending under the 1993 Act often costs far less than the discount. Pro tier unlocks the tier badge, premium breakdown, long-lease ARV and arbitrage maths.
See projected short-stay revenue vs a vanilla BTL for this property.
See real sub-let margins (HMO room rates & SA nightly rates) vs the landlord rent.
Area
Agent & docs

FAQ
About 23, Gorsewood Drive, Milford Haven
Explore nearby