5-bedroom house · SS3 9HW
For saleListed 112 days
Opportunity summary
See Archie’s verdict, returns by strategy and what to check before viewing.
About
Exceptional accommodation extending to approximately 5,000 square feet, this remarkable residence offers a substantial level of accommodation arranged thoughtfully across multiple floors.
The scale of the home allows for an impressive balance of grand entertaining spaces, private bedroom suites, practical family areas, and flexible rooms that can adapt beautifully to changing lifestyle needs.
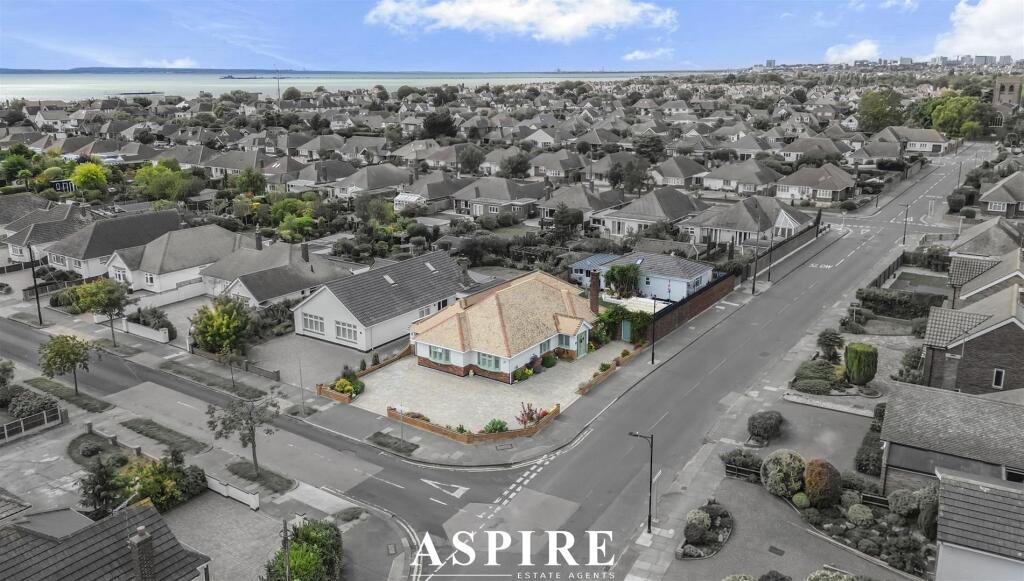
Occupying a highly desirable south-facing position, the property enjoys breathtaking panoramic views across the Thames Estuary.
This exceptional outlook forms a defining feature of the home, creating a constant connection with the coastal setting and bringing light, openness, and natural drama into the principal living spaces.
The home provides five generously proportioned double bedrooms, each offering excellent space for modern family living, visiting guests, or multi-generational arrangements.
The bedroom accommodation has been designed to provide comfort, privacy, and flexibility, with each room contributing to the home’s sense of scale and refinement.
At the heart of the property is a spectacular open-plan kitchen, dining and living area, designed to maximise both everyday enjoyment and the uninterrupted estuary views.
This beautifully connected space creates a superb setting for family life, informal entertaining, and relaxed coastal living, with the ever-changing seascape providing an extraordinary backdrop.
The large rear lounge offers a more formal yet equally inviting living space, positioned to take full advantage of the outstanding views across the estuary.
Generous proportions, excellent natural light, and the captivating outlook combine to create an elegant reception room ideal for relaxing, hosting guests, or enjoying quiet evenings overlooking the water.
A separate formal dining room provides a dedicated space for entertaining, family gatherings, and special occasions.
Distinct from the main open-plan living area, this room adds a sense of occasion and versatility to the ground floor arrangement, offering an elegant setting for hosting in comfort and style.
The lower ground floor significantly enhances the flexibility of the home, offering a dedicated office, a large games room, additional living space, or potential annexe-style accommodation, subject to any necessary consents.
This level is ideal for those seeking space to work from home, accommodate extended family, create a leisure suite, or tailor the property to suit their own lifestyle.
Bi-fold doors open directly onto the private south-facing rear garden, creating a seamless transition between indoor and outdoor living.
Extending to approximately 120 feet, the garden provides an impressive outdoor space for entertaining, dining, relaxing, and enjoying the coastal atmosphere throughout the day.
The property benefits from a triple-length garage and an extensive in-and-out driveway, providing superb parking provision for multiple vehicles.
This combination offers excellent practicality for family life, visitors, car enthusiasts, or those requiring additional secure storage, all while enhancing the property’s impressive frontage.
A rare opportunity within the coastal market, this exceptional residence combines luxury living, flexible accommodation, generous proportions, and remarkable sea views.
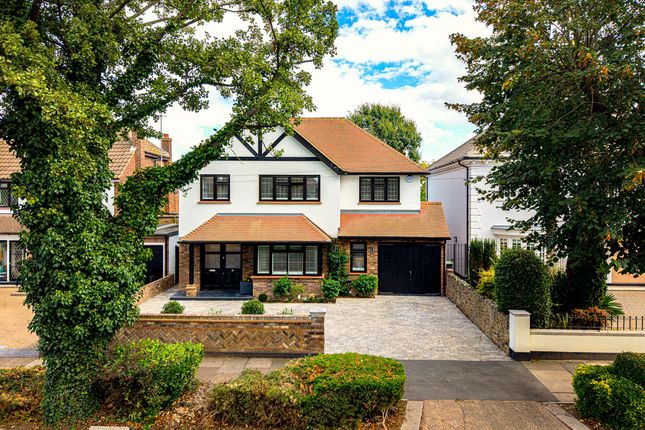
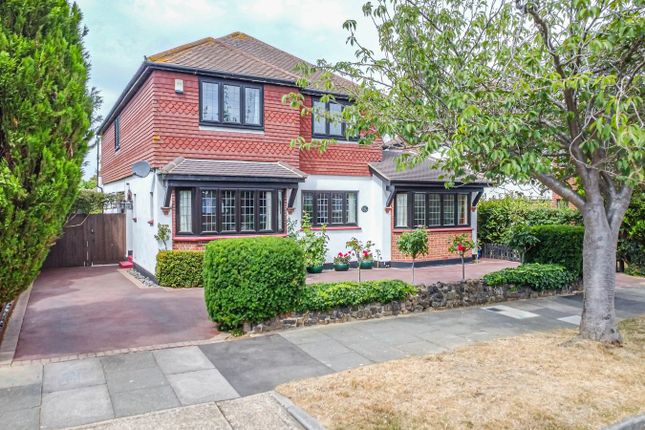
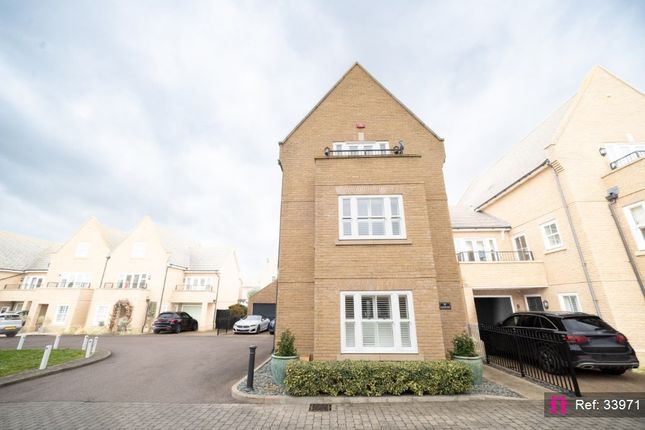
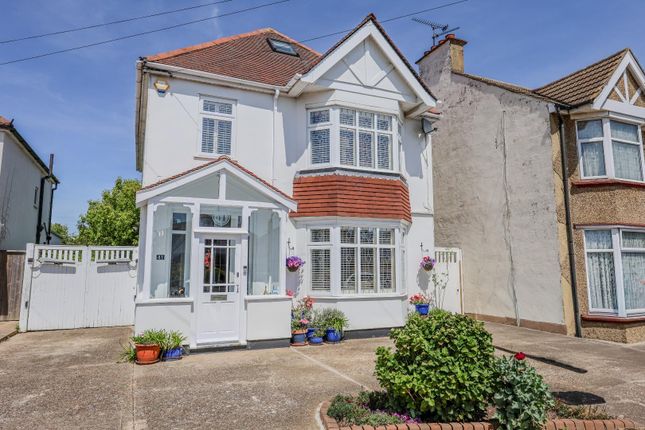
With its south-facing position, substantial layout, elegant entertaining spaces, and direct connection to the estuary setting, the home delivers a distinctive lifestyle offering of privacy, scale, and coastal sophistication Driveway (46'0" x 28'0", 14.02m x 8.53m) The property is approached via an impressive in-and-out carriage driveway, laid to attractive brick paving and framed by low brick-built boundary walls to the front and sides.
Designed to create both a refined sense of arrival and everyday practicality, the driveway provides ample off-street parking for several vehicles, with generous space for family, guests, and larger vehicles.
Mature planted borders soften the frontage beautifully, with established shrubs, trees, and flowerbeds adding colour, privacy, and kerb appeal throughout the seasons.
The combination of brickwork, landscaping, and generous parking creates an elegant first impression befitting a luxury home Basement Hallway (14'2" x 18'11", 4.32m x 5.77m) A beautifully considered approach to the lower ground floor, where recessed ceiling spotlights create a clean, atmospheric finish, complemented by engineered oak flooring that adds warmth, texture, and quiet sophistication.
Two storage cupboards aid convenience.
From this central space, doors lead to the basement-level rooms, offering a seamless sense of flow and allowing each area to feel connected yet individually defined Basement Living Room (15'0" x 29'2", 4.57m x 8.89m) The lounge is a beautifully finished living space, designed with a strong connection to the rear garden.
Recessed ceiling spotlights create a clean, contemporary feel, while engineered oak flooring adds warmth and refinement underfoot.
Double-glazed bi-fold doors open directly onto the garden, allowing natural light to pour into the room and creating an effortless indoor-outdoor flow.
Radiators provide year-round comfort, making this an inviting setting for both relaxed everyday living and entertaining Basement Dining Room (14'2" x 15'1", 4.32m x 4.6m) This open plan dining area is finished with recessed ceiling spotlights and engineered oak flooring, creating a bright, refined and cohesive living space.
Double-glazed bi-fold doors span the rear aspect, opening directly onto the garden and allowing the interior to connect effortlessly with the outside.
A radiator provides added comfort, while the open layout flows naturally into the lounge, making the space ideal for everyday family living, relaxed entertaining and summer gatherings Basement Reception/Office (15'0" x 11'3", 4.57m x 3.43m) This versatile room is finished with recessed ceiling spotlights and lino flooring, giving the space a comfortable and inviting feel.
It offers excellent flexibility and could easily be adapted to suit a variety of lifestyle needs, whether as an additional reception room, cosy snug, private home office, hobby room, or a more organised storage space Basement Bathroom (6'6" x 9'10", 1.98m x 3m) The bathroom features recessed ceiling spotlights, part-tiled walls and practical laminate flooring.
A chrome heated towel rail adds both comfort and polish, while the suite comprises a low-level WC and a pedestal wash hand basin.
Completing the space is a generous walk-in double shower, fitted with sleek chrome fittings for a refined, modern finish Basement Wine Cellar (16'7" x 5'11", 5.05m x 1.8m) This versatile basement-level room is finished with recessed ceiling spotlights and fitted lino, creating a comfortable and practical space with a more refined feel than a typical storage area.
Currently arranged as a wine cellar, it offers excellent flexibility and could equally serve as a private home office, archive room, hobby space, or additional storage, depending on the needs of the homeowner Entrance Hall (15'9" x 13'2", 4.8m x 4.01m) The hallway creates an elegant first impression, enhanced by its impressive double-height ceiling.
A striking chandelier with an approximate 5-metre drop and 27 large hanging pendant lights draws the eye, bringing a real sense of character and refinement to the entrance.
Additional recessed spotlights enhance the space with a clean, modern finish, while fitted carpets add comfort underfoot.
A radiator provides warmth, and the layout offers access to all principal ground floor rooms, with stairs rising to the first floor WC (8'1" x 3'5", 2.46m x 1.04m) This cloakroom is finished with a fitted ceiling light, radiator and practical vinyl flooring, creating a clean and functional space for everyday use.
An obscure double-glazed window to the side aspect allows natural light while maintaining privacy.
The suite comprises a low-level WC and a vanity unit wash basin, offering a neat, convenient finish ideal for guests and family alike Sitting Room (14'9" x 21'5", 4.5m x 6.53m) This characterful reception room is finished with two fitted ceiling lights, double-glazed windows to the rear aspect and fitted carpet, creating a comfortable and inviting setting.
A Victorian character working fireplace with iron insert forms an attractive focal point, adding period charm and a sense of heritage to the room.
Fitted storage shelves and cupboards provide practical built-in storage while enhancing the traditional feel of the space.
Double doors lead through to the kitchen, allowing the room to feel connected and well suited to both relaxed family living and entertaining Dining Room (17'4" x 16'5", 5.28m x 5m) This reception room is finished with two fitted ceiling lights, double-glazed windows to the front aspect and fitted carpet, creating a comfortable and welcoming space with a pleasant outlook.
A radiator provides year-round warmth, while double doors lead through to the kitchen, giving the room a natural sense of connection and flow.
Well suited as a formal sitting room, dining area or family space, it offers flexibility within the ground floor layout Kitchen (17'9" x 33'1", 5.41m x 10.08m) The kitchen is finished to an elegant specification, combining classic Shaker-style cabinetry with refined contemporary touches.
Recessed ceiling spotlights and engineered oak flooring create a polished and cohesive feel, while a range of cream Shaker-style base and wall units provides excellent storage.
Black granite worktops, complete with an integrated drainer, add contrast and depth, complemented by a stainless steel undermount sink with a chrome mixer tap.
There is space for both a dishwasher and range oven, ensuring the room is well suited to everyday cooking and entertaining.
A central island continues the same cream Shaker-style finish, with cupboards beneath and a matching black granite worktop.
This creates additional preparation space while also providing room for a breakfast bar, making the kitchen a natural gathering point for informal dining, morning coffee or relaxed conversation Dining/Lounge Area (15'0" x 15'7", 4.57m x 4.75m) Opening from the kitchen is a beautifully connected dining area, offering additional space for relaxed seating and informal entertaining.
Recessed ceiling spotlights create a clean, contemporary finish, while double-glazed bi-fold doors open onto a private balcony overlooking the rear garden.
This creates a wonderful indoor-outdoor connection, allowing the space to feel light, sociable and perfectly suited to morning coffee, evening drinks or dining with views across the garden Utility Room (10'1" x 10'0", 3.07m x 3.05m) The utility room is finished to a practical yet refined standard, echoing the style of the main kitchen with a range of Shaker-style base units and a laminate worktop.
Recessed ceiling spotlights provide a clean, modern finish, while double-glazed windows to the rear aspect and an obscure double-glazed window to the side allow natural light while maintaining privacy.
Lino flooring is complemented by a radiator for year-round comfort.
A stainless steel sink with chrome mixer tap enhances the room’s functionality, while a door provides direct access to the garage, making this an ideal space for laundry, household storage and day-to-day utility use Bedroom 1 (17'11" x 15'3", 5.46m x 4.65m) The principal bedroom is a beautifully positioned and generously inviting retreat, finished with fitted ceiling lights, radiators and soft fitted carpet for a calm, comfortable feel.
Double-glazed windows to the front aspect frame stunning views over the Thames Estuary, bringing a wonderful sense of light, outlook and coastal character to the room.
A double glazed door provides access to a large south facing balcony with estuary views.
Designed as a peaceful main bedroom, the space offers an elegant setting for rest and relaxation while making the most of its impressive estuary-facing position Bedroom 1 En-Suite (8'10" x 6'10", 2.69m x 2.08m) This en-suite is finished with recessed ceiling spotlights, part-tiled walls and practical vinyl flooring, creating a clean and functional space with a contemporary feel.
Obscure double-glazed windows to the side aspect allow natural light while maintaining privacy, with a radiator providing additional comfort.
The suite comprises a low-level WC, pedestal wash hand basin with chrome taps, and a bath with chrome taps and shower attachment Bedroom 2 (17'5" x 16'7", 5.31m x 5.05m) This bedroom is positioned to make the most of its impressive rear outlook, with double-glazed French doors opening onto a private balcony overlooking the Thames Estuary.
A fitted ceiling light, radiator and soft fitted carpet create a comfortable and peaceful setting, while the room also offers space for built-in wardrobes, allowing future owners to tailor the storage to their needs.
With its balcony access and estuary views, the room has a calm, elevated feel ideally suited to a luxurious bedroom retreat Bedroom 3 (17'9" x 9'3", 5.41m x 2.82m) This bedroom is finished with a fitted ceiling light, double-glazed windows to the front aspect and fitted carpet, creating a bright and comfortable space.
Radiators provide year-round warmth, while built-in wardrobes offer excellent storage without compromising the room’s sense of space.
With its front-facing outlook and practical fitted storage, the room is ideally suited as a generous bedroom, guest room or refined private retreat Bedroom 4 (11'11" x 14'10", 3.63m x 4.52m) This bedroom enjoys a wonderful front-facing position, with double-glazed windows framing views across the Thames Estuary and drawing natural light into the space.
Finished with a fitted ceiling light, radiator and soft fitted carpet, the room offers a calm and comfortable setting for rest.
A built-in fitted wardrobe provides additional practical storage Bathroom (9'3" x 13'9", 2.82m x 4.19m) The family bathroom is finished with recessed ceiling spotlights, part-tiled walls and practical vinyl flooring, creating a clean and refined space.
Obscure double-glazed windows to the front aspect bring in natural light while maintaining privacy, with a radiator and chrome wall-mounted towel rail adding comfort.
The suite includes a low-level WC, double vanity unit with his and hers basins, and a freestanding oval bath with freestanding chrome mixer tap and separate shower attachment and a separate shower cubical Bedroom 5 - 2nd Floor (21'3" x 17'4", 6.48m x 5.28m) This second-floor bedroom is a beautifully elevated space, finished with a fitted ceiling light, additional spotlights, radiators and fitted carpet for comfort.
Double-glazed French doors open to a private balcony, capturing views across the Thames Estuary and bringing a strong sense of light and outlook.
Four Velux windows further enhance the room’s bright, airy feel, while a door leads directly to the en-suite, creating a private and well-appointed bedroom retreat.
The room has access to a large boarded eave storage area, that goes half way around the room, providing ample storage Bedroom 5 En-Suite (15'11" x 9'9", 4.85m x 2.97m) The en-suite is finished with recessed ceiling spotlights, part-tiled walls and practical vinyl flooring, creating a clean and contemporary space.
A Velux window brings in natural light, while a radiator and chrome wall-mounted towel rail add comfort and functionality.
The suite includes a low-level WC, vanity-mounted wash basin and a double walk-in shower with glazed door and chrome fittings, giving the room a sleek, refined finish Garden (50'0" x 122'0", 15.24m x 37.19m) The large south-facing garden offers a beautifully expansive outdoor setting, thoughtfully arranged to provide both relaxation and visual appeal.
The substantial, professionally landscaped patio is a standout feature of the garden, offering an impressive outdoor living space designed for entertaining on any scale.
With ample room for dining, lounging and social gatherings, this high quality terrace forms a seamless continuation of the home's living accommodation and enjoys an attractive outlook over the manicured lawn and established colorful planting.
This well-maintained outdoor space provides an ideal backdrop for both peaceful enjoyment and social gatherings in a truly inviting environment Garden Storage Room (10'1" x 22'3", 3.07m x 6.78m) Accessed from the garden, this spacious storage room adjoins the basement living room wall and offers excellent potential for conversion into additional habitable accommodation, subject to the necessary consents.
Alternatively, it provides an ideal space for garden storage, a workshop or hobby room.
The room benefits from power and lighting Garage (10'1" x 37'0", 3.07m x 11.28m) The property benefits from a large garage, offering exceptional space and versatility.
Generously proportioned, it provides secure parking as well as ample room for storage or workshop use Agent Note The property has undergone an extensive extension and refurbishment by the current sellers.
During this time, the house has been comprehensively modernised, including a full rewire, complete replumbing, replacement windows throughout, and a new roof with replacement roof tiles, creating a home that combines character with the reassurance of significant recent investment
Value & comps
No previous sales on record.
Returns
Set an offer; the calculator follows it.
We're still gathering serviced-accommodation data for this area.
Archie refurb estimate: a Pro feature
0.0% below asking
This is not financial or investment advice. Prop AI Deals is not authorised by the Financial Conduct Authority (FCA) to provide investment advice.
All investment calculators, property analyses, and AI-generated insights are for informational purposes only. Property investment carries risk and may result in financial loss. All calculations should be independently verified and you should consult with FCA-authorised financial advisors before making any investment decisions.
Past performance does not guarantee future results. Tax implications vary by individual circumstances.
Deal
Properties like this can earn 2–3x BTL yields when converted to HMO, with retrofit costs around £10k/room. Sign in to see the full tier, yield projection, and cost breakdown.
Commercial properties like this can earn 30-50% higher yields when converted to residential under Class MA / Q / P / PA, with prior approval costing ~GBP 96/unit. Sign in to see the recommended route, yield uplift, and cost breakdown.
BRRR-suited properties can recycle 80-100% of investor capital on refi, leaving a high-yielding rental with most of the money out. Sign in to see the refurb cost stack, ARV projection, and refinance maths.
Detached + large garden = sub-division play. Pro tier unlocks the tier badge, plot size, uplift estimate, and regional land benchmark.
Short-lease flats trade at deep discount, but extending under the 1993 Act often costs far less than the discount. Pro tier unlocks the tier badge, premium breakdown, long-lease ARV and arbitrage maths.
See projected short-stay revenue vs a vanilla BTL for this property.
See real sub-let margins (HMO room rates & SA nightly rates) vs the landlord rent.
Area
Agent & docs
FAQ
About 28, Lodwick, Southend-on-sea
Explore nearby