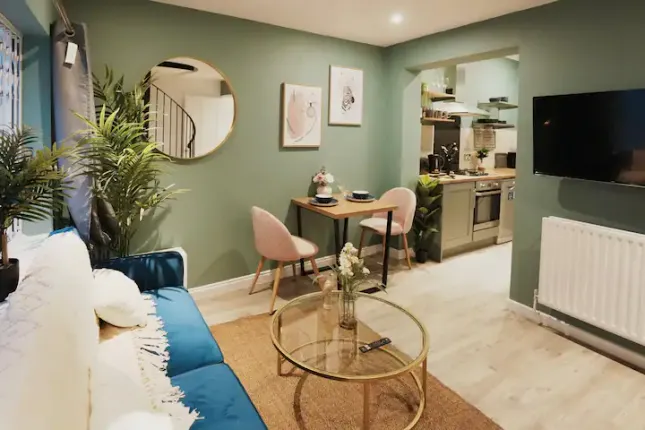
2-bedroom house · BN2 4AN
To rentListed 80 days · slow let
Opportunity summary
See Archie’s verdict, returns by strategy and what to check before viewing.
About
Nestled in the vibrant heart of Brighton, this charming two-bedroom attached house offers a perfect blend of modern comfort and convenience.
As you step into this delightful property, you are greeted by a warm and inviting atmosphere, setting the stage for a cosy and comfortable living experience.
The ground floor welcomes you with a spacious living room that boasts natural light flooding through the windows, creating a bright and airy feel.
Imagine relaxing in this inviting space, perfect for unwinding after a busy day or entertaining guests with ease.
Adjacent to the living room is a modern fitted kitchen, equipped with sleek appliances and ample storage space, setting the scene for culinary delights and shared meals.
Upstairs, you will find two well-appointed bedrooms, each offering a tranquil retreat at the end of the day.
The master bedroom provides a peaceful haven, while the second bedroom offers versatility to be used as a guest room, home office, or cosy den.
The modern bathroom completes the upstairs layout, featuring contemporary fixtures and a soothing ambience for relaxation.
This lovely property also boasts a courtyard, providing a private outdoor space to enjoy a morning coffee or soak up the sun on lazy afternoons.
With gas central heating and double glazing throughout, this home ensures comfort and efficiency year-round, while the EPC rating C reflects its energy performance.
Additionally, the property falls under council tax band C, offering financial practicality to its new residents.
Located just a stone's throw away from a plethora of shops, transport options, and local amenities, this property promises a lifestyle of convenience and connectivity.
Whether you seek the bustling energy of the city or the tranquillity of nearby parks, this home offers the best of both worlds.
Available for occupancy in the first week of November 2025, this property presents a rare opportunity to embrace the vibrant lifestyle of Brighton from the comfort of a modern and well-maintained home.
Don't miss your chance to make this charming abode your own and enjoy all that this fantastic location has to offer.
Location Situated in Central Brighton, close to local shops including Sainsburys and Lewes road Bistros and cafes. All bus links are assessable to Brighton City and train station.
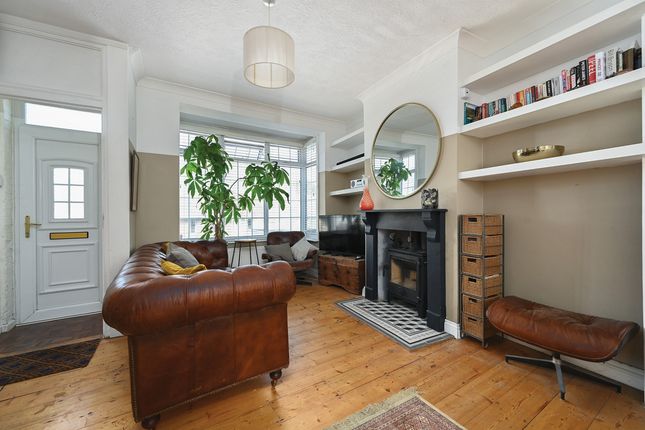
Lounge (7.39m x 4.17m) As you step through the double-glazed front door, you're welcomed into the spacious and airy lounge, bathed in natural light.
The room features elegant double-glazed front and side bay windows that frame the view and enhance the sense of openness.
A charming decorative fireplace serves as a focal point, adding warmth and character to the space.
Two radiators ensure comfort throughout the year, while the seamlessly designed staircase invites you to explore the first floor, promising more delightful spaces to discover.
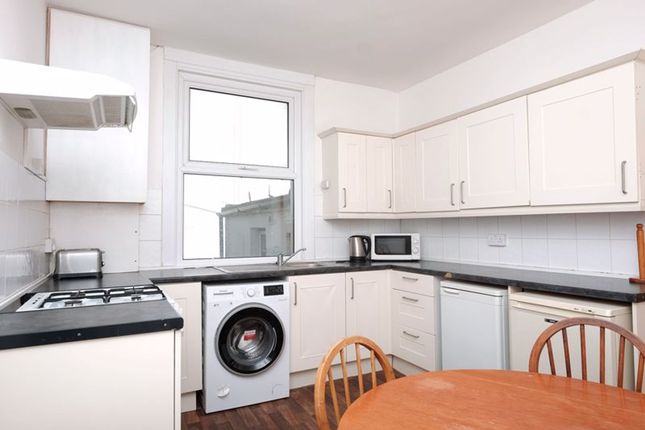
Kitchen (2.54m x 2.06m) The kitchen features modern white wall and base units complemented by contrasting work surfaces.
It is equipped with a one-bowl sink and drainer, an electric oven and hob, and a stylish cooker hood.
There is ample space for a washing machine and a fridge/freezer, along with a radiator for added comfort.
The tiled floor adds a touch of sophistication, and a door leads out to the courtyard, enhancing the overall appeal of the space.
First Floor Landing Stairs from lounge, radiator, loft access, loft not for storage.
Bedroom One (3.25m x 3.33m) The front bay window features double glazing, providing both elegance and energy efficiency, complemented by a stylish radiator underneath.
Bedroom Two (4.42m x 2.18m) Double glazed side bay window, radiator.
Bathroom The bathroom features a well-appointed WC and a convenient wash hand basin, complemented by a bath equipped with mixer taps and a shower attachment for a versatile bathing experience.
Natural light pours in through a double-glazed front window, while an extractor fan ensures proper ventilation.
For added comfort, a heated towel rail provides warmth, and a built-in cupboard discreetly houses the boiler, offering both functionality and a tidy appearance.
Yard (2.54m x 2.54m) Outside double socket, outside tap, timber gate to street.
Disclaimer Please note: Under Money Laundering Regulations 2007, potential purchasers must provide identification documents upon offer acceptance.
Your cooperation is appreciated to avoid delays in the sale process. Uptons strives to provide accurate property information under the Consumer Protection from Unfair Trading Regulations 2008.
However, these particulars do not form part of any offer or contract, and all measurements are approximate.
Do not assume that the property has all necessary Planning, Building Regulations, or approvals. Any mentioned services and systems have not been verified.
Floor plan measurements are for general guidance only. Please verify the dimensions before ordering carpets or furnishings.
Value & comps
No previous sales on record.
Rental comparables are shown in the Rental section below. Sold comparables remain for area capital context only.
Returns
We're still gathering serviced-accommodation data for this area.
This is not financial or investment advice. Prop AI Deals is not authorised by the Financial Conduct Authority (FCA) to provide investment advice.
All investment calculators, property analyses, and AI-generated insights are for informational purposes only. Property investment carries risk and may result in financial loss. All calculations should be independently verified and you should consult with FCA-authorised financial advisers before making any investment decisions.
Past performance does not guarantee future results. Tax implications vary by individual circumstances.
Deal
Properties like this can earn 2–3x BTL yields when converted to HMO, with retrofit costs around £10k/room. Sign in to see the full tier, yield projection, and cost breakdown.
Commercial properties like this can earn 30-50% higher yields when converted to residential under Class MA / Q / P / PA, with prior approval costing ~GBP 96/unit. Sign in to see the recommended route, yield uplift, and cost breakdown.
BRRR-suited properties can recycle 80-100% of investor capital on refi, leaving a high-yielding rental with most of the money out. Sign in to see the refurb cost stack, ARV projection, and refinance maths.
Detached + large garden = sub-division play. Pro tier unlocks the tier badge, plot size, uplift estimate, and regional land benchmark.
Short-lease flats trade at deep discount, but extending under the 1993 Act often costs far less than the discount. Pro tier unlocks the tier badge, premium breakdown, long-lease ARV and arbitrage maths.
See projected short-stay revenue vs a vanilla BTL for this property.
See real sub-let margins (HMO room rates & SA nightly rates) vs the landlord rent.
Area
Agent & docs
FAQ
About 1 Popes Folly, Brighton
Explore nearby