We've tightened what earns a Pursue. A home now needs a published valuation, a strategy that still makes money after real running costs and lender stress tests, and no listing problems that would stop a mortgage. You'll see fewer Pursues, and each one has been checked harder.
See how verdicts work5-bedroom detached house · DE4 4EB
For saleReduced £45k (−8.3%) on 26 OctListed 228 days
Opportunity summary
See Archie’s verdict, returns by strategy and what to check before viewing.
About
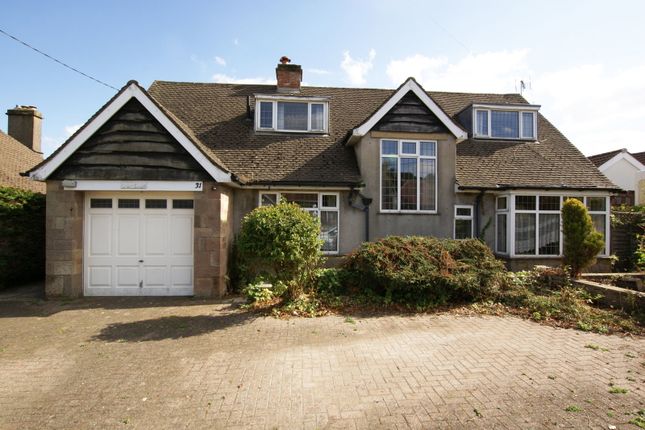
Set on a corner plot and offered with no upward chain, this spacious family home is just a five minute walk from the town centre of Wirksworth.
Well presented throughout and benefitting from double glazing and gas central heating, this home boasts large rooms, colourful gardens, a double garage and parking for up to five vehicles.
The ground floor features an entrance hall, living room, extended kitchen/diner, separate dining room, WC, and integral double garage.
The first floor has four bedrooms and a family bathroom, with a generous loft area above providing plenty of storage space.
The wraparound garden is well-maintained with two good sized lawns bordered with a range of plants, trees and flowers, with a large block paved patio, additional seating area, modern greenhouse and timber shed.
Viewing is highly recommended to be able to fully appreciate the accommodation on offer. No upward chain.
EPC Rating: D Ground Floor The property is accessed via the large tarmac driveway which leads to the front entrance, part glazed door.
This opens into the: Entrance Hallway Dimensions: 3.57m x 1.86m (11'8" x 6'1").
A spacious and bright area with dual aspect double glazed windows, providing the ideal space for coat and shoe storage.
One door opens to the double garage and another into the: Inner Hallway Dimensions: 1.15m x 4,82m & 2.05m x 0.92m (3'9" x 13'1",269'0".
With doors which lead to the dining room, living room, kitchen/diner and downstairs WC.
There's a handy under-stairs cupboard as well as a large double door cupboard providing lots of storage space for household items. Downstairs WC Dimensions: 0.91m x 1.93m (2'11" x 6'3").
With a side aspect double glazed window with obscured glass and tile-effect vinyl flooring. Fitted with a two piece suite consisting of dual flush WC and wall hung wash hand basin.
There's a double door, full-height cupboard providing lots of storage space. Dining Room Dimensions: 2.71m x 4.83m (8'10" x 15'10").
With a side aspect double glazed window with a lovely outlook over the garden. This room is currently utilised as a dining room but due to it's versatility, could be a fantastic playroom or snug.
Living Room Dimensions: 3.59m x 5.21m (11'9" x 17'1"). This bright and airy room has dual aspect double glazed windows which overlook the beautiful, well established rear garden.
There's a feature fireplace with tiled hearth and cast iron fire grate. Kitchen/Diner Dimensions: 3.28m x 7.28m (10'9" x 23'10").
Thoughtfully extended, this room has dual aspect double glazed windows which flood this room with natural light, alongside a rear aspect glazed door with side windows, which overlook and provide direct access to the beautiful rear garden.
With tile effect vinyl flooring and fitted with solid pine wall, base and drawer units with a solid pine worktop over and stainless steel one and a half bowl sink with mixer tap.
Integrated appliances include an integrated four ring Creda gas burning hob with extractor over and Siemens electric oven and grill.
There's space for a tall, free-standing fridge/freezer (currently in situ) and a family sized dining table and chairs.
First Floor Stairs from the inner hallway rise to the first floor landing, passing a side aspect double glazed window. Doors from here open to bedrooms one - four and the family bathroom.
There's also a handy airing cupboard ideal for towels and linen. Bedroom One Dimensions: 2.66m x 4.56m (8'8" x 14'11").
A spacious double bedroom with dual aspect double glazed windows which overlook the lovely rear garden.
There's a large fitted wardrobe with three single doors, providing ample storage space for clothing and shoes. Bedroom Two Dimensions: 4.25m x 2.65m (13'11" x 8'8").
A second double bedroom, also with dual aspect double glazed windows, this time overlooking the rear & side garden with beautiful views towards the town and surrounding countryside.
Bedroom Three Dimensions: 2.40m x 3.76m (7'10" x 12'4"). A third double bedroom with dual aspect double glazed windows with lovely views towards the town centre and countryside beyond.
Bedroom Four Dimensions: 2.63m x 2.44m (8'7" x 8'0"). Currently used as a home office, with a side aspect double glazed window which has spectacular views towards the town and countryside.
This room has ample space for a single bed and there's a double fitted wardrobe, perfect for clothing and shoes. Bathroom Dimensions: 2.92m x 1.73m (9'6" x 5'8").
A fully tiled room with dual aspect double glazed, obscured glass windows and spotlights to the ceiling.
Fitted with a four piece suite consisting of corner shower cubicle with sliding glass doors, mains waterfall shower and separate handheld shower head, panelled bathtub, vanity style wash hand basin with two drawers and a dual flush WC.
There's also a chrome ladder style towel rail.
Second Floor A door from the first floor landing opens to an enclosed staircase which passes a front aspect window and rises to: Loft Room Dimensions: 3.13m x 9.07m (10'3" x 29'9").
A bright and spacious room with plenty of scope for storage. Two double-glazed Velux roof lights provide plenty of natural light.
Built-in storage includes a large over-stairs cupboard and four under-eaves cupboards.
Outside & Parking At the front of the property, a large tarmac driveway provides off-road parking for up to five vehicles.
A wrought iron gate leads to a pathway and in turn, the wraparound garden which has been well-designed over the years.
To the side of the property there's a well-kept lawn, bordered by trees, flowers and shrubs. A quiet seating area sits nearby, with a large modern greenhouse just behind.
The path continues to the rear garden, which features a larger lawn and additional vibrant borders with a range of trees, plants and flowers including rose, spanish bluebell, peony and star of persia.
A block-paved patio area provides an ideal setting for alfresco dining and summer barbecues, with a wide path to the right offering space for a garden shed and bin store.
Double Garage With Mezzanine Dimensions: 4.39m x 6.31m (14'4" x 20'8"). A spacious double garage with power, lighting, and an up-and-over door. It includes a mezzanine level for extra storage.
The Ideal combi boiler, along with the gas and electric meters and fuse board, are located here. Shelving is also provided.
Council Tax Information We are informed by Derbyshire Dales District Council that this home falls within Council Tax Band E which is currently £2851 per annum.
The annual Council Tax charge has been supplied in good faith by the property owner and is for the tax year 2025/2026.
It will likely be reviewed and changed by the Local Authority the following tax year and will be subject to an increase after the end of March.
Directional Notes From our office on St John Street, proceed in the direction of Derby. At the mini roundabout take a right hand turn onto Summer Lane, passing Pillar Butts on your left.
Stoneleigh is located on the corner of Arkwright Street, as identified by our For Sale board.
Value & comps
No previous sales on record.
Returns
Set an offer; the calculator follows it.
We're still gathering serviced-accommodation data for this area.
Archie refurb estimate: a Pro feature
0.0% below asking
This is not financial or investment advice. Prop AI Deals is not authorised by the Financial Conduct Authority (FCA) to provide investment advice.
All investment calculators, property analyses, and AI-generated insights are for informational purposes only. Property investment carries risk and may result in financial loss. All calculations should be independently verified and you should consult with FCA-authorised financial advisers before making any investment decisions.
Past performance does not guarantee future results. Tax implications vary by individual circumstances.
Deal
Properties like this can earn 2–3x BTL yields when converted to HMO, with retrofit costs around £10k/room. Sign in to see the full tier, yield projection, and cost breakdown.
Commercial properties like this can earn 30-50% higher yields when converted to residential under Class MA / Q / P / PA, with prior approval costing ~GBP 96/unit. Sign in to see the recommended route, yield uplift, and cost breakdown.
BRRR-suited properties can recycle 80-100% of investor capital on refi, leaving a high-yielding rental with most of the money out. Sign in to see the refurb cost stack, ARV projection, and refinance maths.
Detached + large garden = sub-division play. Pro tier unlocks the tier badge, plot size, uplift estimate, and regional land benchmark.
Short-lease flats trade at deep discount, but extending under the 1993 Act often costs far less than the discount. Pro tier unlocks the tier badge, premium breakdown, long-lease ARV and arbitrage maths.
See projected short-stay revenue vs a vanilla BTL for this property.
See real sub-let margins (HMO room rates & SA nightly rates) vs the landlord rent.
Area
Agent & docs

FAQ
About Summer Lane, Wirksworth, DE4
Explore nearby