3-bedroom house · RH20 3DQ
Listing removedListed 272 days
Opportunity summary
See Archie’s verdict, returns by strategy and what to check before viewing.
About
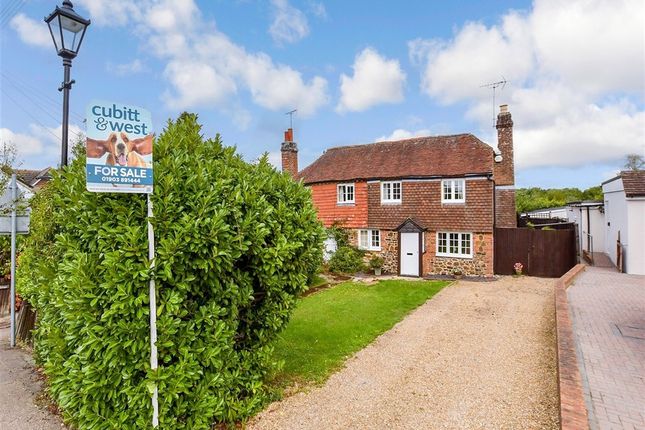
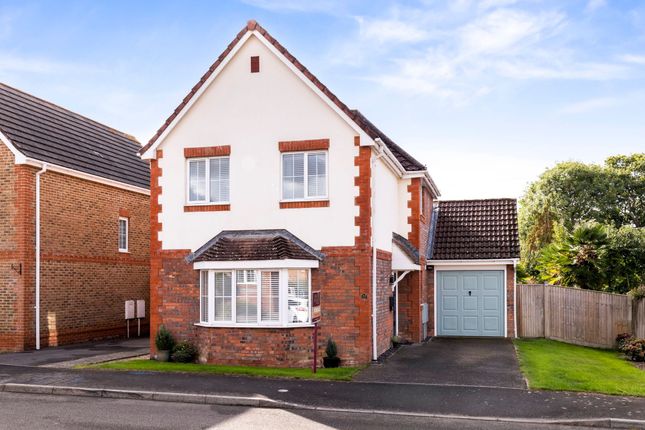
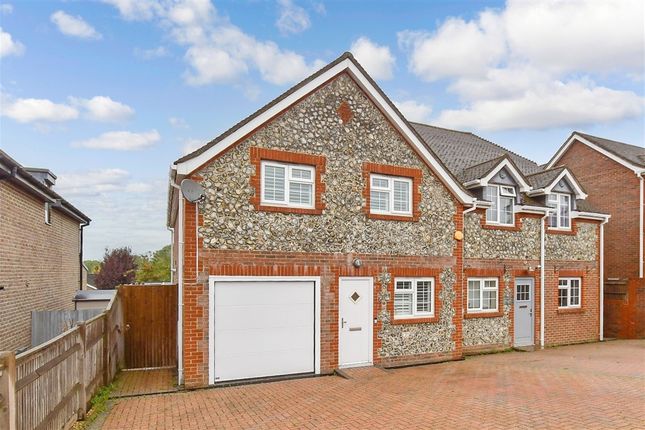
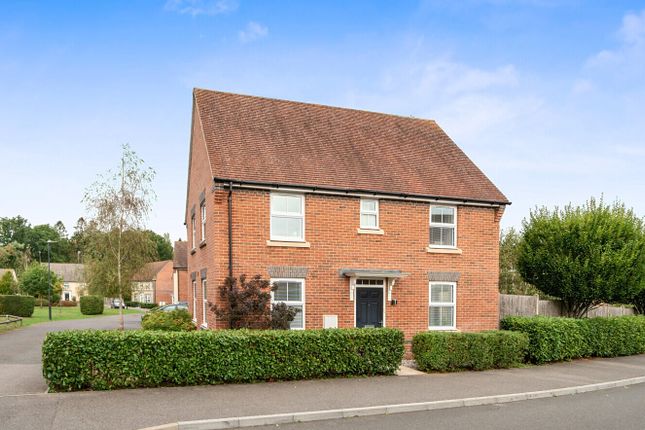
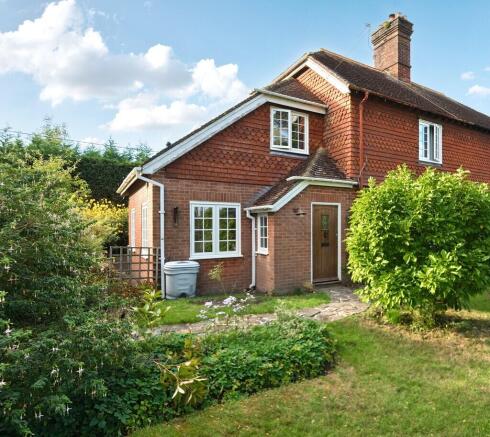
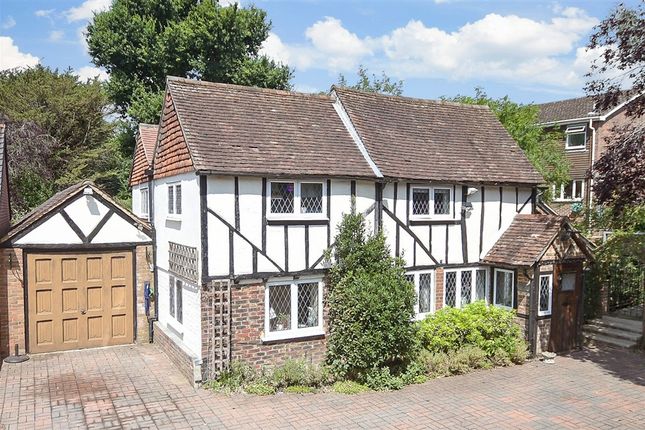
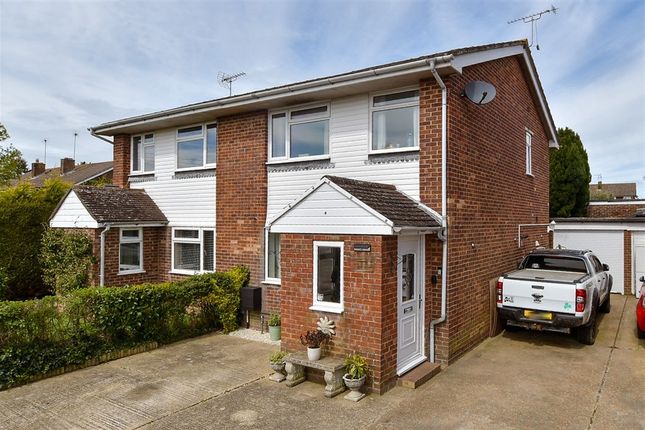
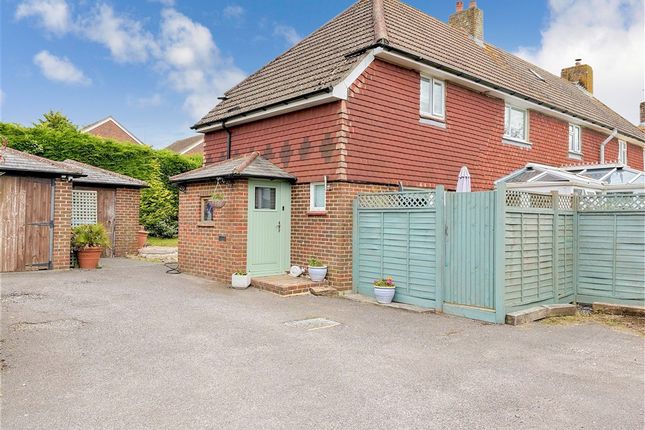
The Tree House is a charming three bedroom detached home tucked away at the bottom of a secluded, tree lined mews, in the heart of Ashington village.
Built in the late 1990's, the property is one of just three individual homes that were built to exacting standards, and make up this exclusive development.
The beautifully presented accommodation comprises a welcoming entrance hall, a wonderfully bright sitting room with attractive box bay window, a downstairs cloakroom, a dining room with door accessing the rear garden, and a kitchen which has a comprehensive range of integrated appliances makes up the ground floor.
On the first floor there are three bedrooms, with the principal bedroom benefiting from fitted wardrobes and an ensuite shower room.
There is a well appointed family bathroom, which completes the first floor. Outside, both the front and rear gardens, are a delight.
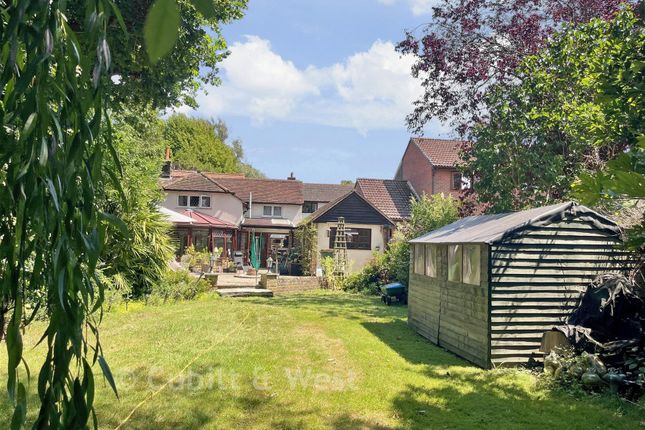
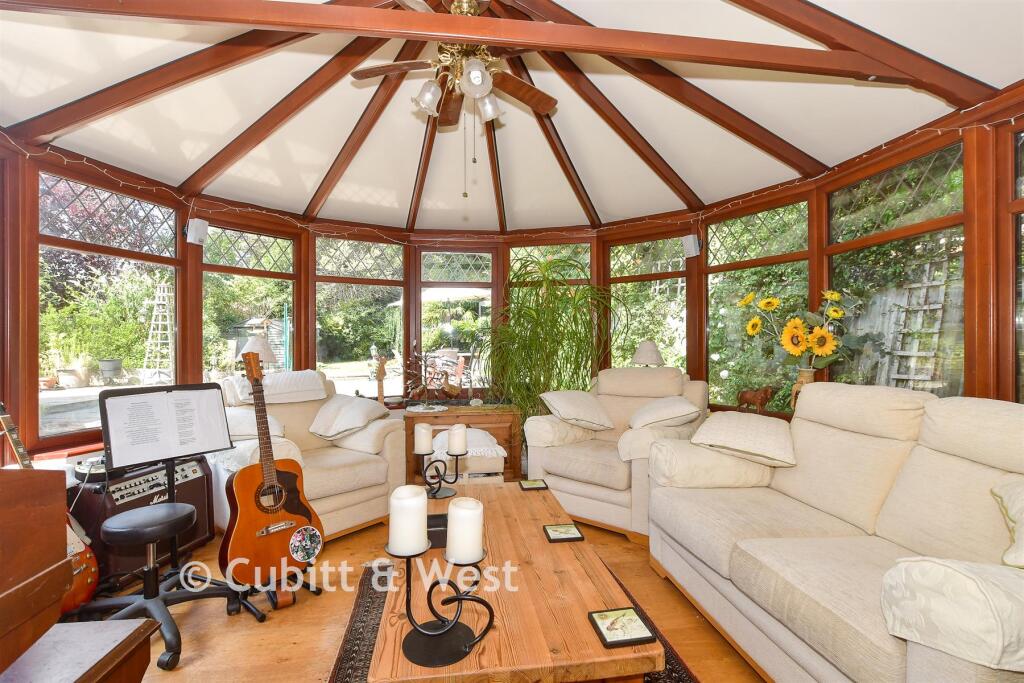
Lovingly created and maintained over the current owners tenure there are a multitude of mature shrubs and tree's with cleverly thought out borders, landscaping, and seating areas, along with a covered veranda, which come together to create a highly individual oasis which can be enjoyed all year round, and enjoys unspoiled views of Ashington's 13th century church.
In addition, there are two highly versatile garden studios with power and lighting, making perfect work from home spaces.
A driveway provides parking, and gives access to the garage, which has power, lighting and an electric up-and-over door.
Heating and hot water is provided by a gas fired boiler, and the property is double glazed throughout. Viewings are strongly recommended to appreciate this homes individual charm.
Location: The property is located in the West Sussex village of Ashington, providing convenient access north and south via the A24 with Horsham and Gatwick to the North (Gatwick Airport approximately 27 miles away), and the coast being just 10 miles to the South.
Ashington itself offers good local amenities, with a Co-op convenience store, a petrol station with M&S food shop, a well-regarded public house, an Indian restaurant/takeaway, a CofE primary school, and an active community centre.
The neighbouring village of Storrington, provides a wider range of shops including Waitrose, Costa, a variety of independent stores, an HSBC bank, alongside a health centre, dentist, and numerous sporting facilities such as football, rugby, and tennis clubs.
Lovers of the outdoors are well catered for with walking and cycling in the South Downs, as well as the National Trust’s Sullington Warren and Sandgate Country Park.
The larger town of Horsham is just 10 miles away, and has a thriving town centre and excellent sporting and recreational facilities.
Mainline railway stations at Horsham, Pulborough, and Billingshurst provide direct access to Gatwick, London, and the south coast. An active bus services are also available.
The accommodation comprises: Entrance Hall A welcoming entrance hall featuring wood-effect flooring, a radiator, and a high-level fuse board.
Doors lead to the sitting room, dining room, and a useful under-stairs storage cupboard, with a further door opening to the downstairs cloakroom. Stairs rise to the first-floor landing.
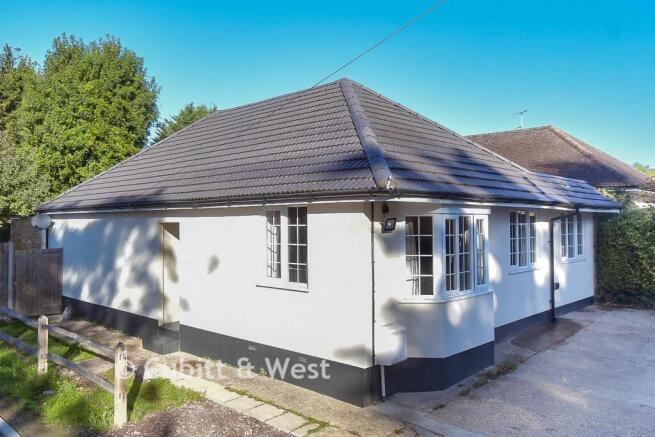
Sitting Room A generously proportioned and naturally bright sitting room, with front aspect box bay window, side aspect window, and two radiators.
Cloakroom Comprising a low-level WC, wall-hung wash hand basin with taps, and a radiator.
Open-Plan Kitchen / Dining Room The modern kitchen is fitted with a comprehensive range of eye and base level cabinets and drawers with complementing worktops over.
Integrated appliances include a slimline dishwasher, washing machine/dryer, electric oven with four-burner gas hob and concealed extractor over, and a fridge freezer.
A stainless-steel one and a half bowl sink and drainer with mixer tap is positioned to enjoy views over the rear garden. Additional features include under-cabinet lighting and tiled flooring.
An arched opening leads through to the dining area, which offers ample space for a good-sized dining table and there is downlighting, a radiator, and a door with glazed side panels opening onto the rear veranda.
First Floor Landing Stairs with low level lighting rise to the first-floor landing, where there is a radiator, airing cupboard, and loft hatch with drop down ladder providing access to the fully boarded loft space.
Principal Bedroom Suite A spacious principal bedroom with a front-aspect window enjoying the morning sunrise with its easterly aspect.
The room includes a radiator, double fitted wardrobe, and a door leads to the ensuite shower room.
Ensuite Shower Room Fitted with a white suite comprising a low-level WC, pedestal wash hand basin with mixer tap, and a walk-in shower cubicle with concealed mixer and handheld shower attachment.
Additional features include an obscured side-aspect window with half-height shutters, a radiator, a shaver point, and downlighting.
Bedroom Two A further double bedroom with radiator and a rear-aspect picture window overlooking the garden and enjoying the fabulous view of Ashington's medieval church.
Bedroom Three A generous single bedroom with a rear-aspect window enjoying similar garden and church views, and a wall-mounted radiator.
Family Bathroom Comprising a panel enclosed bath with mixer taps and handheld shower attachment, low-level WC, and pedestal wash hand basin with mixer tap.
The room also features a radiator, half-height wall tiling, an obscured side-aspect window, a shaver point, and extractor fan.
Council Tax Band - E EPC - C Referral Fees: Courtney Green routinely refer prospective purchasers to Nepcote Financial Ltd who may offer to arrange insurance and/or mortgages.
Courtney Green may be entitled to receive 20% of any commission received by Nepcote Financial Ltd.
Value & comps
No previous sales on record.
Returns
Set an offer; the calculator follows it.
We're still gathering serviced-accommodation data for this area.
Archie refurb estimate: a Pro feature
0.0% below asking
This is not financial or investment advice. Prop AI Deals is not authorised by the Financial Conduct Authority (FCA) to provide investment advice.
All investment calculators, property analyses, and AI-generated insights are for informational purposes only. Property investment carries risk and may result in financial loss. All calculations should be independently verified and you should consult with FCA-authorised financial advisors before making any investment decisions.
Past performance does not guarantee future results. Tax implications vary by individual circumstances.
Deal
Properties like this can earn 2–3x BTL yields when converted to HMO, with retrofit costs around £10k/room. Sign in to see the full tier, yield projection, and cost breakdown.
Commercial properties like this can earn 30-50% higher yields when converted to residential under Class MA / Q / P / PA, with prior approval costing ~GBP 96/unit. Sign in to see the recommended route, yield uplift, and cost breakdown.
BRRR-suited properties can recycle 80-100% of investor capital on refi, leaving a high-yielding rental with most of the money out. Sign in to see the refurb cost stack, ARV projection, and refinance maths.
Detached + large garden = sub-division play. Pro tier unlocks the tier badge, plot size, uplift estimate, and regional land benchmark.
Short-lease flats trade at deep discount, but extending under the 1993 Act often costs far less than the discount. Pro tier unlocks the tier badge, premium breakdown, long-lease ARV and arbitrage maths.
See projected short-stay revenue vs a vanilla BTL for this property.
See real sub-let margins (HMO room rates & SA nightly rates) vs the landlord rent.
Area
Agent & docs
FAQ
About The Tree House, Fairfield Mews, Ashington
Explore nearby