4-bedroom bungalow · MK16 9PB
Sold STCListed 47 days
Opportunity summary
See Archie’s verdict, returns by strategy and what to check before viewing.
About
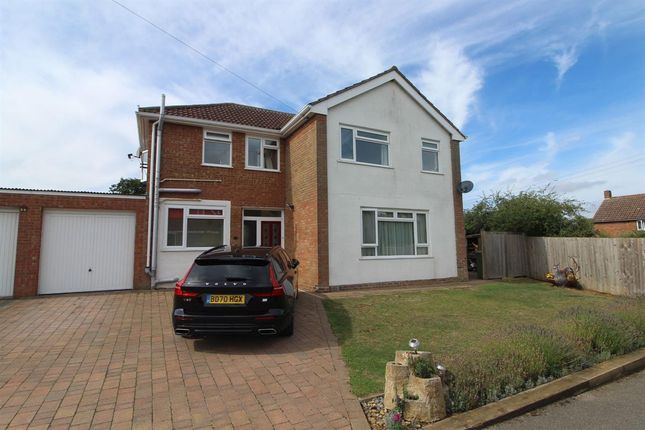
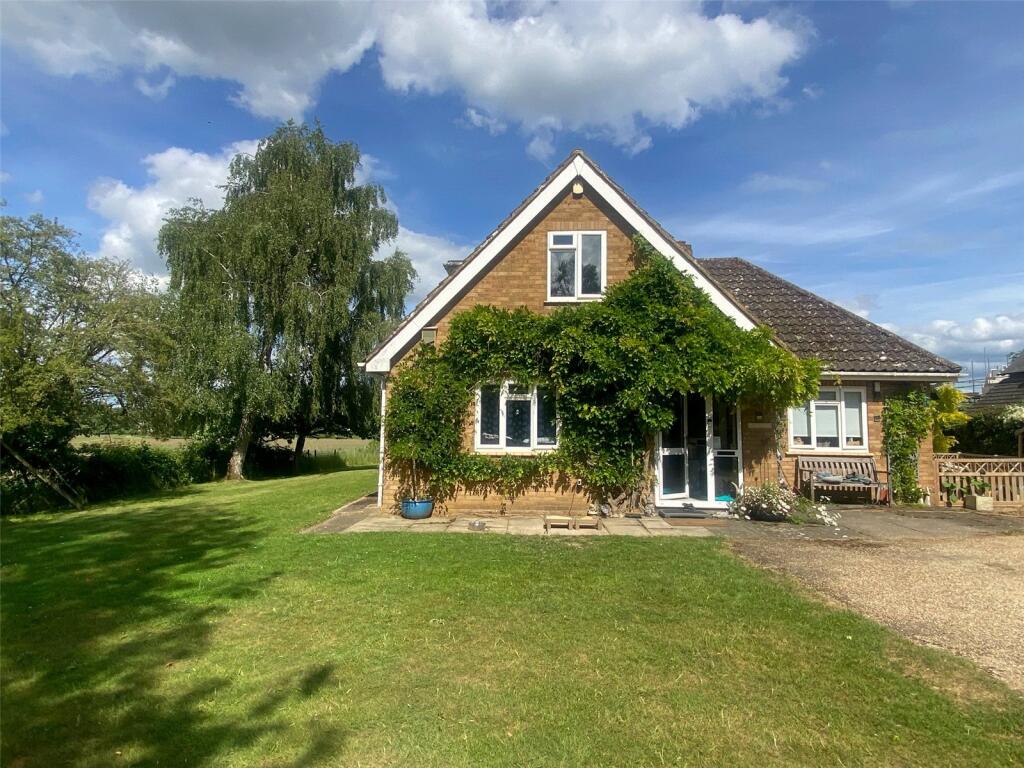
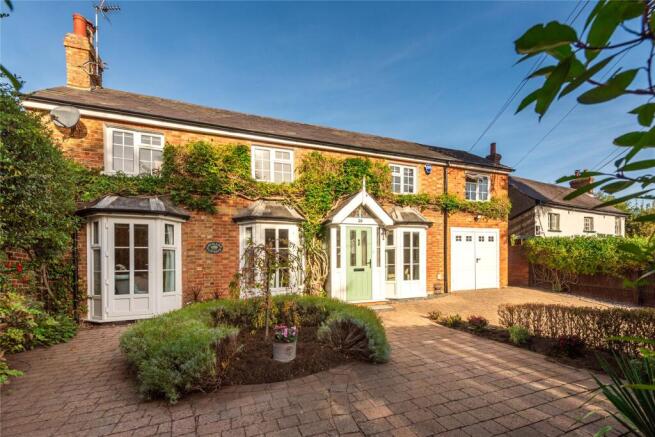
A splendid detached bungalow located centrally to the village and having stone and rendered elevations.
The accommodation is well proportioned throughout and has been well maintained by the present owners, who have made several improvements, including renewing the roof and guttering, as well as significantly extending the patio area.
Off road parking is available for several vehicles and there is garaging and a wall mounted EV point.
Property Walk Through The entrance door opens into a small lobby which precedes a generous area of tiled open space currently used by the family as a piano room. A cloakroom is located nearby.
The sitting room has a fireplace housing a wood burning stove set within a wood surround creating a distinctive focal point. A window affords aspects into the garden.
The dining room comfortably accommodates several guests and benefits from recessed ceiling lighting.
The kitchen has full floor tiling and provides integrated double ovens, a five ring gas hob with an extractor over, dishwasher and fridge/freezer.
The kitchen extends into a breakfast area, dominated by a stunning feature window with pointed apex reaching into the vaulted ceiling. Glazed double doors open to the garden.
Natural light floods into this room as a result of the magnificent window, Velux rooflights and glazed doors.
What a delight this must be at Christmas to be able to accommodate the tallest of tall trees. A utility room offers a stainless steel sink, plumbing for a washing machine and tumble dryer.
Garden access is available from this area. The bedroom accommodation features a Master bedroom with en suite bathroom and Guest bedroom with en suite shower room.
There are two further bedrooms and a study. A family bathroom completes the internal accommodation.
Outside The front of the the property is enclosed by a wall and features a brick-paviour driveway providing off-road parking and access to the garage, alongside which is an EV charging point.
A pedestrian walkway leads around the property to the garden at the rear.
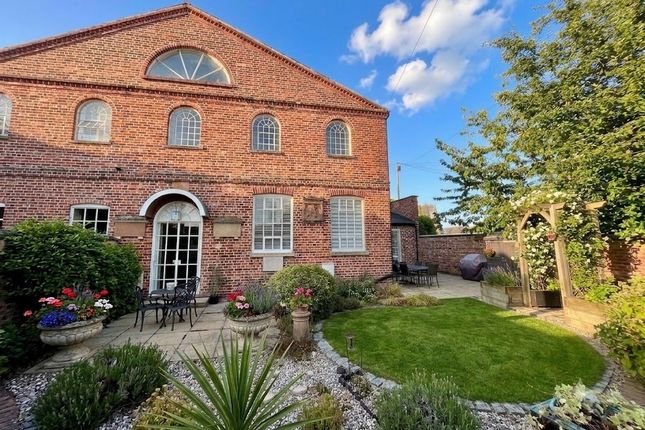
This predominantly lawned and enclosed garden has an extensive area of paved terrace ideal for entertaining or family gatherings.
A large store is situated at the bottom of the garden with an adjacent workshop.
Council tax band "E" Disclaimer Whilst we endeavour to make our sales particulars accurate and reliable, if there is any point which is of particular importance to you please contact the office and we will be pleased to verify the information for you.
Do so, particularly if contemplating travelling some distance to view the property.
The mention of any appliance and/or services to this property does not imply that they are in full and efficient working order, and their condition is unknown to us.
Unless fixtures and fittings are specifically mentioned in these details, they are not included in the asking price. Some items may be available subject to negotiation with the Vendor.
Notice To Purchasers In order that we meet legal obligations, should a purchaser have an offer accepted on any property marketed by us they will be required to undertake a digital identification check.
We use a specialist third party service to do this. There will be a non refundable charge of £18 (£15+VAT) per person, per purchase, for this service.
Buyers will also be asked to provide full proof of, and source of, funds - full details of acceptable proof need to be provided upon receipt of your offer.
Value & comps
No previous sales on record.
Returns
Set an offer; the calculator follows it.
We're still gathering serviced-accommodation data for this area.
Archie refurb estimate: a Pro feature
0.0% below asking
This is not financial or investment advice. Prop AI Deals is not authorised by the Financial Conduct Authority (FCA) to provide investment advice.
All investment calculators, property analyses, and AI-generated insights are for informational purposes only. Property investment carries risk and may result in financial loss. All calculations should be independently verified and you should consult with FCA-authorised financial advisors before making any investment decisions.
Past performance does not guarantee future results. Tax implications vary by individual circumstances.
Deal
Properties like this can earn 2–3x BTL yields when converted to HMO, with retrofit costs around £10k/room. Sign in to see the full tier, yield projection, and cost breakdown.
Commercial properties like this can earn 30-50% higher yields when converted to residential under Class MA / Q / P / PA, with prior approval costing ~GBP 96/unit. Sign in to see the recommended route, yield uplift, and cost breakdown.
BRRR-suited properties can recycle 80-100% of investor capital on refi, leaving a high-yielding rental with most of the money out. Sign in to see the refurb cost stack, ARV projection, and refinance maths.
Detached + large garden = sub-division play. Pro tier unlocks the tier badge, plot size, uplift estimate, and regional land benchmark.
Short-lease flats trade at deep discount, but extending under the 1993 Act often costs far less than the discount. Pro tier unlocks the tier badge, premium breakdown, long-lease ARV and arbitrage maths.
See projected short-stay revenue vs a vanilla BTL for this property.
See real sub-let margins (HMO room rates & SA nightly rates) vs the landlord rent.
Area
Agent & docs
FAQ
About 8a, Church Road, Sherington
Explore nearby