We've tightened what earns a Pursue. A home now needs a published valuation, a strategy that still makes money after real running costs and lender stress tests, and no listing problems that would stop a mortgage. You'll see fewer Pursues, and each one has been checked harder.
See how verdicts work3-bedroom property · BB7 4LP
For saleReduced £20k (−13.3%) on 18 JulListed 572 days
Opportunity summary
See Archie’s verdict, returns by strategy and what to check before viewing.
About
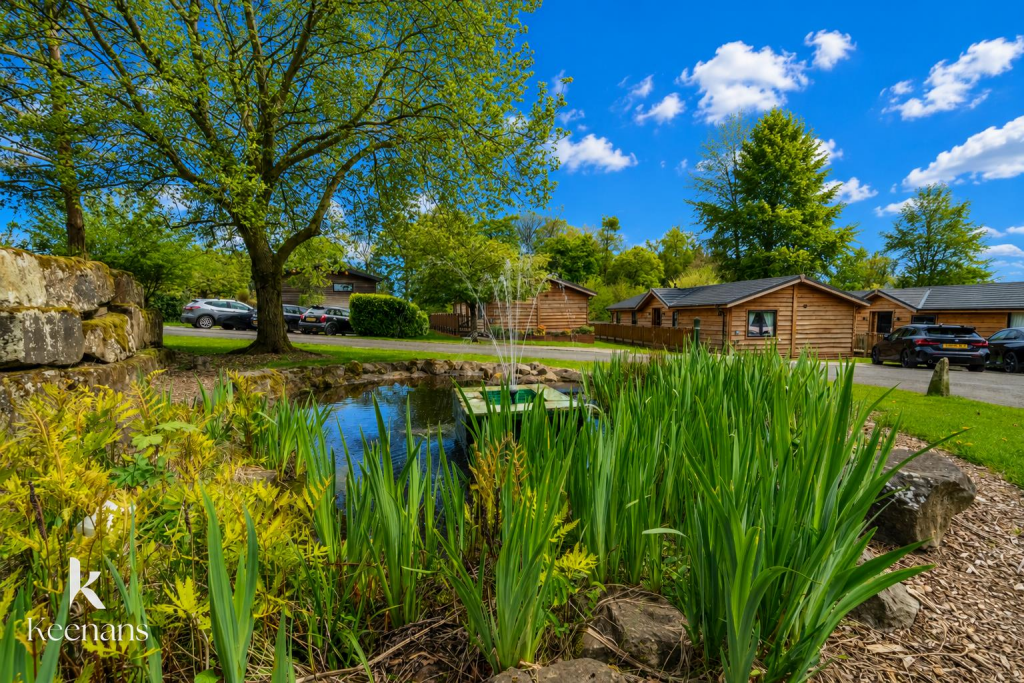
Three bedroom park home nestled on A picturesque park with site fees paid until January 2027 Nestled in the charming village of Gisburn, Clitheroe, this well-proportioned three-bedroom residential park home offers a delightful retreat in the heart of the Ribble Valley.
Surrounded by stunning countryside, the property boasts picturesque views towards Pendle Hill, making it an ideal sanctuary for nature lovers.
The home features two inviting reception rooms, perfect for entertaining guests or enjoying quiet evenings in.
The main bedroom includes an ensuite bathroom, providing a touch of luxury and privacy, while the additional two bedrooms are well-sized and versatile, suitable for family, guests, or even a home office.
Residents of this popular park can take advantage of a range of onsite facilities, including a heated outdoor swimming pool, perfect for those warm summer days, and the highly regarded Hindelinis restaurant, where you can indulge in delightful meals without venturing far from home.
For your convenience, the property offers off-road parking for two vehicles, ensuring ease of access.
Additionally, a generous decked terrace provides an excellent space for outdoor relaxation, allowing you to soak in the serene surroundings and enjoy the frequent visits from local wildlife, including peacocks and deer.
This park home is not just a residence; it is a lifestyle choice, offering a unique blend of comfort, community, and natural beauty.
Whether you are seeking a permanent home or a tranquil getaway, this property is sure to impress.
For the latest upcoming properties, make sure you are following our and Facebook @keenansestateagents Ground Floor Entrance UPVC double glazed frosted door to hall.
Hall Central heating radiator, loft access, smoke alarm, spotlights, coving, doors to reception room one, three bedrooms, storage cupboard cloakroom and bathroom.
Bathroom (2.49m x 1.98m (8'2 x 6'6)) UPVC double glazed frosted window, central heating towel rail, dual flush WC, vanity top wash basin, panel bath with overhead direct feed shower, coving, spotlights, extractor fan, part tiled elevation and vinyl flooring.
Bedroom One (3.35m x 2.90m (11' x 9'6)) UPVC double glazed window, central heating radiator, coving, spotlights, television point, fitted wardrobes and door to en suite.
En Suite (2.84m x 1.52m (9'4 x 5')) UPVC double glazed frosted window, central heating radiator, dual flush WC, vanity top wash basin, direct feed shower, coving, spotlights, part tiled elevation and vinyl flooring.
Bedroom Two (2.95m x 2.44m (9'8 x 8')) UPVC double glazed window, central heating radiator, coving and fitted wardrobes Bedroom Three (2.72m x 2.41m (8'11 x 7'11)) UPVC double glazed window, central heating radiator, coving and fitted storage.
Reception Room (5.36m x 3.25m (17'7 x 10'8)) Three UPVC double glazed windows, two central heating radiators, coving, television point, open access to a kitchen and reception room two.
UPVC double glazed French doors to rear.
Kitchen (2.57m x 2.18m (8'5 x 7'2)) UPVC double glazed window, wall and base units with laminate work tops, oven with four ring electric hob, extractor hood, stainless steel splash back, double stainless steel sinks and drainer with mixer tap, integrated coffee machine, integrated dishwasher, coving and spotlights.
Reception Room Two (2.67m x 2.57m (8'9 x 8'5)) Two UPVC double glazed windows, central heating radiator, coving and spotlights.
External Rear Decked terrace which opens out to the surrounding communal areas, residents pool on sight and on site restaurant and bar/cafe. Front Two parking spaces.
Value & comps
No previous sales on record.
Returns
Set an offer; the calculator follows it.
We're still gathering serviced-accommodation data for this area.
Archie refurb estimate: a Pro feature
0.0% below asking
This is not financial or investment advice. Prop AI Deals is not authorised by the Financial Conduct Authority (FCA) to provide investment advice.
All investment calculators, property analyses, and AI-generated insights are for informational purposes only. Property investment carries risk and may result in financial loss. All calculations should be independently verified and you should consult with FCA-authorised financial advisers before making any investment decisions.
Past performance does not guarantee future results. Tax implications vary by individual circumstances.
Deal
Properties like this can earn 2–3x BTL yields when converted to HMO, with retrofit costs around £10k/room. Sign in to see the full tier, yield projection, and cost breakdown.
Commercial properties like this can earn 30-50% higher yields when converted to residential under Class MA / Q / P / PA, with prior approval costing ~GBP 96/unit. Sign in to see the recommended route, yield uplift, and cost breakdown.
BRRR-suited properties can recycle 80-100% of investor capital on refi, leaving a high-yielding rental with most of the money out. Sign in to see the refurb cost stack, ARV projection, and refinance maths.
Detached + large garden = sub-division play. Pro tier unlocks the tier badge, plot size, uplift estimate, and regional land benchmark.
Short-lease flats trade at deep discount, but extending under the 1993 Act often costs far less than the discount. Pro tier unlocks the tier badge, premium breakdown, long-lease ARV and arbitrage maths.
See projected short-stay revenue vs a vanilla BTL for this property.
See real sub-let margins (HMO room rates & SA nightly rates) vs the landlord rent.
Area
Agent & docs

FAQ
About 13, Ribblesdale Park, Mill Lane, Gisburn
Explore nearby