2-bedroom property · LA11 6PN
Listing removedListed 216 days
Opportunity summary
See Archie’s verdict, returns by strategy and what to check before viewing.
About
Fully Furnished centrally located lodge set within the historic and picturesque village of Cartmel is this immaculately presented lodge.
Contemporary styled throughout, the lodge boasts a fabulous open plan living space with air conditioning and bi-fold doors opening out onto a decked seating area, two double bedrooms with built-in storage, an en-suite shower room to the master and a modern four piece bathroom.
Complete with decked and patio seating areas, parking and views onto adjacent fields, this property must be viewed to be appreciated.
Please note: for holiday use only (12 month permitted access), not be used as a permanent residence. No Council Tax payable.
Directions For Satnav users enter: LA11 6PN For what3words app users enter: importing.autumn.junction Location Centrally located within the historic village of Cartmel, Cartmel Lodge Park benefits from a superb position with views onto open fields, waterways, Cartmel Racecourse and the Priory.
The village of Cartmel boasts a wide range of boutique-style shops, a Priory, public houses and cafes along with Michelin star restaurants L'Enclume and Rogan and Co, which are all accessible on foot.
Description The Rockies, 36 Cartmel Lodge Park is a beautiful and stylishly presented two bedroomed lodge, situated in a picturesque location within the village of Cartmel.
Generously proportioned, naturally light and airy, and benefitting from a 12 month occupancy, makes this the perfect holiday retreat.
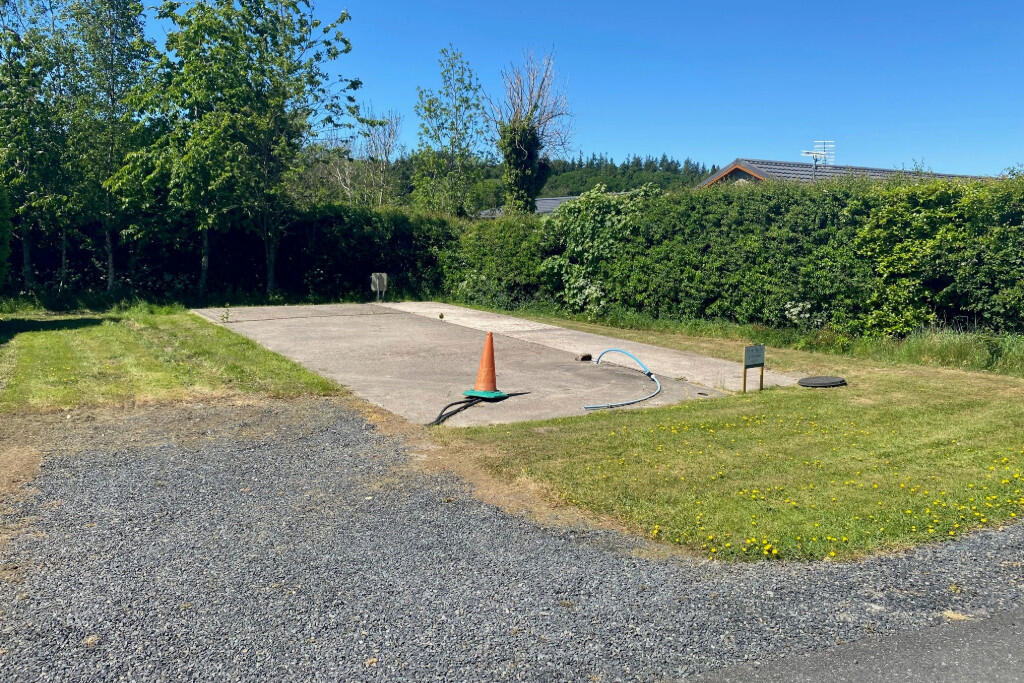
The lodge is approached via slate chipped drive, providing off-road parking for two cars.
Stone steps with glass balustrade leads up to a composite decked seating area, which provides a delightful social dining and seating area.
The front door opens into a welcoming entrance hall, with large fitted cupboard, providing storage for household equipment and plumbing for a washing machine.
Glazed double doors open into the open plan living room, which features a pitched ceiling and full height windows with French doors opening onto the decked area, complemented with further windows to either side, making this a naturally bright and airy reception area, that also benefits from air conditioning.
Beautifully designed to create three separate entertaining areas, there is a generous lounge area with modern bioethaneol fire to the corner of the room and a spacious dining area, which can comfortably seat six guests.
The high quality kitchen is fitted with high gloss, soft close storage units and a complementary granite worktop with matching breakfast bar.
Incorporated into the worktop is a one and a half bowl sink unit, four ring induction hob with cooker hood above.
Integrated within the units is a double oven/grill and microwave, fridge, freezer and dishwasher.
There is also a large pantry cupboard providing storage for dry goods and additional worktop appliances.
A door off the entrance hall opens into an inner hall, where there are doors leading to two bedrooms and the family bathroom. There is also a fitted cupboard, providing space for coats and shoes.
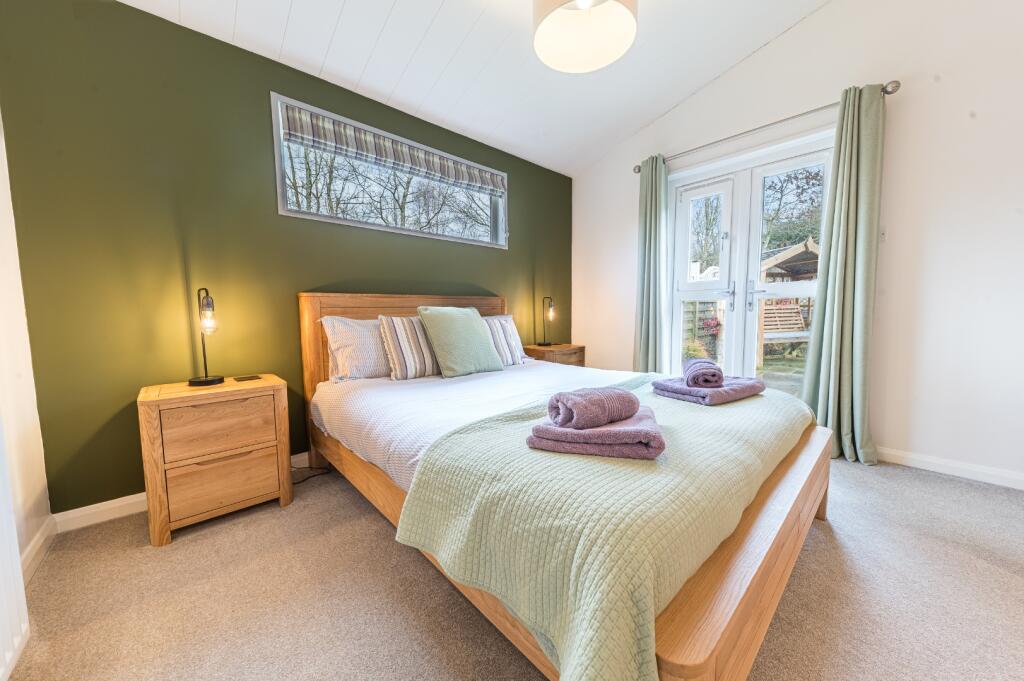
The master bedroom is located at the rear and is a generous size double room, complemented with built-in "his and hers" wardrobes, drawers, a vanity dressing area and an en-suite WC facility.
The en-suite includes an enclosure with wall mounted and rainfall shower, WC and wash hand basin with vanity storage below.
The second bedroom is a good-size double or twin room, complemented with built-in wardrobes with sliding mirrored doors.
The bathroom is features an equally modern four-piece suite with low-level bath bath with hand held shower, an enclosure with wall mounted shower, WC and vanity wash hand basin inset into a vanity unit with cupboard storage below.
Outside, to the front there is a composite decking with glass balustrade, providing space for a table and chairs to sit and enjoy the peaceful surroundings. Tenure Leasehold
Value & comps
No previous sales on record.
Returns
Set an offer; the calculator follows it.
We're still gathering serviced-accommodation data for this area.
Archie refurb estimate: a Pro feature
0.0% below asking
This is not financial or investment advice. Prop AI Deals is not authorised by the Financial Conduct Authority (FCA) to provide investment advice.
All investment calculators, property analyses, and AI-generated insights are for informational purposes only. Property investment carries risk and may result in financial loss. All calculations should be independently verified and you should consult with FCA-authorised financial advisors before making any investment decisions.
Past performance does not guarantee future results. Tax implications vary by individual circumstances.
Deal
Properties like this can earn 2–3x BTL yields when converted to HMO, with retrofit costs around £10k/room. Sign in to see the full tier, yield projection, and cost breakdown.
Commercial properties like this can earn 30-50% higher yields when converted to residential under Class MA / Q / P / PA, with prior approval costing ~GBP 96/unit. Sign in to see the recommended route, yield uplift, and cost breakdown.
BRRR-suited properties can recycle 80-100% of investor capital on refi, leaving a high-yielding rental with most of the money out. Sign in to see the refurb cost stack, ARV projection, and refinance maths.
Detached + large garden = sub-division play. Pro tier unlocks the tier badge, plot size, uplift estimate, and regional land benchmark.
Short-lease flats trade at deep discount, but extending under the 1993 Act often costs far less than the discount. Pro tier unlocks the tier badge, premium breakdown, long-lease ARV and arbitrage maths.
See projected short-stay revenue vs a vanilla BTL for this property.
See real sub-let margins (HMO room rates & SA nightly rates) vs the landlord rent.
Area
Agent & docs

FAQ
About The Rockies, Cartmel Lodge Park , Cartmel, Grange-over-Sands, LA11 6PN
Explore nearby