2-bedroom property · LA11 7QY
Sold STCListed 264 days
Opportunity summary
See Archie’s verdict, returns by strategy and what to check before viewing.
About
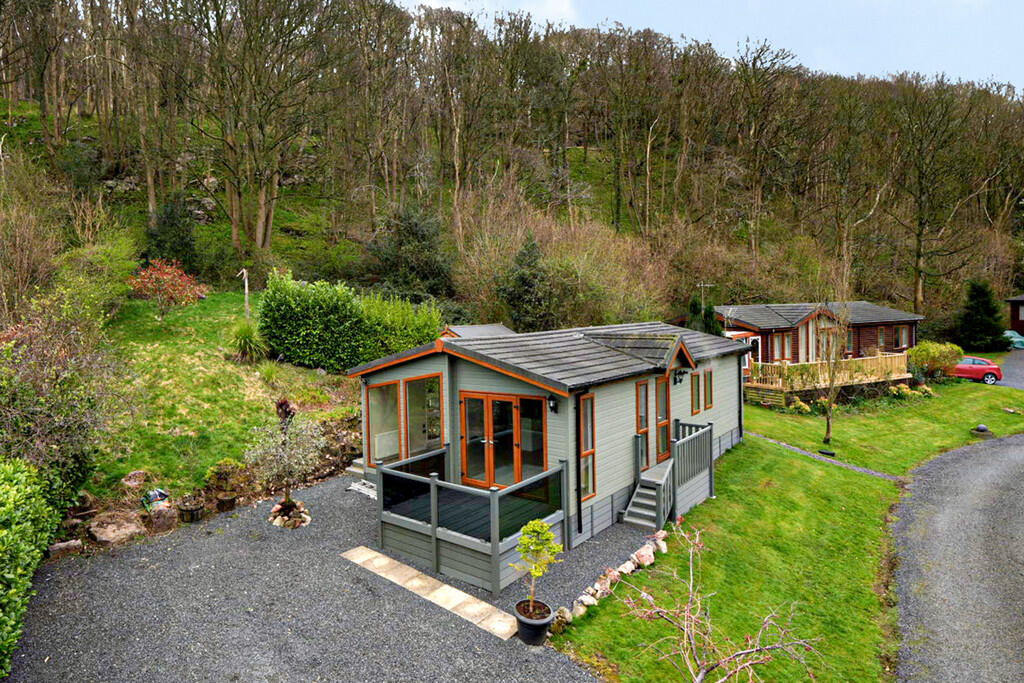
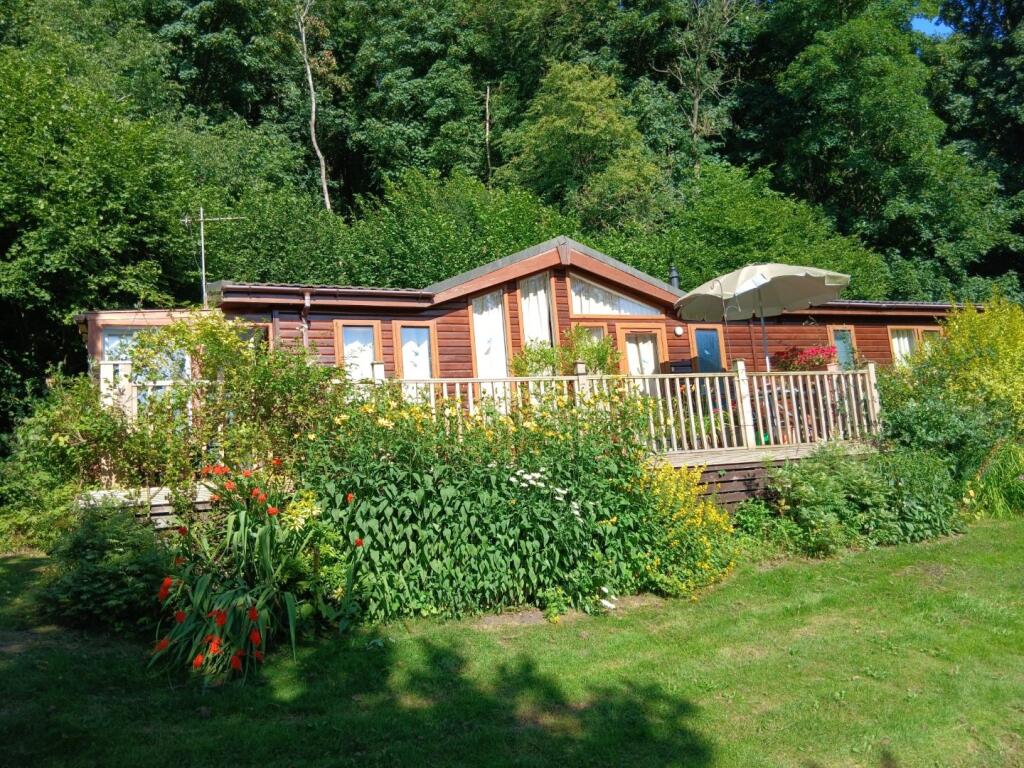
Nestled in a peaceful and serene setting between Grange and Carmel, this impressive detached lodge is beautifully finished with contemporary décor, modern fixtures, and fittings, and is available fully furnished.
Individually designed, this high-specification lodge features two double bedrooms, two stylish bathrooms, a utility room, and a spacious open-plan living, dining, and kitchen area with glazed doors opening onto a terraced seating area, creating a seamless flow between indoor and outdoor living.
Occupying a peaceful position and surrounded by well-maintained lawn and patio gardens, this lodge offers an ideal setting as a tranquil holiday retreat.
Directions For Satnav users enter: LA11 7QY For what3words app users enter: hazelnuts.supported.longer Location The Pastures is an exclusive and tranquil setting, within the picturesque Cartmel Valley.
Situated in an unspoiled rural setting between Cartmel and Allithwaite, the site sits in approximately 26 acres of woodland and pastures and offers superb open aspect views.
The nearby historical village of Cartmel offers a range of dining establishments from Simon Rogan's two star Michelin restaurant L'Enclume, to pub lunches, as well as a variety of boutique-style shops, the famous Sticky Toffee Pudding Shop and not forgetting the racecourse and Priory.
Description The lodge is approached via a slate chipped drive, allowing parking for several vehicles.
Gradual steps ascend onto a decked walkway, which extends to a decked seating area with glass balustrade and to the rear patio garden.
Upon stepping through the front door, you enter a utility room, which is fitted with storage cupboards, one of which houses an integrated washing machine and integrated Freezer.
The room also includes a fitted worktop, and laminate flooring that flows seamlessly into the main living area.
The main reception room is a stunning open-plan living kitchen/diner, thoughtfully designed to create three distinct entertaining areas.
The living area is flooded with natural light, thanks to glazed picture windows and doors that open directly onto the decked seating area.
A striking exposed brick wall with a wood-burning stove serves as a focal point, providing both character and warmth during the colder months.
The kitchen/diner, open to the lounge, offers a spacious dining area and a fantastic workspace.
It’s beautifully designed with high-gloss, soft-close storage units and a complementary worktop, which includes an integrated sink and breakfast bar.
The kitchen is fully equipped with modern appliances, including a four-ring gas hob, gas oven with electric grill, fridge, and dishwasher, making it both stylish and functional for modern living.
Located off the main hall are two bedrooms and a stylish bathroom.
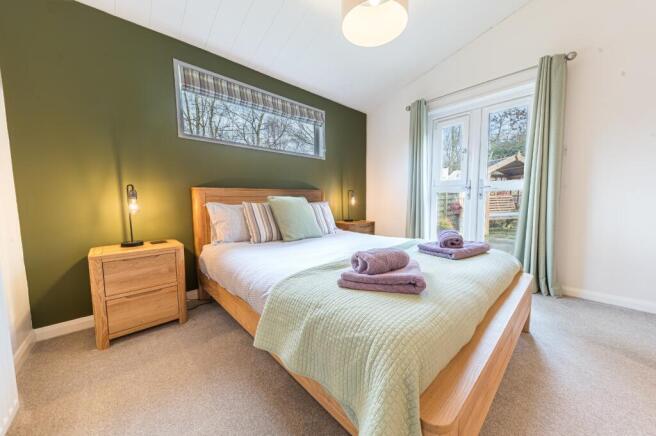
At the end of the hall, the master bedroom suite offers a spacious double room, complete with a dressing area, access to a private patio, and a stylish en-suite shower room.
The second bedroom is generously sized, offering flexibility as either a double or twin room, and benefits from free standing wardrobes and drawers for added storage.
The bathroom is equally impressive, featuring a modern three-piece suite, including a bath with a wall-mounted rainfall shower and hand-held shower attachment, a WC, and a wash hand basin with vanity storage beneath.
The lodge is set on a large plot with expansive open lawn areas, surrounded by bushes and mature trees, offering a peaceful and private setting.
To the rear, you'll find a terraced patio, perfect for relaxing and enjoying the tranquil surroundings. Additionally, there is a garden store for convenient storage of garden equipment.
Tenure Leasehold. 99 years Commencing from 2019 Services Electric, LPG Gas and Water Current site Fees £4787 plus VAT
Value & comps
No previous sales on record.
Returns
Set an offer; the calculator follows it.
We're still gathering serviced-accommodation data for this area.
Archie refurb estimate: a Pro feature
0.0% below asking
This is not financial or investment advice. Prop AI Deals is not authorised by the Financial Conduct Authority (FCA) to provide investment advice.
All investment calculators, property analyses, and AI-generated insights are for informational purposes only. Property investment carries risk and may result in financial loss. All calculations should be independently verified and you should consult with FCA-authorised financial advisers before making any investment decisions.
Past performance does not guarantee future results. Tax implications vary by individual circumstances.
Deal
Properties like this can earn 2–3x BTL yields when converted to HMO, with retrofit costs around £10k/room. Sign in to see the full tier, yield projection, and cost breakdown.
Commercial properties like this can earn 30-50% higher yields when converted to residential under Class MA / Q / P / PA, with prior approval costing ~GBP 96/unit. Sign in to see the recommended route, yield uplift, and cost breakdown.
BRRR-suited properties can recycle 80-100% of investor capital on refi, leaving a high-yielding rental with most of the money out. Sign in to see the refurb cost stack, ARV projection, and refinance maths.
Detached + large garden = sub-division play. Pro tier unlocks the tier badge, plot size, uplift estimate, and regional land benchmark.
Short-lease flats trade at deep discount, but extending under the 1993 Act often costs far less than the discount. Pro tier unlocks the tier badge, premium breakdown, long-lease ARV and arbitrage maths.
See projected short-stay revenue vs a vanilla BTL for this property.
See real sub-let margins (HMO room rates & SA nightly rates) vs the landlord rent.
Area
Agent & docs

FAQ
About 38 The Pastures, Allithwaite
Explore nearby