4-bedroom house · TQ14 8JS
Listing removedReduced £25k (−4.5%) on 20 JunListed 189 days
Opportunity summary
See Archie’s verdict, returns by strategy and what to check before viewing.
About
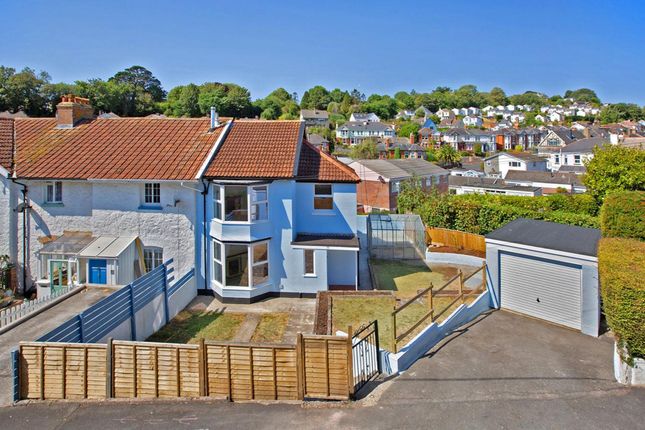
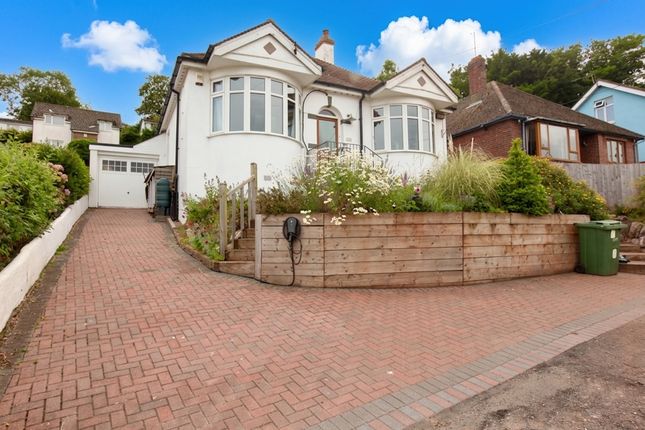
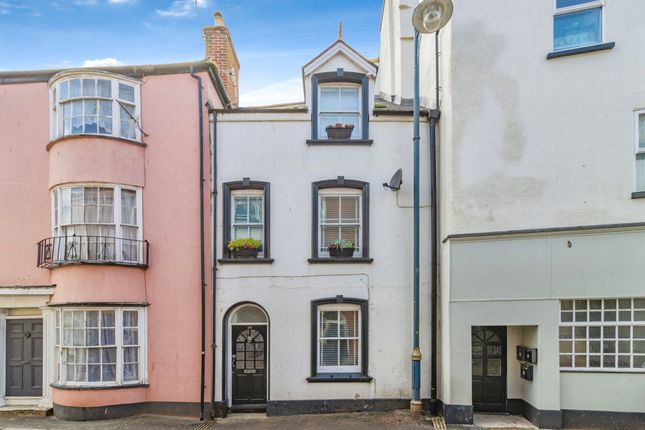
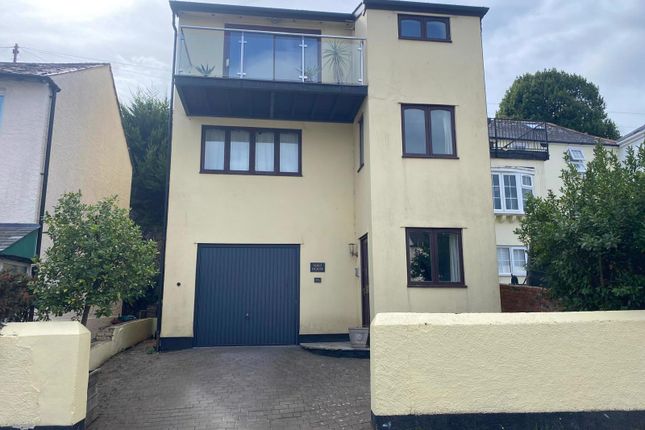
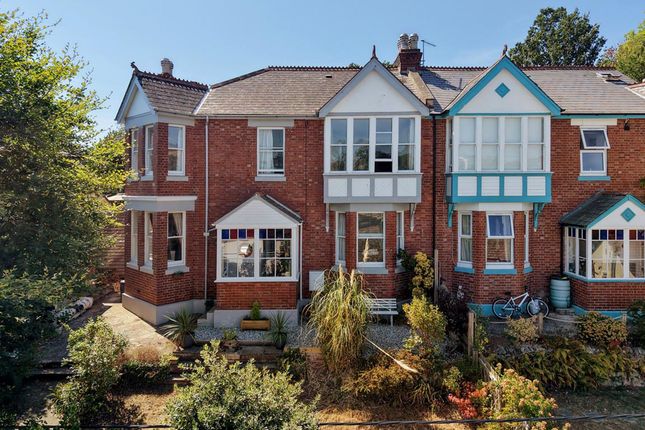
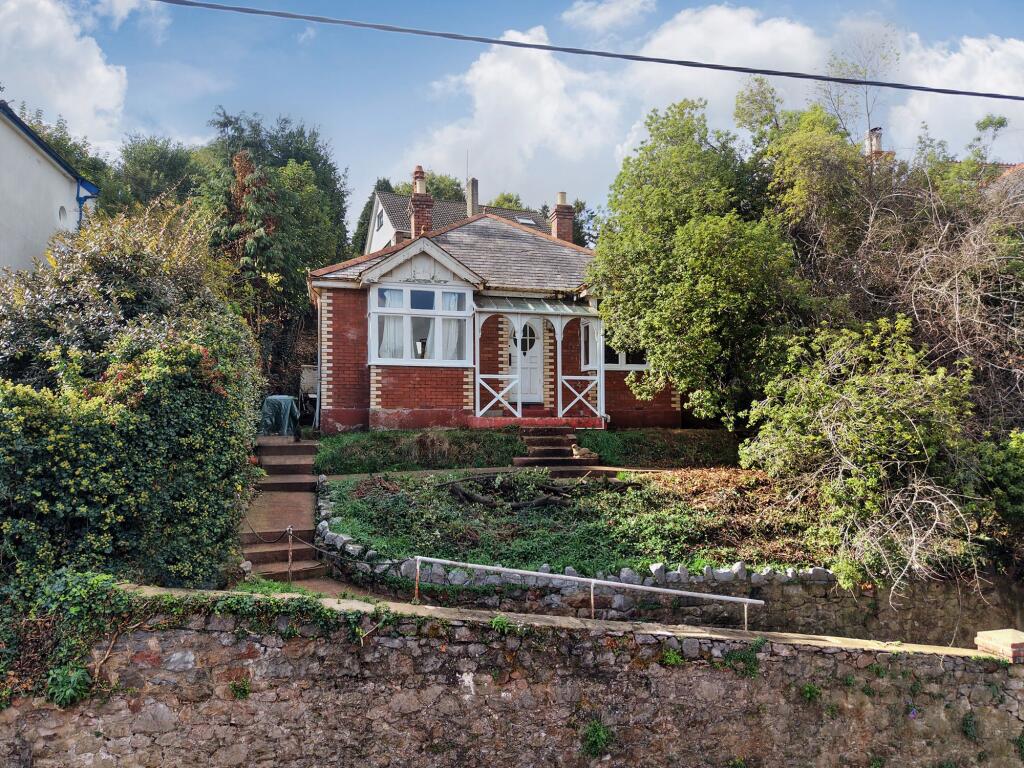
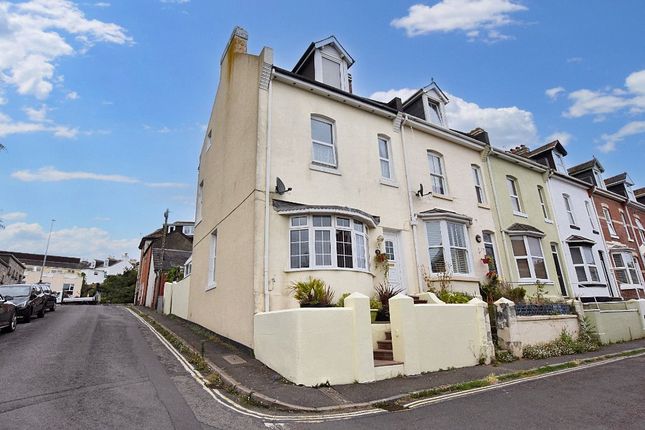
A beautifully presented four-bedroom detached period home, rich in original charm and character, showcasing an abundance of retained period features throughout, and enjoying the convenience of being within walking distance of the town centre, beaches, and mainline railway station.
Residence permit parking available.
Impressive Edwardian Detached Property Presented with wonderful curb appeal, this generously proportioned Edwardian detached home retains an abundance of original features, including high ceilings, picture rails, fireplaces, stained glass detailing, and stripped wooden flooring.
The accommodation flows effortlessly throughout, offering both space and versatility for modern family living.
A particularly thoughtful addition is the gently sloped access to the property, providing ease of entry, while the picturesque Japanese-inspired front garden creates a peaceful and inviting first impression.
The convenience of dual side access to the rear garden also helps to keep the main entrance beautifully maintained.
Vestibule / Entrance Hall Stepping through the beautiful stained-glass front door, you are welcomed into a charming vestibule with original tiled flooring and a useful storage cupboard for coats and shoes.
A further period door leads into the main hallway, where the home immediately reveals its character and elegance.
A grand sweeping staircase, stained glass windows, and wooden flooring create a warm and inviting atmosphere, while the generous proportions allow space for furniture and a natural flow to the principal rooms.
Reception Room Positioned at the front of the home, the main reception room is filled with natural light from the bay window.
A feature fireplace with decorative tiled detailing forms a lovely focal point, creating a cosy yet spacious environment, perfect for both relaxing and entertaining.
Second Reception Room This versatile second reception room is beautifully styled to complement the tones of the fireplace and the character of the home.
It offers the perfect retreat for quieter moments, yet is equally suited as a more formal dining space if desired.
Dining Room / Versatile Room Located to the rear, this light-filled room offers excellent flexibility.
Whether used as a formal dining room, home office, hobby space, or even a ground-floor bedroom, it provides a peaceful outlook across the garden.
A feature fire surround, bespoke dresser, and multiple cupboards offer both charm and practicality, while the large sash window creates a delightful backdrop.
Kitchen / Dining Area With the added comfort of underfloor heating, the kitchen is truly the heart of the home, designed with a modern feel while offering generous workspace and storage.
Large windows overlook the garden, drawing in natural light and creating a bright, welcoming environment.
A breakfast bar provides the perfect setting to cook and socialise with family and guests, while the adjoining dining area ensures a sociable layout ideal for everyday living and entertaining.
A door leads through to the utility area, WC, and out to the rear garden, with convenient side access.
Utility / WC / Storage Leading from the kitchen, this highly practical space incorporates a utility area, ground-floor WC, and additional storage.
Thoughtfully designed, it supports the ease of daily family life while also providing access to both the front and rear of the property.
It also offers the opportunity to create a ground-floor shower room, making it ideal for multi-generational living and enhancing the home’s long-term versatility.
Landing Ascending the beautifully maintained staircase, complete with a runner carpet, the first-floor landing is filled with natural light from a large window, which enjoys a glimpse of the sea.
The space continues the home’s sense of openness and offers room for occasional furniture.
Bedroom One A spacious and elegant principal bedroom, featuring a bay window with views towards the sea, the church, and the front garden.
A charming fireplace adds warmth and character, while the room offers ample space for furnishings. A connecting door leads to an adjoining room, offering additional flexibility.
Bedroom Four / Interlinking Room Linked to the principal bedroom, this versatile space is ideal for young families as a nursery, or equally suited as a dressing room, office, or guest room.
It can easily be separated if preferred Bedroom Three A generously sized room overlooking the beautifully maintained rear garden, offering a peaceful and private outlook.
A feature fireplace adds further charm and character.
Bedroom Two A further well-proportioned bedroom positioned to the front of the home, enjoying pleasant views and continuing the theme of period detailing throughout.
Family Bathroom The family bathroom is both spacious and beautifully appointed, featuring a freestanding bath alongside a generous walk-in shower, finished with luxurious full-height marble expertly installed by a master stonemason.
Elegantly styled in soft grey and white tones, the space feels calm, contemporary, and refined.
A ceiling-mounted rainfall shower, additional handheld shower, and built-in glass seating further enhance the sense of comfort and convenience, creating a truly indulgent experience.
With underfloor heating and a chrome towel rail, this beautifully finished room perfectly balances luxury with everyday practicality.
Rear Garden The rear garden is a true highlight, thoughtfully landscaped to create a private and tranquil setting.
An array of shrubs, trees, and planting is complemented by raised areas, bamboo features, and multiple seating spaces, perfect for relaxing or entertaining.
A lawn and paved areas provide versatile spaces for family enjoyment, while a composite workshop, shed, and undercover storage add further practicality.
Side access leads conveniently to the front of the property.
Front Garden Beautifully designed with a Japanese-inspired theme, the front garden offers a peaceful and welcoming approach, providing the perfect spot to sit and enjoy the surroundings.
Parking Resident permit parking is available directly outside the property and within the surrounding area.
Location Situated on Higher Brimley Road, a quiet one-way residential street, the property enjoys a peaceful yet highly convenient setting.
The town centre, seafront, beaches, and local schools are all within walking distance, along with Teignmouth railway station, providing excellent transport links including direct connections to London Paddington.
Property Enhancements The property has been beautifully maintained and improved, including new windows, a new front and rear door, and a re-pointed roof (further details available via the agent).
The kitchen/dining area benefits from underfloor heating, while the home also boasts a newly fitted luxury family bathroom.
To the front, the property has been enhanced with attractive Bath sandstone features, further adding to its curb appeal and overall presentation.
About Teignmouth Teignmouth is a charming coastal town situated at the mouth of the River Teign, where it meets the English Channel.
Known for its sandy beaches, Victorian pier, and vibrant community, it offers a relaxed seaside lifestyle with a bustling town centre full of independent shops, cafés, and restaurants.
The surrounding South Devon countryside and nearby towns such as Dawlish and Newton Abbot are also within easy reach.
Material Information Tenure is freehold under Teignbridge District Council, with the property falling within Council Tax Band D.
The home is connected to mains water, gas, electricity, and drainage, with gas central heating throughout, and is situated on a private road.
Underfloor heating in the kitchen/dining room and main bathroom.
Value & comps
No previous sales on record.
Returns
Set an offer; the calculator follows it.
We're still gathering serviced-accommodation data for this area.
Archie refurb estimate: a Pro feature
0.0% below asking
This is not financial or investment advice. Prop AI Deals is not authorised by the Financial Conduct Authority (FCA) to provide investment advice.
All investment calculators, property analyses, and AI-generated insights are for informational purposes only. Property investment carries risk and may result in financial loss. All calculations should be independently verified and you should consult with FCA-authorised financial advisors before making any investment decisions.
Past performance does not guarantee future results. Tax implications vary by individual circumstances.
Deal
Properties like this can earn 2–3x BTL yields when converted to HMO, with retrofit costs around £10k/room. Sign in to see the full tier, yield projection, and cost breakdown.
Commercial properties like this can earn 30-50% higher yields when converted to residential under Class MA / Q / P / PA, with prior approval costing ~GBP 96/unit. Sign in to see the recommended route, yield uplift, and cost breakdown.
BRRR-suited properties can recycle 80-100% of investor capital on refi, leaving a high-yielding rental with most of the money out. Sign in to see the refurb cost stack, ARV projection, and refinance maths.
Detached + large garden = sub-division play. Pro tier unlocks the tier badge, plot size, uplift estimate, and regional land benchmark.
Short-lease flats trade at deep discount, but extending under the 1993 Act often costs far less than the discount. Pro tier unlocks the tier badge, premium breakdown, long-lease ARV and arbitrage maths.
See projected short-stay revenue vs a vanilla BTL for this property.
See real sub-let margins (HMO room rates & SA nightly rates) vs the landlord rent.
Area
Agent & docs

FAQ
About 17, Higher Brimley Road, Devon
Explore nearby