We've tightened what earns a Pursue. A home now needs a published valuation, a strategy that still makes money after real running costs and lender stress tests, and no listing problems that would stop a mortgage. You'll see fewer Pursues, and each one has been checked harder.
See how verdicts work4-bedroom house · TQ14 8PW
For saleListed 127 days
Opportunity summary
See Archie’s verdict, returns by strategy and what to check before viewing.
About
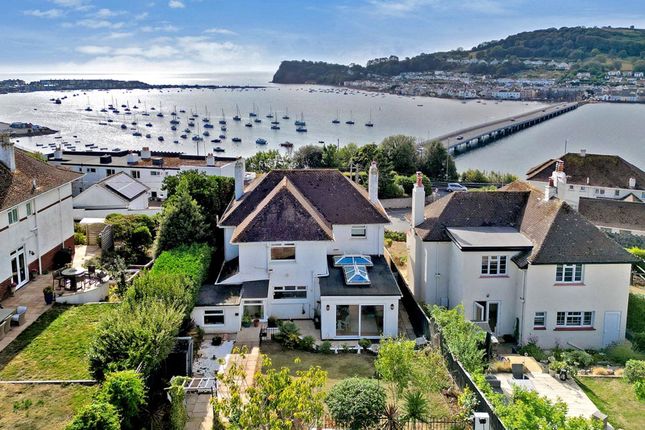
An elegant detached 1920’s-built property set in an appealing “tucked away” position within half a mile of the town centre amenities and promenade with good sea views.
Spacious receptions, kitchen opening to utility room, four bedrooms and 4-piece bathroom. Pv panels, driveway parking and good-sized attached garage. Lovely mature gardens to the front and rear.
Situation 2 Barnsley Close is beautifully positioned in a small Cul de sac of similarly style properties set within half a mile of the town centre and promenade.
The position also gives close access to the railway station, local schools, bus routes and the lovely Mules Park.
Teignmouth is positioned on the South Devon coastline, approximately 13 miles from the cathedral city and county town of Exeter.
There is a fine promenade with sandy beaches, including a classic crescent of imposing Georgian buildings.
There are boating opportunities on the estuary, and the "back beach" has a selection of pubs and restaurants in a superb marine setting.
The town has a wide variety of independent shops and cafes, along with several excellent public houses.
There are two supermarkets, along with a recently opened theatre and bowling club close to the sea front.
Teignmouth has several primary schools, along with a well-regarded secondary school/Community College and Trinity School, being a private school offering both primary and secondary education.
There is a mainline railway station offering a direct link to London Paddington.
The junction to the A380 via the B3192 is just under 5-miles away, which can be used to access the A38 and the M5, offering an easy commute to Exeter and beyond.
Description Available to the open market for the first time in nearly 50 years 2 Barnsley Close is an elegant detached 1920s-built property.
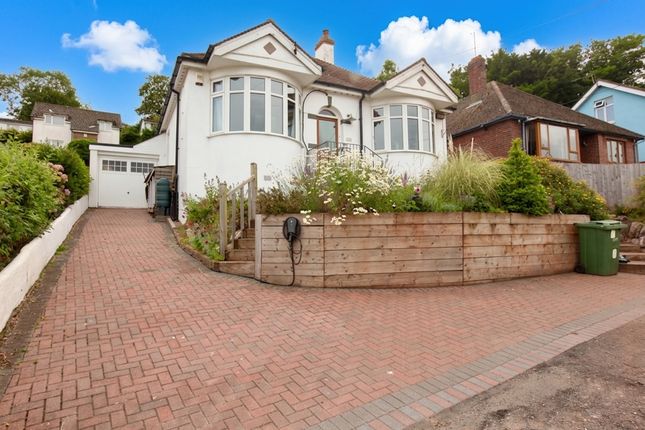
The property has classic external aesthetics with rendered elevations, feature brickwork and classic bay windows on the front elevation, along an arched open entrance porch.
To the front of the property, there is an entrance terrace which leads to the open entrance porch which has feature quarry tiles.
A timber effect uPVC double glazed entrance door with uPVC opaque double glazed window windows to either side and above opens to the.....
Reception Hall The spacious and welcoming reception hall has an original turning staircase with balustrade and under stairs cupboard.
There are glazed doors to the principal ground floor rooms and a multi painted glazed door opens to a....
Cloaks Cupboard/Store With a uPVC opaque double-glazed window, shelving, coat hooks and the wall mounted Vailant boiler supplying gas fire central heating.
Sitting/Dining Room A particularly lovely dual aspect room with a front facing uPVC double glazed bay window taking in good views across the surrounding area and towards Labrador Bay and parts of Shaldon.
There are two radiators, wall lights and an original tiled fireplace.
There is a picture rail, a side facing uPVC double glazed window and multi painted timber framed French doors with matching panels to either side opens to and overlook the back garden.
Snug/2nd reception Another appealing room with a front facing uPVC double glazed window taking views across the surrounding area towards Shaldon.
There is a feature fireplace with a stonework surround, a raised polished hearth, a mantle over, an inset living flame coal effect gas fire and display ledges to either side.
Picture rail and radiator. Kitchen The kitchen has a uPVC double glazed window overlooking the garden as well as a side facing uPVC opaque double-glazed window.
There are a range of fitted floor and wall mounted units with timber cupboard door and drawer fronts and there are areas of laminate roll edge work surface with an inset stainless-steel sink with mixer set and tiled surrounds.
There is space for a range style gas stove, under surface space for a dishwasher and space for an upright fridge/freezer. There is a strip light to the ceiling and a display cabinet.
The kitchen opens to the......
Utility Room Having a uPVC double glazed window overlooking the back garden and a further uPVC opaque double-glazed window, as well as a timber panel door which opens to the outside.
There is a radiator, space and plumbing for a washing machine and a further appliance space, both with tiled surrounds.
Galleried First Floor Landing A spacious landing with a picture rail, panel doors to the first-floor rooms and a uPVC double glazed window set above the staircase overlooking the back garden.
Principal Bedroom A fantastic room with a front facing uPVC double glazed bay window having tremendous views across the surrounding area taking in a broad sweep of Labrador Bay, Babbacombe, a local coast coastal feature known as The Ness, the Teign Estuary and Shaldon.
There is an extensive range of high-quality built-in bedroom furniture comprising cupboards, wardrobes, drawers and a dressing table with open shelves and a mirror above.
Picture rail, wall lights to either side of the bed space and a radiator.
Bedroom Two Another appealing room with a front facing uPVC double glazed window also having good views across the surrounding area towards the sea, taking in the Teign Estuary, Shaldon and The Ness.
Built-in wardrobe, radiator and picture rail. Bedroom Three Having a side facing uPVC double glazed window taking in far reaching views across parts of the town and the local Brimley Valley.
Picture rail and radiator. Bedroom Four (currently in use as a study) Having a front facing uPVC double glazed window taking in coastal views similar to those described. Picture rail and radiator.
Bathroom Having a uPVC opaque double-glazed window.
The bathroom is fitted with a four-piece suite with tiled surrounds comprising a corner bath, a pedestal wash hand basin, a WC and a shower cubicle with opaque glazed screens, dual heads and dual controls.
Radiator and towel rail. In addition, there is a further Cloakroom/WC leading off the landing.
From the bathroom access is gained through a hatch and via a pulldown ladder into the Loft Space, which is unexpectedly large, fully boarded with power points and strip lights.
The loft space provides scope for conversion subject to the necessary consents. Outside Outside to the front of the property the driveway provides ample parking and in turn leads to the garage.
The garage has timber entrance doors, a high vaulted ceiling and is of a good size having a door to the rear, the wall mounted electric electricity metres, power, light and the inverter for the pv panels.
Set beside the driveway there is a pretty front garden with a shaped area of lawn enclosed by feature walling and there are mature areas of bedding stocked with shrubs, flowering plants and there is a mature cherry tree.
Gated access leads to a pathway which runs along the side of the property giving access to the rear.
Outside to the rear of the property, there is a well-proportioned mature garden primarily enclosed by panel fencing.
Immediately behind the house there is a brick paved terrace with a circular paved terrace beside providing excellent options for outdoor entertaining etc.
Beyond this there is a broad sweep of lawn with a pathway running down one side. There is a large summer house with glazed doors and windows as well as an ornamental gravel area with a paved surround.
There are various mature trees and shrubs to include rhododendrons and conifers and, in addition there is a greenhouse with a brick paved area and a pergola beside.
There are two storage sheds and a raised deck. Set behind the house there is also an external WC with a high cistern. EPC Rating: C
Value & comps
No previous sales on record.
Returns
Set an offer; the calculator follows it.
We're still gathering serviced-accommodation data for this area.
Archie refurb estimate: a Pro feature
0.0% below asking
This is not financial or investment advice. Prop AI Deals is not authorised by the Financial Conduct Authority (FCA) to provide investment advice.
All investment calculators, property analyses, and AI-generated insights are for informational purposes only. Property investment carries risk and may result in financial loss. All calculations should be independently verified and you should consult with FCA-authorised financial advisers before making any investment decisions.
Past performance does not guarantee future results. Tax implications vary by individual circumstances.
Deal
Properties like this can earn 2–3x BTL yields when converted to HMO, with retrofit costs around £10k/room. Sign in to see the full tier, yield projection, and cost breakdown.
Commercial properties like this can earn 30-50% higher yields when converted to residential under Class MA / Q / P / PA, with prior approval costing ~GBP 96/unit. Sign in to see the recommended route, yield uplift, and cost breakdown.
BRRR-suited properties can recycle 80-100% of investor capital on refi, leaving a high-yielding rental with most of the money out. Sign in to see the refurb cost stack, ARV projection, and refinance maths.
Detached + large garden = sub-division play. Pro tier unlocks the tier badge, plot size, uplift estimate, and regional land benchmark.
Short-lease flats trade at deep discount, but extending under the 1993 Act often costs far less than the discount. Pro tier unlocks the tier badge, premium breakdown, long-lease ARV and arbitrage maths.
See projected short-stay revenue vs a vanilla BTL for this property.
See real sub-let margins (HMO room rates & SA nightly rates) vs the landlord rent.
Area
Agent & docs
FAQ
About 2 Barnsley Close, Teignmouth
Explore nearby