We've tightened what earns a Pursue. A home now needs a published valuation, a strategy that still makes money after real running costs and lender stress tests, and no listing problems that would stop a mortgage. You'll see fewer Pursues, and each one has been checked harder.
See how verdicts work6-bedroom house · TN2 5DD
Listing removedListed 216 days
Opportunity summary
See Archie’s verdict, returns by strategy and what to check before viewing.
About
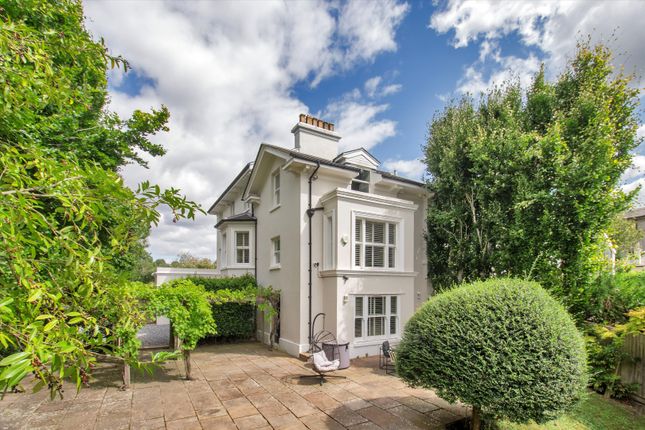
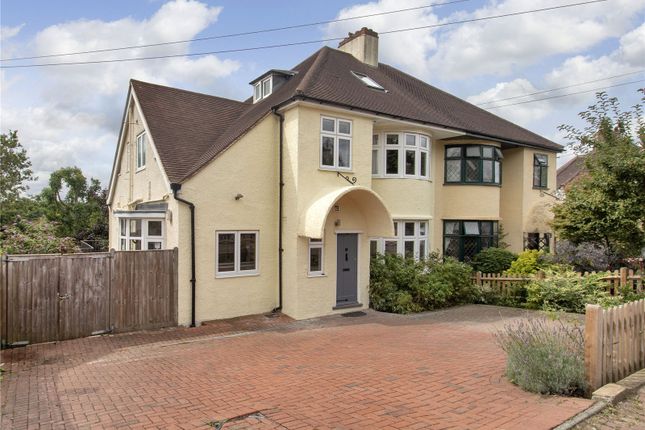
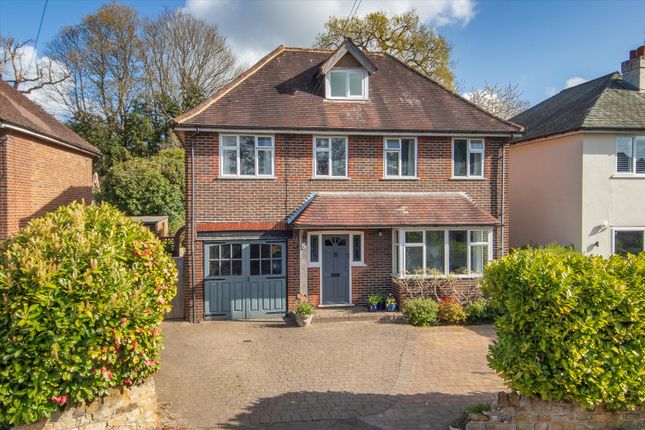
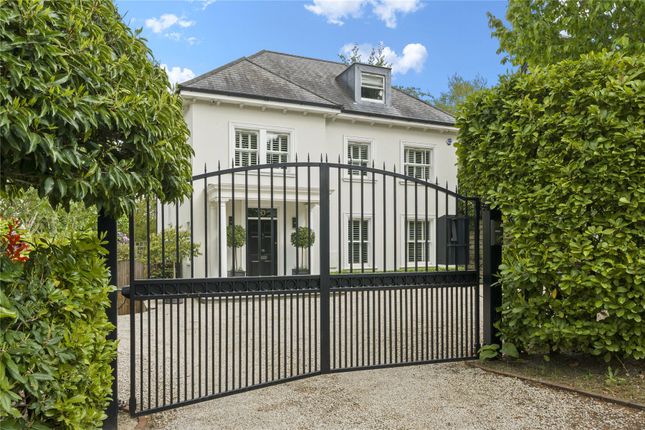
In the ‘village area’ of Tunbridge Wells, at the head of a quiet, sought-after cul-de-sac and perfectly positioned for access to both the station, High Street, The Pantiles and Grove Park, an exceptionally well-crafted house of distinction sitting within a double plot of landscaped gardens, backing south.
Conceived and constructed by the current owners, the project was completed in 2022 and was designed to create a contemporary but comfortable family house, that is ideal for entertaining friends and family alike.
With distinctive stone exteriors to the front and painted render elsewhere, architectural notes include coated zinc detailing to the porch that complement the stone as well as the painted render to the rear, whilst the uv filtered double-glazed windows and sliding doors are all powder coated.
Styled with sophistication, internally the specification is again very high and includes a Control 4 home automative system, air conditioning to the second floor, under floor heating to the ground and lower ground floors - as well as in all bath/shower rooms and a custom designed wine wall.
Extending to 4,828 square feet (excluding 896 square feet of under croft storage areas) the accommodation is laid out over four floors.
Due to the expansive glazing, natural light floods through the property and also allows for a very fine outlook over the gardens.
Large porcelain floor tiles throughout the ground floor connect the one space seamlessly with the next.
The stunning open plan/living/dining/kitchen/breakfast room is a wonderful area with floor to ceiling glazing to two sides and sliding doors to the balcony, as well as a glazed staircase to the lower ground floor and double doors to the family room.
With direct access to the garden, the lower level features a wine wall, a gym with shower room and a games/media room with a fitted bar.
Laid out across the upper two floors are five spacious bedrooms, supported by four bath/shower rooms, two of which are en-suite.
The principal suite has a fully fitted dressing room and a dual aspect that highlights views of the gardens and beyond.
Outside The secluded and mature gardens have been superbly landscaped by Sue Blakeley, whose scheme strives to employ colour, sophistication and fun into all elements.
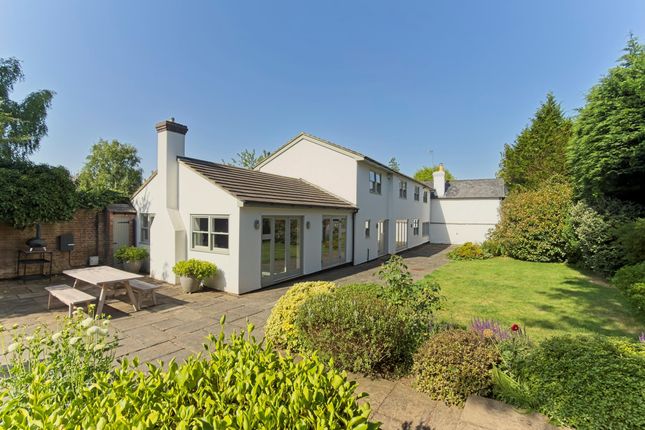
To one side a large terrace has been laid where a marvellous outdoor kitchen has been installed with ample space for a large dining table that continues to the fully fitted seating area with a water feature and gas fire pit.
Large lawned areas have some mature trees and shrubs, whilst herbaceous borders have luxuriant, fragrant planting.
To the front of the house is a large parking and turning area with space for five vehicles.
Situation The historic Royal Spa town of Tunbridge Wells is a vibrant and popular area with an excellent choice of schools and regular commuter services to London.
The house itself is a short, pleasant walk from The Pantiles, High Street, tennis and cricket clubs, the mainline railway station and the fabulous Grove Park.
All these attractions are within approximately a half a mile and the station provides a regular commuter service to London Charing Cross, London Bridge and Cannon Street, as well as to the Sussex coast.
The town has excellent shopping facilities including many national stores, individual shops and boutiques, two theatres, an arts centre, sports and leisure centre, two golf courses and numerous restaurants, bars and cafes.
Schooling in the area is nationally renowned including separate grammar schools for girls and boys, sought-after primary schools, independent schools such as Holmewood House and Rose Hill and further afield but easily reached by road or rail, Tonbridge and Sevenoaks public schools and the schools at Sommerhill.
Property Ref Number: Ham-64003 Additional Information Tenure: Freehold Services: All mains services. Local Authority: Tunbridge Wells Borough Council. Council Tax Band G
Value & comps
No previous sales on record.
Returns
Set an offer; the calculator follows it.
We're still gathering serviced-accommodation data for this area.
Archie refurb estimate: a Pro feature
0.0% below asking
This is not financial or investment advice. Prop AI Deals is not authorised by the Financial Conduct Authority (FCA) to provide investment advice.
All investment calculators, property analyses, and AI-generated insights are for informational purposes only. Property investment carries risk and may result in financial loss. All calculations should be independently verified and you should consult with FCA-authorised financial advisers before making any investment decisions.
Past performance does not guarantee future results. Tax implications vary by individual circumstances.
Deal
Properties like this can earn 2–3x BTL yields when converted to HMO, with retrofit costs around £10k/room. Sign in to see the full tier, yield projection, and cost breakdown.
Commercial properties like this can earn 30-50% higher yields when converted to residential under Class MA / Q / P / PA, with prior approval costing ~GBP 96/unit. Sign in to see the recommended route, yield uplift, and cost breakdown.
BRRR-suited properties can recycle 80-100% of investor capital on refi, leaving a high-yielding rental with most of the money out. Sign in to see the refurb cost stack, ARV projection, and refinance maths.
Detached + large garden = sub-division play. Pro tier unlocks the tier badge, plot size, uplift estimate, and regional land benchmark.
Short-lease flats trade at deep discount, but extending under the 1993 Act often costs far less than the discount. Pro tier unlocks the tier badge, premium breakdown, long-lease ARV and arbitrage maths.
See projected short-stay revenue vs a vanilla BTL for this property.
See real sub-let margins (HMO room rates & SA nightly rates) vs the landlord rent.
Area
Agent & docs

FAQ
About 14, Claremont Gardens, Tunbridge Wells
Explore nearby