We've tightened what earns a Pursue. A home now needs a published valuation, a strategy that still makes money after real running costs and lender stress tests, and no listing problems that would stop a mortgage. You'll see fewer Pursues, and each one has been checked harder.
See how verdicts work3-bedroom bungalow · BA12 0AQ
For saleListed 89 days
Opportunity summary
See Archie’s verdict, returns by strategy and what to check before viewing.
About
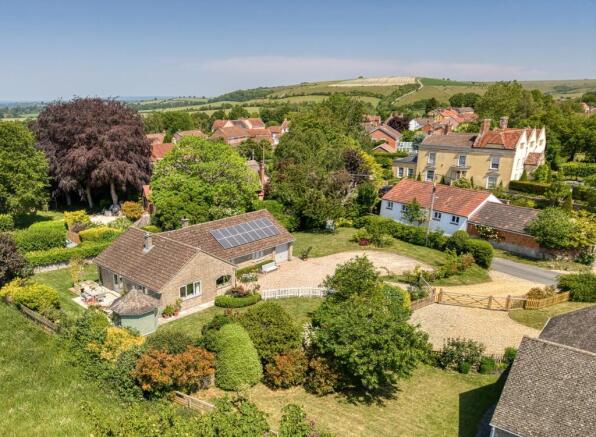
Ideally suited for Retirement- Available with No Associated Sale Chain this Spacious Well Appointed Detached Bungalow occupies a peaceful setting close to the church in this Popular Village and conveniently located twixt Warminster and Westbury.
Entrance Porch, Spacious Hall, Shower Room & 3 Bedrooms – 1 En-suite Wet Room, Spacious Sitting/Dining Room open plan into Well Appointed Kitchen, Double Garage & Parking, Attractive Easily Managed Gardens, Oil-fired Central Heating to radiators & Upvc Sealed-unit Double Glazing.
THE PROPERTY is a spacious extremely well-appointed detached bungalow built in the late 1980's which has attractive reconstructed stone elevations under a tiled roof and benefits from Oil-fired central heating to radiators together with Upvc sealed-unit double glazing.
The bungalow has been adapted to accommodate the previous owner's mobility issues and includes a spacious Main Bedroom with En-Suite Wet Room and has the added bonus of a large Living/Dining Space leading open-plan into a contemporary Kitchen with integrated appliances.
Immediately available with no associated sale chain this is a property which will appeal to someone seeking a comfortable, easily run home in a peaceful village setting and since properties of this type are seldom for sale in the village the Agents strongly recommend an early accompanied internal inspection in order to avoid disappointment.
LOCATION St Marys Court is a small close of just 5 individual bungalows on the fringes of the small and friendly village of Upton Scudamore, which boasts a fine Parish Church, St Mary the Virgin with its 12th century origins and the Angel Inn which hosts a popular Italian restaurant La Campagna.
Upton Scudamore is surrounded by the delightful undulating Wiltshire countryside with many opportunities for keen ramblers and cyclists and is conveniently located mid-way between the towns of Warminster and Westbury.
Warminster 2 miles to the South has a bustling town centre with excellent shopping facilities - 3 supermarkets including a Waitrose store and a host of independent shops, cafes and eateries whilst other amenities include a theatre, library, hospital and clinics and a railway station.
Westbury 2 miles to the North also has a good range of facilities and both towns enjoy regular rail services to either London Paddington via Swindon or London Waterloo via Salisbury and to Bath with a...
ACCOMMODATION Entrance Porch having courtesy light and glazed front door opening into: Spacious Hall having Oak effect laminate flooring, 2 radiators, cupboard housing Grant Oil-fired boiler supplying central heating and domestic hot water, further shelved cupboard, telephone point and access hatch with folding ladder to roof space.
Bedroom One 14' 6'' x 13' 1'' (4.42m x 3.98m) having radiator, range of built-in wardrobe cupboards, telephone point, T.V. aerial point and door into En-suite Wet Room.
En-Suite Wet Room having contemporary White suite including glazed splash screen, thermostatic shower controls, hand basin, low level W.C.
with concealed cistern, extensive complementary wall and floor tiling, towel radiator, extractor fan and recessed lighting.
Bedroom Two 10' 9'' x 9' 6'' (3.27m x 2.89m) having radiator, wardrobe cupboards and telephone point.
Bedroom Three 10' 9'' x 6' 9'' (3.27m x 2.06m) which has served as a home office having radiator, broadband terminal and recessed lighting.
Shower Room having contemporary White suite comprising shower enclosure with glazed splash screen and thermostatic controls, vanity hand basin with cupboard under and low level W.C.
with concealed cistern, towel radiator, extractor fan and recessed lighting. Double Glazed Conservatory 12' 11'' x 9' 1'' (3.93m x 2.77m) power & light connected, wall light points, T.V.
aerial point and 2 sets of double glazed double doors opening onto Garden terrace and steps to Garden.
Spacious Open-Plan Living/Dining Room/Kitchen 29' 9'' x 23' 1'' (9.06m x 7.03m) narrowing to 11'9” comprising Living Area having woodburning stove creating a focal point, laminate flooring, T.V.
aerial point, French doors into the Conservatory, 2 radiators and Dining Area with ample space for a dining table & chairs and sliding patio door opening onto Garden Terrace.
Leading off open-plan is the Kitchen Area, a particular feature of the property which has extensive worksurfaces with inset 1½ bowl sinks and contemporary high gloss units providing ample drawer and cupboard space including pull out waste bins, matching overhead cupboards, integrated appliances including Wine cooler, Fridge/Freezer, Siemens Induction Hob with Filter Hood above and Siemens Oven and Microwave, Washing Machine and Dishwasher, recessed lighting, T.V.
aerial point and side door onto terrace.
OUTSIDE Double Garage 17' 10'' x 16' 6'' (5.43m x 5.03m) approached via block paved driveway provides Off-Road Parking having remotely operated door, power & light connected, overhead storage space and personal rear door.
The Easily Managed Gardens wrap around the front, side and rear of the bungalow and include areas of lawn to the front with shallow walling and borders stocked with evergreens whilst to the rear is a sizeable sheltered paved terrace for socializing/alfresco dining with balustrading and steps down to a well tended area of lawn with borders well stocked with shrubs and a mature Silver Birch tree.
Leading off the Conservatory is a further smaller raised terrace.
To the side of the Garage is the Oil storage tank, two outside taps and courtesy lighting whilst the whole is surrounded by fencing and walling which ensures privacy.
Services We understand Mains Water, Drainage and Electricity are connected to the property.
Tenure Freehold with vacant possession Rating Band “F” EPC URL VIEWING By prior appointment through DAVIS & LATCHAM, 43 Market Place, Warminster, Wiltshire BA12 9AZ.
Tel: Warminster .
Website - Email - PLEASE NOTE Davis & Latcham for themselves and for the Vendors or Lessors of this property whose agents they are give notice that these particulars whilst believed to be accurate are set out as a general outline for guidance and do not constitute any part of an offer or contract.
Intending purchasers or tenants should not rely on them as a statement of representation of fact but should satisfy themselves by inspection or otherwise as to their accuracy.
No person in the employment of Davis & Latcham has any authority to make or give any representation or warranty whatsoever in relation to this property, nor have we checked the working condition of services or appliances included within the property.
If any points are particularly relevant to your interest in the property please ask for further information.
Please contact us directly to obtain any information which may be available under the terms of the Energy Performance of Buildings (Certificate and Inspections) (England and Wales)...
Value & comps
No previous sales on record.
Returns
Set an offer; the calculator follows it.
We're still gathering serviced-accommodation data for this area.
Archie refurb estimate: a Pro feature
0.0% below asking
This is not financial or investment advice. Prop AI Deals is not authorised by the Financial Conduct Authority (FCA) to provide investment advice.
All investment calculators, property analyses, and AI-generated insights are for informational purposes only. Property investment carries risk and may result in financial loss. All calculations should be independently verified and you should consult with FCA-authorised financial advisers before making any investment decisions.
Past performance does not guarantee future results. Tax implications vary by individual circumstances.
Deal
Properties like this can earn 2–3x BTL yields when converted to HMO, with retrofit costs around £10k/room. Sign in to see the full tier, yield projection, and cost breakdown.
Commercial properties like this can earn 30-50% higher yields when converted to residential under Class MA / Q / P / PA, with prior approval costing ~GBP 96/unit. Sign in to see the recommended route, yield uplift, and cost breakdown.
BRRR-suited properties can recycle 80-100% of investor capital on refi, leaving a high-yielding rental with most of the money out. Sign in to see the refurb cost stack, ARV projection, and refinance maths.
Detached + large garden = sub-division play. Pro tier unlocks the tier badge, plot size, uplift estimate, and regional land benchmark.
Short-lease flats trade at deep discount, but extending under the 1993 Act often costs far less than the discount. Pro tier unlocks the tier badge, premium breakdown, long-lease ARV and arbitrage maths.
See projected short-stay revenue vs a vanilla BTL for this property.
See real sub-let margins (HMO room rates & SA nightly rates) vs the landlord rent.
Area
Agent & docs

FAQ
About St Marys Court, Warminster
Explore nearby