3-bedroom house · MK8 9DD
For saleListed 81 days
Opportunity summary
See Archie’s verdict, returns by strategy and what to check before viewing.
About
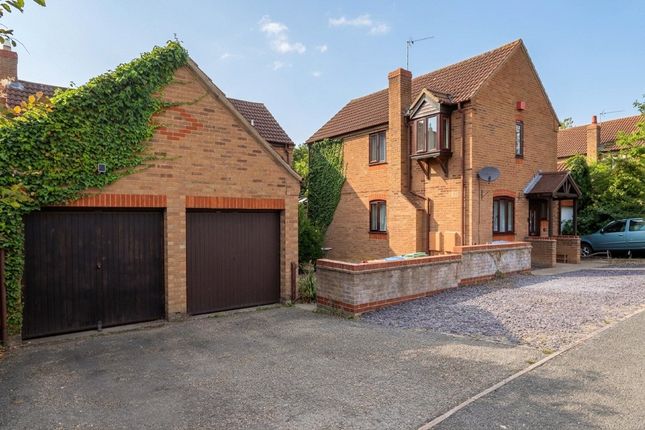
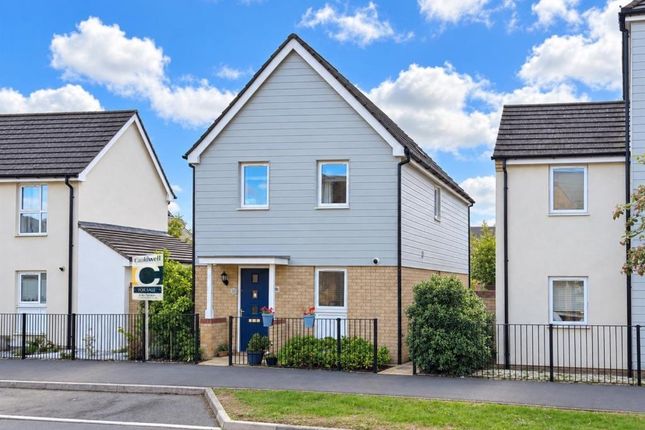
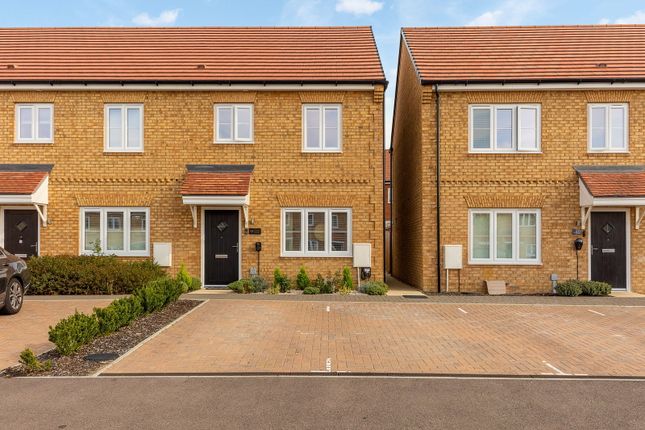
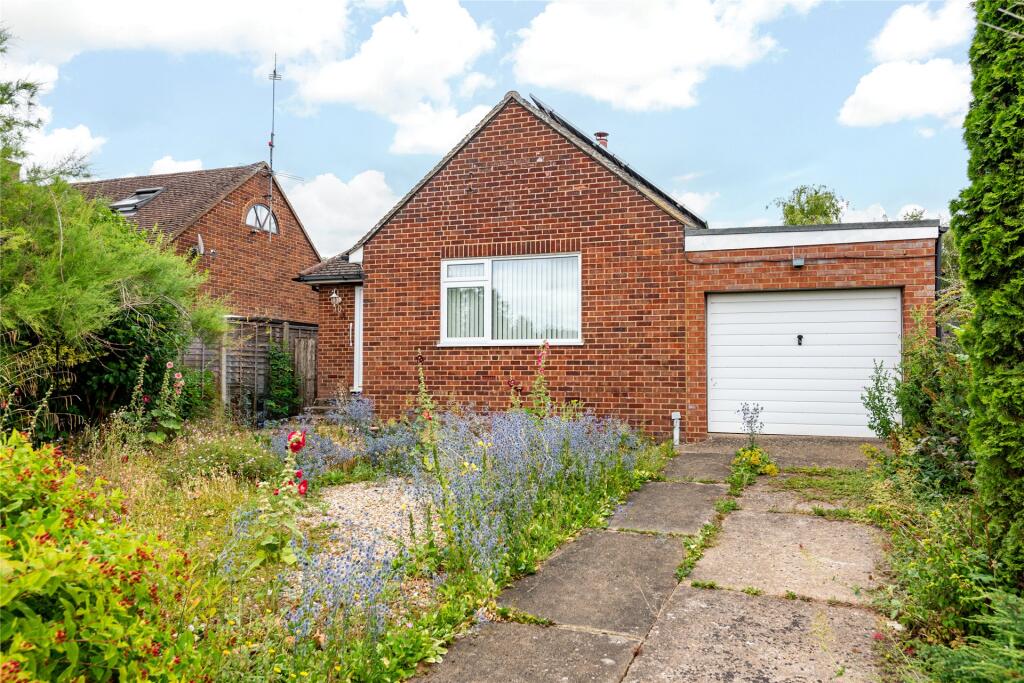
Spacious three-bedroom detached family home situated on a prominent corner plot in the desirable and well-established residential area of Great Holm, Milton Keynes.
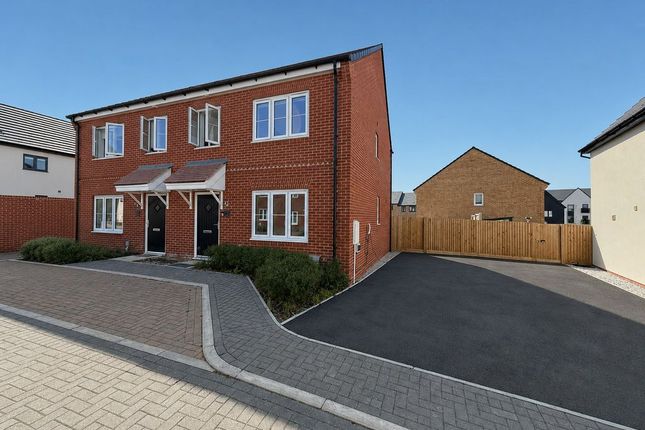
Well maintained and presented - offering a well-proportioned, practical layout ideal for modern family living, this property benefits from a welcoming brick exterior, a private driveway providing secure off-street parking, a single garage for additional storage, and the advantage of beautiful parkland nearby for recreation and open space.
Entering the home, the ground floor presents a welcoming and light-filled lounge that provides a comfortable living space, alongside a versatile study perfect for remote working, a quiet retreat or an additional reception area.
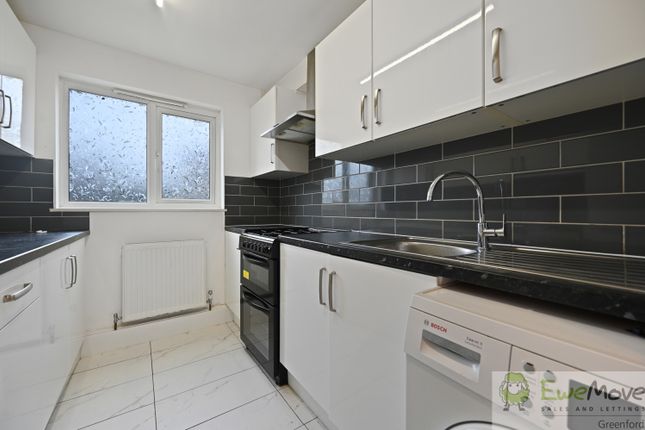
The heart of the home is the recently refitted and extended kitchen with a impressive quartz worktop, integrated AEG appliances including a full length fridge and full length freezer, flowing into a bright and spacious open-plan dining room that creates an impressive area ideal for entertaining or family meals.
A practical utility area and convenient downstairs cloakroom complete the ground-floor accommodation.
Upstairs you will find three well-proportioned bedrooms, with bedroom one and two having fitted or built-in wardrobes that offer excellent storage solutions, served by a well-maintained family bathroom.
Outside, the private rear garden provides a peaceful space in which to relax or entertain.
The property sits within the catchment of Denbigh School, located just half a mile away, while Central Milton Keynes Railway Station is only 1.4 miles distant (closer by cycle or on foot), offering excellent transport links for commuting.
This well-presented detached home has been a family’s home for many years and combines practical, versatile family accommodation with a sought-after corner-plot position in a convenient and established neighbourhood.
EPC Rating: C Location Great Holm is a quiet, primarily residential district on the western side of Milton Keynes, developed mainly in the 1980s on former farmland within the historic parish of Loughton.
It forms part of the Loughton and Great Holm civil parish and is known for its calm, established character, curving streets, mature trees, and slightly elevated position that offers views across the central Milton Keynes valley.
The neighbourhood is family-oriented and well-suited to modern living, with a mix of detached and other housing set within landscaped surroundings.
Green spaces are a particular strength: Lodge Lake and the adjoining North Loughton Linear Park provide pleasant walking routes, open parkland, and recreational areas, while nearby playgrounds and pathways (including the Redway network) encourage outdoor activity.
The area sits close to wider linear parks and balancing lakes that form part of Milton Keynes’ distinctive green infrastructure. Convenience is a key attraction.
Central Milton Keynes Railway Station lies roughly 0.5–1.5 miles away (depending on exact location and route), giving strong rail links for commuting, while the city centre’s shopping, leisure, and employment opportunities are only a short distance further.
Local facilities have historically included community meeting spaces, a health centre, and small-scale amenities, with easy access to larger services in neighbouring districts.
The area falls within the catchment of Denbigh School (secondary), which is typically about half a mile from many homes in Great Holm, and primary schooling options are also available nearby.
Overall, Great Holm offers a settled, low-key residential environment that balances privacy and green space with excellent connectivity to Milton Keynes’ centre and transport network -making it popular with families seeking practical, well-located suburban living.
Sitting Room (5.92m x 4.50m) Utility (3.0m x 2.4m) Kitchen / Dining Room (5.91m x 2.64m) Study (2.79m x 2.40m) Bedroom One (3.57m x 3.15m) Bedroom Two (3.33m x 3.15m) Bedroom Three (2.68m x 2.57m) Front Garden Enclosed by a low level fence laid mainly to lawn.
Rear Garden Laid to lawn with a patio to the rear of the property. Parking - Garage Single garage and driveway. (5.11 m x 2.48 m) Parking - Off Street Driveway for one
Value & comps
No previous sales on record.
Returns
Set an offer; the calculator follows it.
We're still gathering serviced-accommodation data for this area.
Archie refurb estimate: a Pro feature
0.0% below asking
This is not financial or investment advice. Prop AI Deals is not authorised by the Financial Conduct Authority (FCA) to provide investment advice.
All investment calculators, property analyses, and AI-generated insights are for informational purposes only. Property investment carries risk and may result in financial loss. All calculations should be independently verified and you should consult with FCA-authorised financial advisors before making any investment decisions.
Past performance does not guarantee future results. Tax implications vary by individual circumstances.
Deal
Properties like this can earn 2–3x BTL yields when converted to HMO, with retrofit costs around £10k/room. Sign in to see the full tier, yield projection, and cost breakdown.
Commercial properties like this can earn 30-50% higher yields when converted to residential under Class MA / Q / P / PA, with prior approval costing ~GBP 96/unit. Sign in to see the recommended route, yield uplift, and cost breakdown.
BRRR-suited properties can recycle 80-100% of investor capital on refi, leaving a high-yielding rental with most of the money out. Sign in to see the refurb cost stack, ARV projection, and refinance maths.
Detached + large garden = sub-division play. Pro tier unlocks the tier badge, plot size, uplift estimate, and regional land benchmark.
Short-lease flats trade at deep discount, but extending under the 1993 Act often costs far less than the discount. Pro tier unlocks the tier badge, premium breakdown, long-lease ARV and arbitrage maths.
See projected short-stay revenue vs a vanilla BTL for this property.
See real sub-let margins (HMO room rates & SA nightly rates) vs the landlord rent.
Area
Agent & docs
FAQ
About 23 Haddon, Milton Keynes
Explore nearby