We've tightened what earns a Pursue. A home now needs a published valuation, a strategy that still makes money after real running costs and lender stress tests, and no listing problems that would stop a mortgage. You'll see fewer Pursues, and each one has been checked harder.
See how verdicts work3-bedroom house · MK8 1FQ
Sold STCListed 97 days
Opportunity summary
See Archie’s verdict, returns by strategy and what to check before viewing.
About
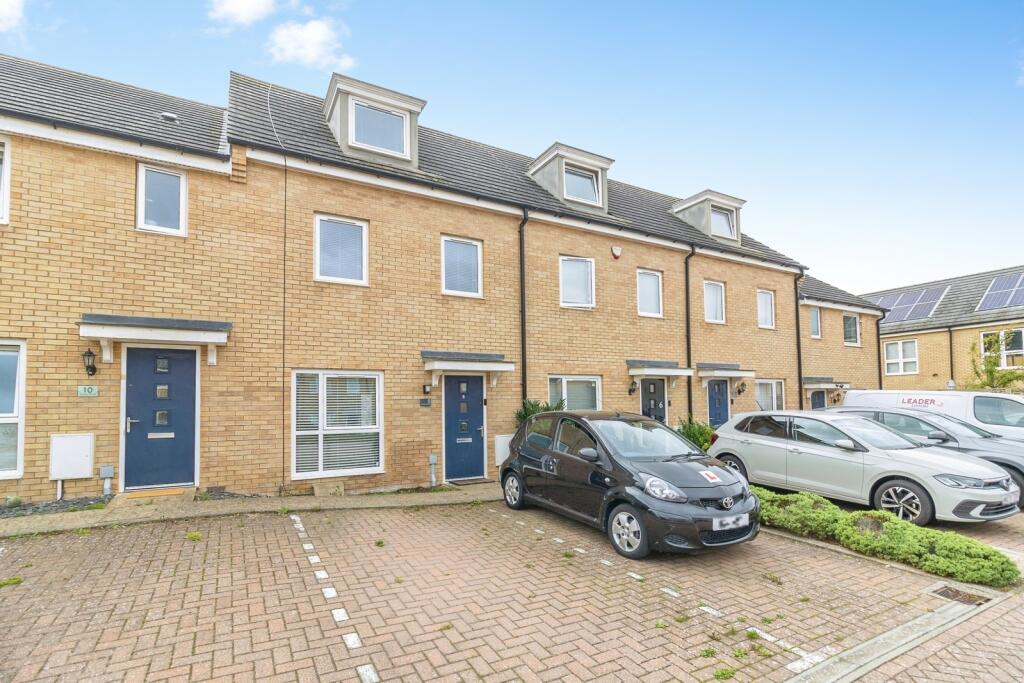
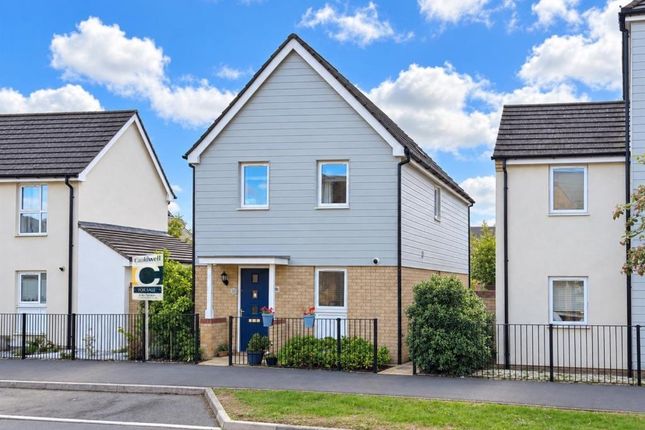
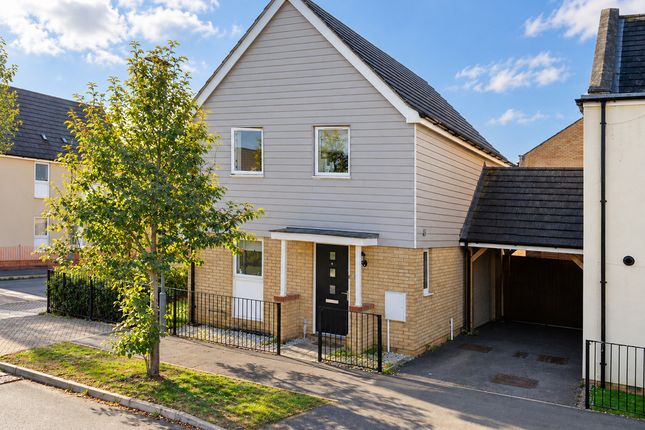
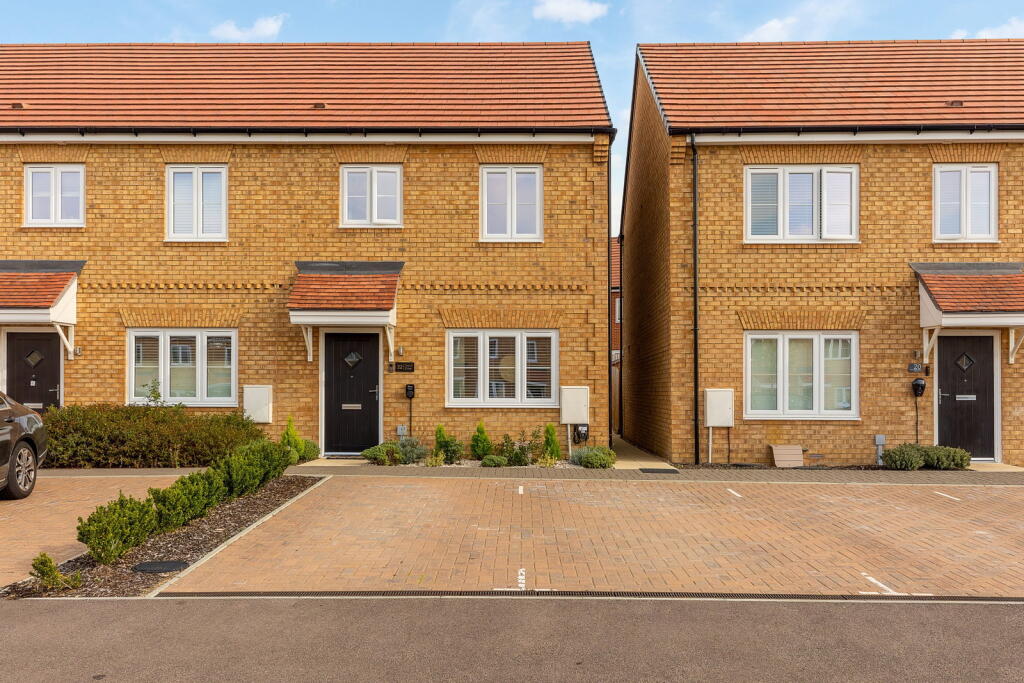
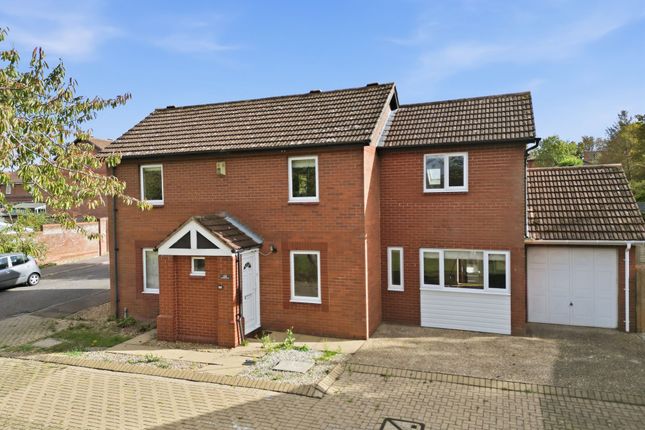
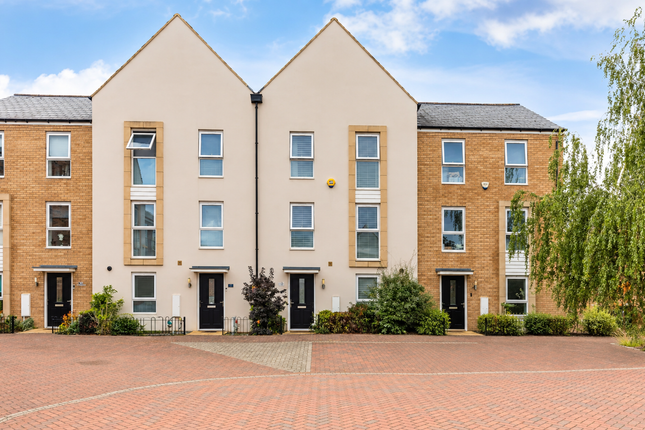
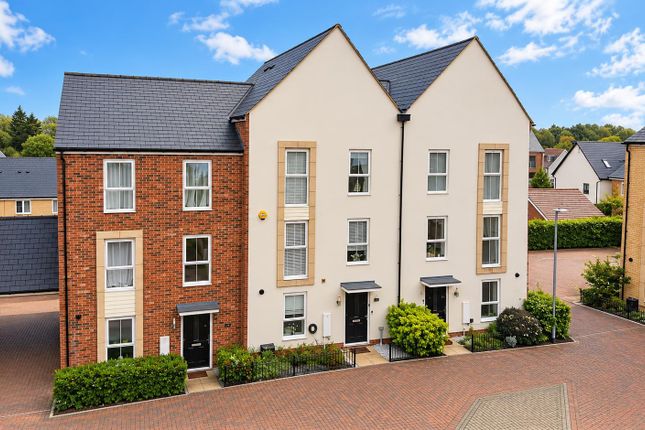
From an impressive top-floor principal suite to a bright and sociable kitchen/diner, this beautifully presented Taylor Wimpey home, built just over two years ago, has been thoughtfully designed with modern family living in mind.
Offering over 1,100 sq ft of well-planned accommodation within the ever-popular Whitehouse development, it combines the appeal of a nearly new home with style, comfort and practicality in a location families love.
Step inside and you're welcomed by a bright entrance hall leading into a comfortable living room, providing the perfect place to relax at the end of the day or enjoy cosy evenings with family.
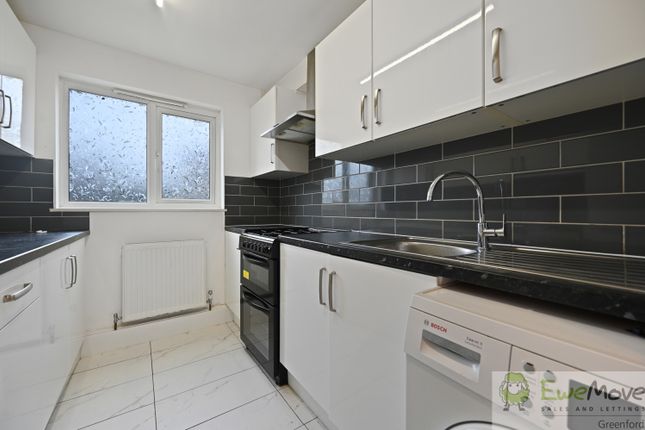
To the rear of the property, the spacious kitchen/diner forms the true heart of the home, offering an ideal setting for everything from busy weekday breakfasts to entertaining friends and family.
With direct access to the rear garden, indoor and outdoor living blend effortlessly during the warmer months, while a convenient downstairs cloakroom completes the ground floor.
The first floor provides two well-proportioned bedrooms, both offering excellent flexibility to suit your lifestyle.
Whether you need children's bedrooms, guest accommodation or a dedicated home office, the layout adapts with ease.
A contemporary family bathroom serves this floor, offering both style and practicality.
Occupying the entire top floor, the impressive principal bedroom creates a private sanctuary away from the rest of the home.
Measuring over 18 feet in length, this generous space enjoys plenty of room for bedroom furniture, while the modern en-suite shower room adds both comfort and convenience, creating the perfect place to relax and unwind.
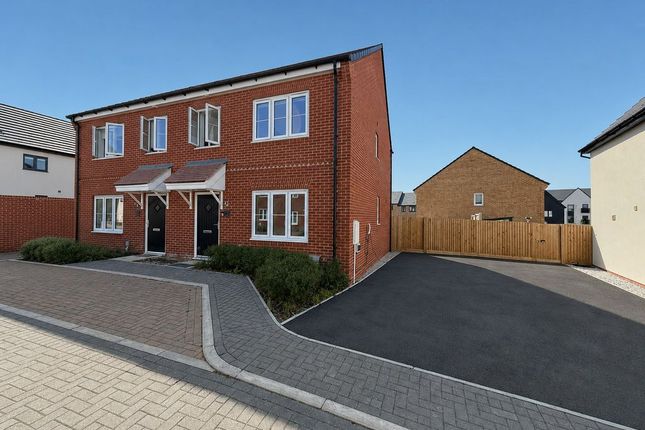
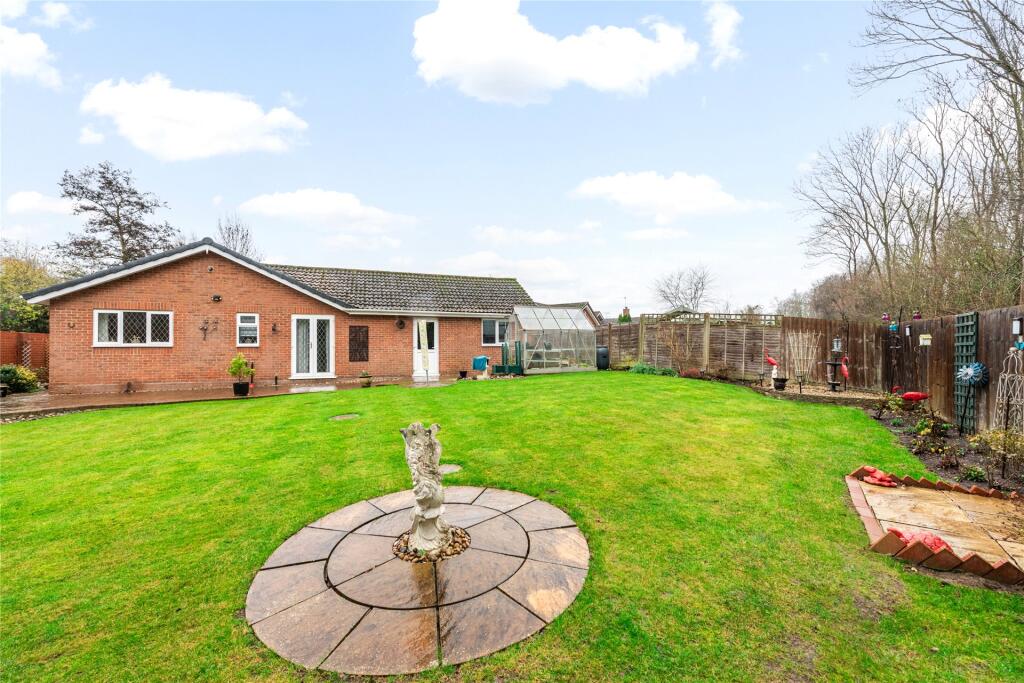
Outside, the enclosed rear garden provides an excellent space for children to play, summer barbecues and entertaining family and friends, while the private driveway offers convenient off-road parking.
Beyond the home itself, Whitehouse continues to be one of Milton Keynes' most sought-after developments, renowned for its family-friendly community, green open spaces and excellent amenities.
The property falls within catchment for Whitehouse Primary School and the Ofsted Outstanding Watling Academy, making it an excellent choice for growing families.
Milton Keynes Central railway station is just over three miles away, providing fast rail links to London Euston, while excellent road connections place the wider region within easy reach.
Further benefits include an excellent EPC rating of B, reflecting the energy efficiency and lower running costs expected from a modern Taylor Wimpey home.
Built just over two years ago and still benefiting from approximately eight years remaining on the NHBC warranty, this beautifully presented home combines the advantages of a nearly new property with the reassurance of being able to purchase an established home—without the uncertainty of buying off-plan or waiting for construction to be completed.
Offering flexible three-storey accommodation, an exceptional principal suite, excellent energy efficiency and an outstanding location, it presents a fantastic opportunity to secure a move-in ready family home in one of Milton Keynes' most desirable neighbourhoods.
Living Room - 3.2m x 4.19m (10'6" x 13'9") Kitchen/Diner - 4.27m x 3.43m (14'0" x 11'3") Bedroom Two - 4.27m x 2.73m (14'0" x 94'3") Bedroom Three - 2.16m x 3.61m (7'1" x 11'10") Bedroom One - 3.15m x 5.56m (10'4" x 18'3")
Value & comps
No previous sales on record.
Returns
Set an offer; the calculator follows it.
We're still gathering serviced-accommodation data for this area.
Archie refurb estimate: a Pro feature
0.0% below asking
This is not financial or investment advice. Prop AI Deals is not authorised by the Financial Conduct Authority (FCA) to provide investment advice.
All investment calculators, property analyses, and AI-generated insights are for informational purposes only. Property investment carries risk and may result in financial loss. All calculations should be independently verified and you should consult with FCA-authorised financial advisers before making any investment decisions.
Past performance does not guarantee future results. Tax implications vary by individual circumstances.
Deal
Properties like this can earn 2–3x BTL yields when converted to HMO, with retrofit costs around £10k/room. Sign in to see the full tier, yield projection, and cost breakdown.
Commercial properties like this can earn 30-50% higher yields when converted to residential under Class MA / Q / P / PA, with prior approval costing ~GBP 96/unit. Sign in to see the recommended route, yield uplift, and cost breakdown.
BRRR-suited properties can recycle 80-100% of investor capital on refi, leaving a high-yielding rental with most of the money out. Sign in to see the refurb cost stack, ARV projection, and refinance maths.
Detached + large garden = sub-division play. Pro tier unlocks the tier badge, plot size, uplift estimate, and regional land benchmark.
Short-lease flats trade at deep discount, but extending under the 1993 Act often costs far less than the discount. Pro tier unlocks the tier badge, premium breakdown, long-lease ARV and arbitrage maths.
See projected short-stay revenue vs a vanilla BTL for this property.
See real sub-let margins (HMO room rates & SA nightly rates) vs the landlord rent.
Area
Agent & docs

FAQ
About 8, Lincoln Way, Milton Keynes
Explore nearby