4-bedroom semi-detached house · PE31 8BT
For saleReduced £100k (−10.1%) on 23 OctListed 52 days
Opportunity summary
See Archie’s verdict, returns by strategy and what to check before viewing.
About
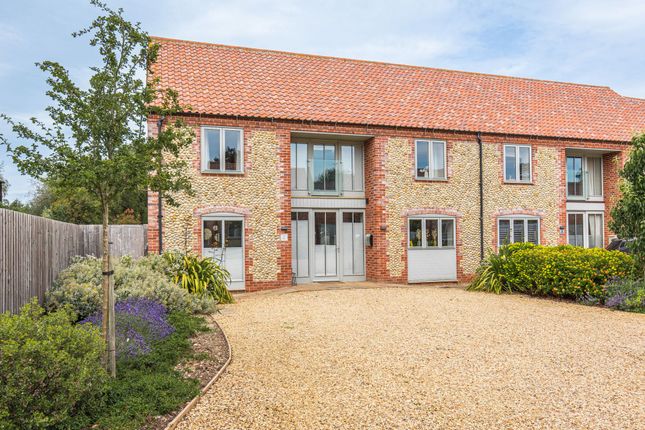
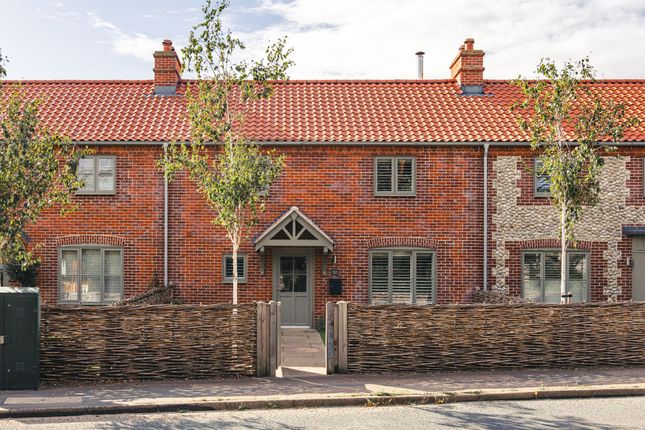
Quietly located in the beautiful coastal village of Brancaster Staithe on the ever-popular North Norfolk coast, Clement House is an exceptionally well-presented four double bedroom home.
Completed in 2020 by the award-winning Fleur Homes, a name synonymous with quality craftsmanship, thoughtful design and meticulous attention to detail, from the moment you step through the door, the sense of space and proportion is unmistakable.
A wide and welcoming central hallway forms the heart of the ground floor, with almost all principal rooms leading seamlessly from it, creating an effortless flow throughout the home.
The generous reception room is both elegant and inviting, centred around a cosy log burner, perfect for gathering after windswept coastal walks.
Practicality has been equally considered, with a dedicated utility and boot room complete with its own external door, ideal for shaking off sandy feet, salty sailing gear and muddy paws after days spent exploring the shoreline.
However, it is at the rear of the house where Clement House truly comes into its own. The kitchen, dining and family room is a superb, light-filled space designed for modern coastal living.
Two sets of french doors open onto the south-facing garden, allowing natural light to pour in and, on warmer days, welcoming a gentle sea breeze to drift through the house.
The contemporary kitchen is both stylish and functional, featuring a central island with breakfast bar, the perfect spot to plan the day’s adventures over morning coffee or recount seaside heroics over laughter-filled family suppers.
There is ample space for a large dining table, making this an ideal hub for entertaining family and friends.
Just off the kitchen sits a versatile study, equally suited as a home office or cosy TV snug. Upstairs, four beautifully appointed double bedrooms continue the home’s sense of quality and comfort.
The principal suite offers a walk-in wardrobe and a luxurious en-suite shower room, while a second bedroom also enjoys its own en-suite.
The remaining two bedrooms share a well-designed dual access bathroom.
Both of the principal double bedroom suites feature french doors opening to elegant Juliet balconies, a delightful spot to let in the coastal air and enjoy the morning sun.
Outside, the lifestyle appeal continues. To the front, three off-street bays provide parking for two cars and even space for a boat, perfectly suited to life in this sailing village.
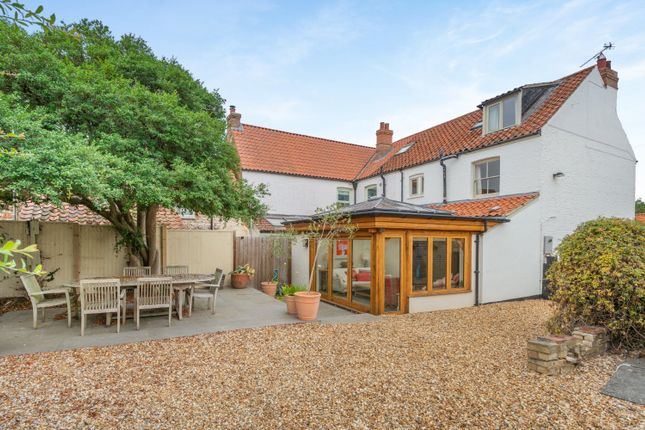
To the rear, the south-facing garden is laid to lawn and patio, offering a private and sheltered setting for alfresco dining, summer barbecues and long evenings under Norfolk skies.
Clement House has been a much-loved home-from-home and has also proven to be a highly successful and popular holiday let, a testament to both its design and its enviable location.
Combining contemporary comfort with relaxed coastal charm, this is a home that effortlessly captures the very best of North Norfolk living.
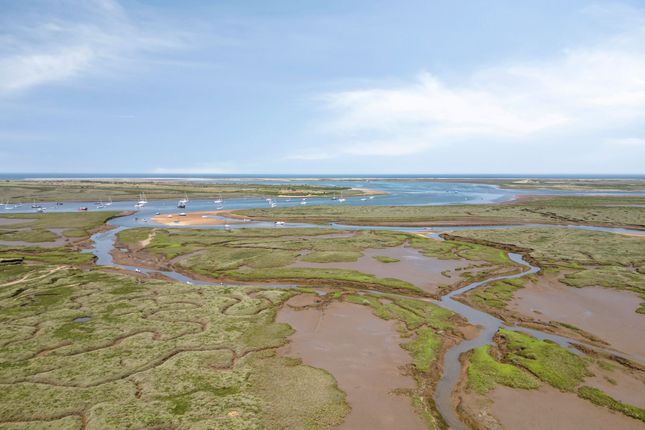
Brancaster staithe Brancaster Staithe is a captivating village on the North Norfolk Coast, located 28 miles north‐west of Norwich, 8 miles east of Hunstanton, and a short drive from Burnham Market.
Life here centres on the picturesque harbour on the River Burn, home to a working fishing fleet and a vibrant sailing community.
Brancaster Sailing Club, kayaking and paddleboarding make the most of the surrounding waterways.
The nearby Dalegate Market offers shops, cafés, artisan retailers and bike hire, while the village itself boasts excellent pubs, including The White Horse and The Jolly Sailors, and access to the region’s famous Brancaster mussels.
Outdoor pursuits are a highlight, with the Norfolk Coast Path, Barrow Common and nearby Scolt Head Island providing scenic walks, birdwatching and exploration.
Brancaster Staithe combines coastal charm, watersports, vibrant local amenities and a strong community, making it ideal for those seeking a relaxed seaside lifestyle.
Services connected Mains electricity, water and drianage. Air source heating. Council tax Band F. Energy efficiency rating B.
Ref: To retrieve the Energy Performance Certificate for this property please visit and enter in the reference number above. Alternatively, the full certificate can be obtained through Sowerbys.
Tenure Freehold.
Location What3words: ///nutrients.practical.intervene website tags sea-breeze village-spirit family-life EPC Rating: A Parking - Off Street Disclaimer These particulars are provided as a guide only and do not form part of any offer or contract.
Sowerbys and its representatives have no authority to make or give representations or warranties.
All descriptions, measurements, photographs and plans are for guidance only and should not be relied upon as statements of fact.
Buyers should satisfy themselves as to the accuracy of the information through inspection or professional advice.
Services, appliances and equipment have not been tested and no warranty can be given as to their condition.
Planning permissions, building regulations and other consents should be verified by the buyer’s legal adviser.
In accordance with Anti-Money Laundering regulations, proceeding buyers must complete a digital id check through our compliance partner. A charge of £48 including VAT per sale or purchase applies.
Leasehold buyers should confirm ground rent, service charges and lease details with their legal adviser.
Value & comps
No previous sales on record.
Returns
Set an offer; the calculator follows it.
We're still gathering serviced-accommodation data for this area.
Archie refurb estimate: a Pro feature
0.0% below asking
This is not financial or investment advice. Prop AI Deals is not authorised by the Financial Conduct Authority (FCA) to provide investment advice.
All investment calculators, property analyses, and AI-generated insights are for informational purposes only. Property investment carries risk and may result in financial loss. All calculations should be independently verified and you should consult with FCA-authorised financial advisers before making any investment decisions.
Past performance does not guarantee future results. Tax implications vary by individual circumstances.
Deal
Properties like this can earn 2–3x BTL yields when converted to HMO, with retrofit costs around £10k/room. Sign in to see the full tier, yield projection, and cost breakdown.
Commercial properties like this can earn 30-50% higher yields when converted to residential under Class MA / Q / P / PA, with prior approval costing ~GBP 96/unit. Sign in to see the recommended route, yield uplift, and cost breakdown.
BRRR-suited properties can recycle 80-100% of investor capital on refi, leaving a high-yielding rental with most of the money out. Sign in to see the refurb cost stack, ARV projection, and refinance maths.
Detached + large garden = sub-division play. Pro tier unlocks the tier badge, plot size, uplift estimate, and regional land benchmark.
Short-lease flats trade at deep discount, but extending under the 1993 Act often costs far less than the discount. Pro tier unlocks the tier badge, premium breakdown, long-lease ARV and arbitrage maths.
See projected short-stay revenue vs a vanilla BTL for this property.
See real sub-let margins (HMO room rates & SA nightly rates) vs the landlord rent.
Area
Agent & docs

FAQ
About Clement House, Town Lane, Norfolk
Explore nearby