4-bedroom terraced house · WA15 9RW
Listing removedListed 235 days
Opportunity summary
See Archie’s verdict, returns by strategy and what to check before viewing.
About
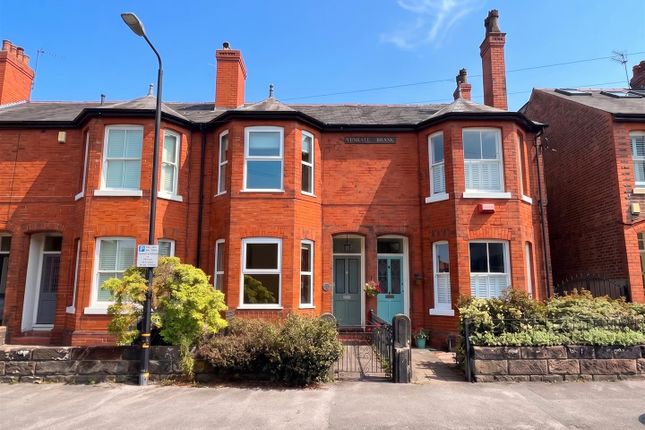
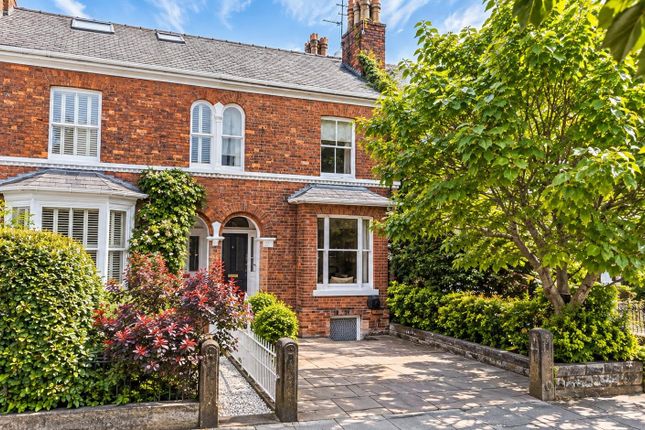
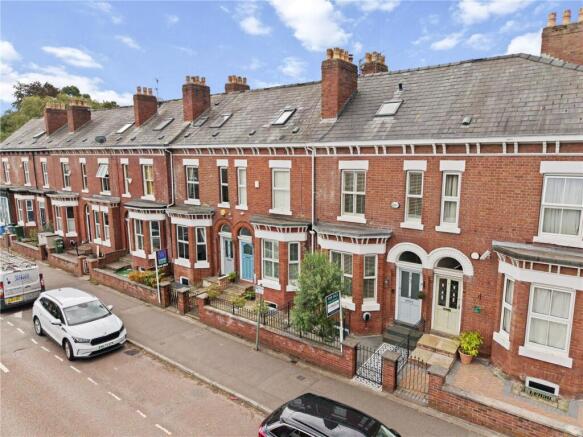
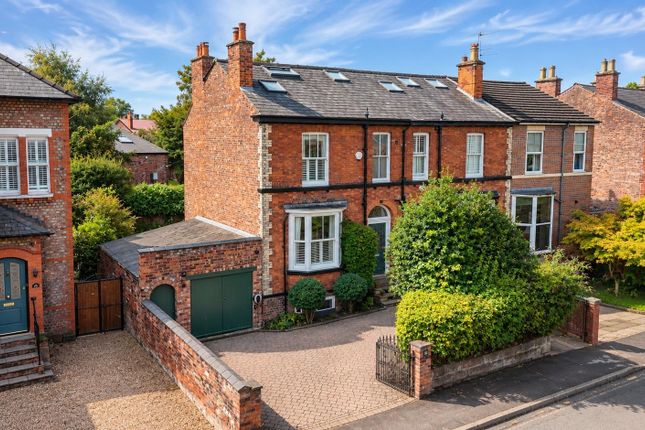
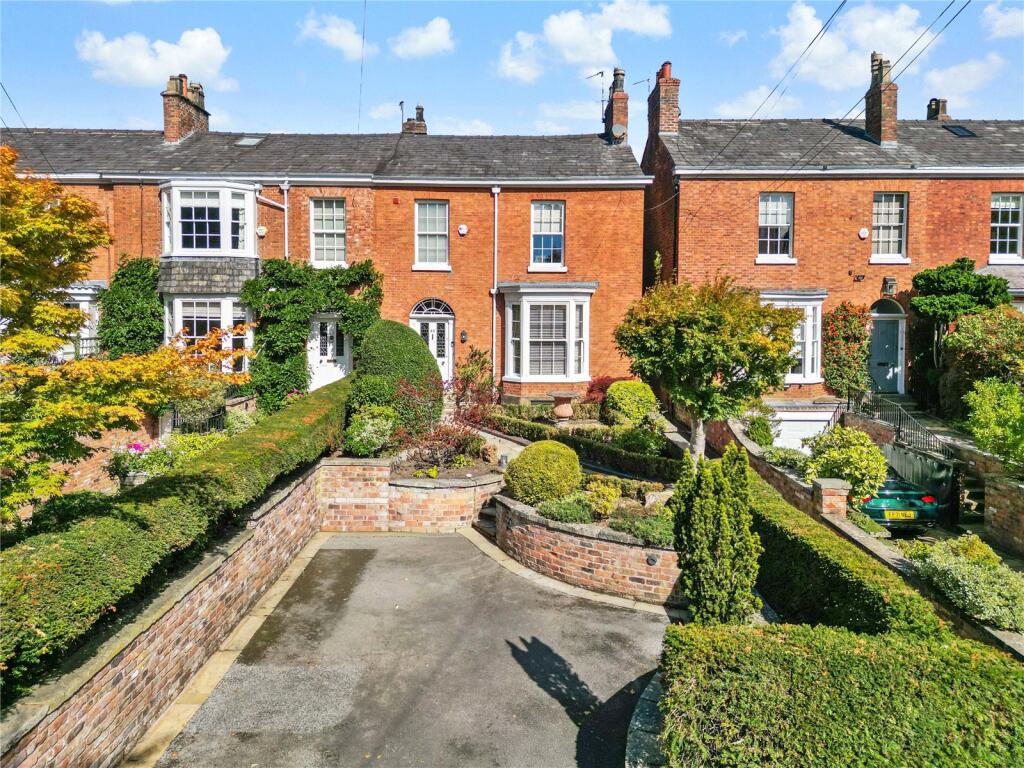
A SUPERBLY PROPORTIONED, BEAUTIFULLY PRESENTED, EXTENDED AND IMPROVED PERIOD TERRACED FAMILY HOME LOCATED IN A DESIRABLE NEIGHBOURHOOD CLOSE TO ALTRINCHAM TOWN CENTRE AND OPPOSITE THE OPEN SPACE OF STAMFORD PARK.
1728SQFT Hall. 310sqft Living and Dining Room. 230sqft Breakfast Kitchen. Home Study. Four Double Bedrooms. Three Bath/Shower Rooms. Gardens.
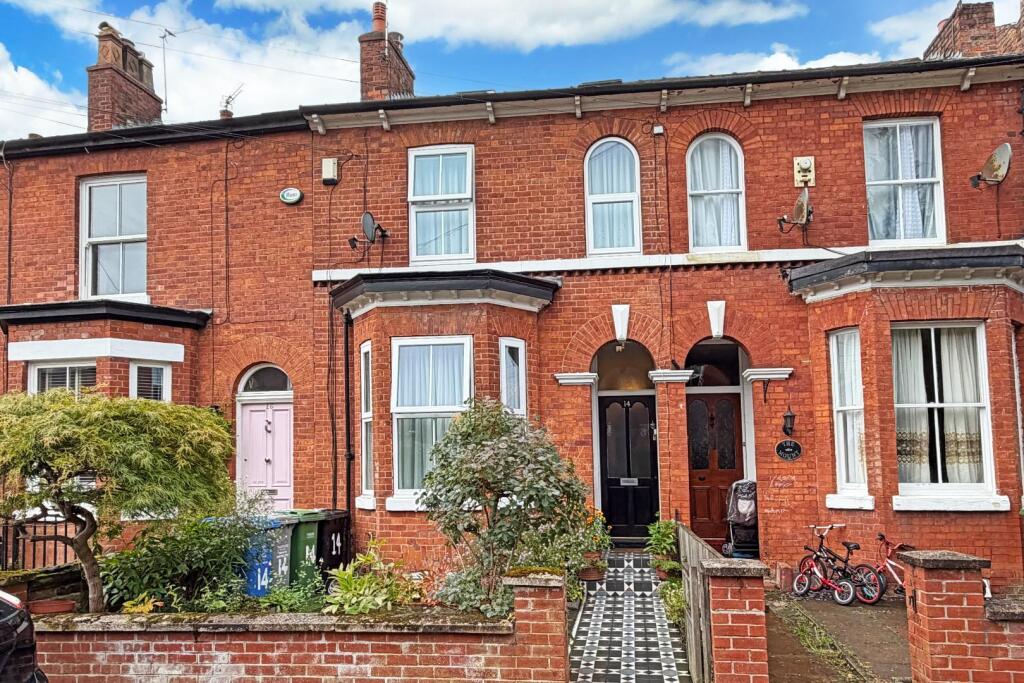
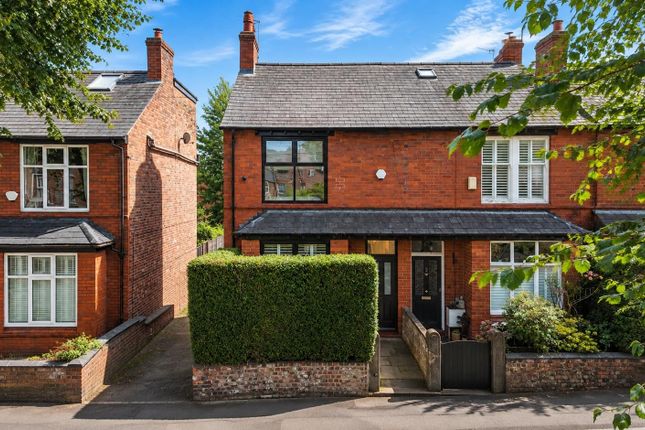
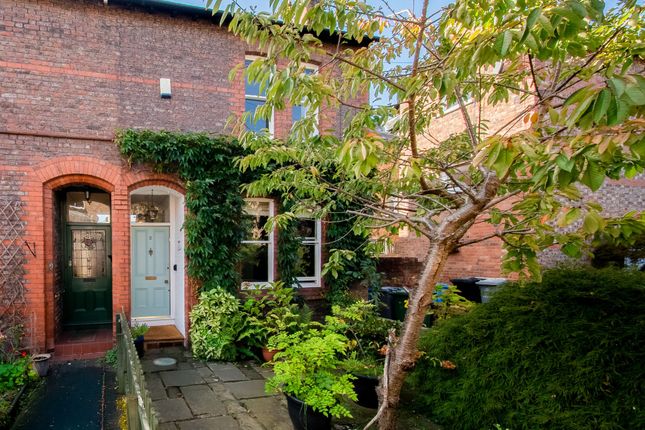
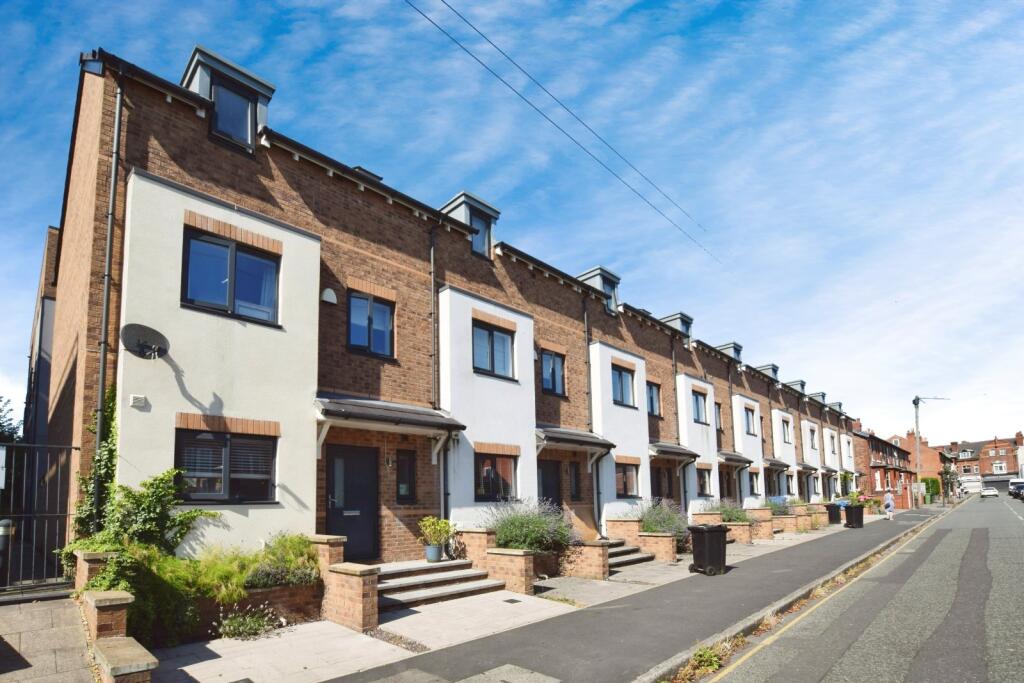
A beautifully presented and superbly positioned, bay fronted Victorian Terraced Property with extensive versatile accommodation arranged over Four Floors including Converted Loft and Cellars extending to 1728 square feet and positioned on this enormously desirable road overlooking the open space of Stamford Park to the front and within a few minutes’ walk of Altrincham Town Centre, its facilities and the Metrolink and Stamford Park School.
The property is tastefully presented throughout having been comprehensively updated and improved to include a stunning, extended Kitchen, whilst retaining the period style of the house with traditional features such as high corniced ceilings, exposed floorboards and some attractive fireplace features.
The genuine family living space provides an impressive 310 square foot Living and Dining Room to the Ground Floor with steps down to the fabulous 230 square foot extended Breakfast Kitchen with full width Crittall doors and windows giving access to and overlooking the Gardens.
There are Four Double Bedrooms served by Three Bath/Shower Rooms including one Bedroom positioned to the Lower Ground Floor Converted Cellars. Also, at this Level is a useful Home Study.
Externally, this property enjoys Residents On Street Permit Parking, a Garden frontage and a particularly appealing rear Garden laid to artificial grass for ease of maintenance with timber fence enclosure and a timber decked Sitting Area to the far end of the Garden to maximise the movement of the sun throughout the day.
A fabulously styled property. Comprising: Entrance Porch.
Hall with staircase to the First Floor and exposed floorboards which continues into the Living and Dining Room and is a feature retained within a number of the Bedrooms.
310 square foot through Living and Dining Room with the Living Area having a wide bay window enjoying aspects towards Stamford Park to the front and featuring an impressive fireplace surround with inset cast iron multi-fuel stove fireplace feature and with custom-built cabinets and shelving to either side of the chimney breast.
This room opens directly into the Dining Area with custom-built floor-to-ceiling cabinets.
A door leads to the Converted Cellars and two openings, one forming a Juliette Balcony overlooking the Breakfast Kitchen, and the other with steps leading down to the same.
The Kitchen has been superbly styled and designed combining modern and traditional themes and with attractive flooring, full height Crittall windows and French doors with exposed brick surround giving access to and enjoying aspects to the Gardens with additional natural light provided by three skylight windows inset into the vaulted ceiling.
The Kitchen has a range of traditional style units with worktops over arranged around a central island unit with Quartz worktop incorporating a breakfast bar.
There are two Belfast style sink units, and appliances to include a combination microwave oven and dishwasher plus an American-style freestanding fridge freezer which maybe available to the incoming purchasers subject to further negotiation.
A feature that the seller is particularly proud of is the corner Pantry cupboard – a ‘must have’ for every Family Home. Lower Ground Floor Hall.
Home Study with wood finish flooring and a large window to deep light well to the front. This room houses the combination gas central heating boiler.
A door leads to: Guest Bedroom Four with a window to the rear and wood finish flooring. En Suite Shower Room with white suite with chrome fittings with wash hand basin, WC and enclosed shower cubicle.
Extensive tiling to the walls and floor. First Floor Landing with doors to the Bedroom accommodation and a further staircase leading to the Second Floor.
Bedroom One with two sash design windows to the front. Cast iron fireplace and custom-built wardrobe. Bedroom Two with window to the rear. Cast iron fireplace and custom-built wardrobes.
The Bedrooms on this floor are served by the Family Bathroom, fitted with a white suite with chrome fittings comprising of a bath, wash hand basin, WC and enclosed shower cubicle with tiling to the walls and floor and a window to the rear.
Second Floor Landing leading to: Principal Bedroom Three with a window enjoying a far reaching view to the rear and two further double glazed Velux skylight windows inset into the part-sloping ceiling.
Under eaves built-in wardrobe space.
This Bedroom is served by the En Suite Shower Room which is fitted with a white suite with chrome fittings providing a WC, wall-hung wash hand basin, large, enclosed shower cubicle.
Extensive tiling to the walls and floor, chrome ladder radiator. Double glazed skylight Velux window. A superbly styled home in a great location! - Freehold - Council Tax band D
Value & comps
No previous sales on record.
Returns
Set an offer; the calculator follows it.
We're still gathering serviced-accommodation data for this area.
Archie refurb estimate: a Pro feature
0.0% below asking
This is not financial or investment advice. Prop AI Deals is not authorised by the Financial Conduct Authority (FCA) to provide investment advice.
All investment calculators, property analyses, and AI-generated insights are for informational purposes only. Property investment carries risk and may result in financial loss. All calculations should be independently verified and you should consult with FCA-authorised financial advisors before making any investment decisions.
Past performance does not guarantee future results. Tax implications vary by individual circumstances.
Deal
Properties like this can earn 2–3x BTL yields when converted to HMO, with retrofit costs around £10k/room. Sign in to see the full tier, yield projection, and cost breakdown.
Commercial properties like this can earn 30-50% higher yields when converted to residential under Class MA / Q / P / PA, with prior approval costing ~GBP 96/unit. Sign in to see the recommended route, yield uplift, and cost breakdown.
BRRR-suited properties can recycle 80-100% of investor capital on refi, leaving a high-yielding rental with most of the money out. Sign in to see the refurb cost stack, ARV projection, and refinance maths.
Detached + large garden = sub-division play. Pro tier unlocks the tier badge, plot size, uplift estimate, and regional land benchmark.
Short-lease flats trade at deep discount, but extending under the 1993 Act often costs far less than the discount. Pro tier unlocks the tier badge, premium breakdown, long-lease ARV and arbitrage maths.
See projected short-stay revenue vs a vanilla BTL for this property.
See real sub-let margins (HMO room rates & SA nightly rates) vs the landlord rent.
Area
Agent & docs
FAQ
About Mayors Road, Altrincham
Explore nearby