4-bedroom house · NE20 9EW
For saleListed 169 days
Opportunity summary
See Archie’s verdict, returns by strategy and what to check before viewing.
About
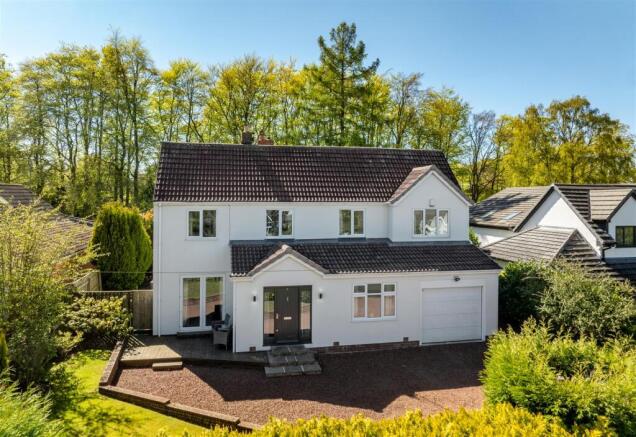
This carefully designed and curated home encompasses the essence of luxury.
Bold hues sit alongside delicate tones whilst natural elements work harmoniously alongside the latest technology to create a truly unique vision of opulence and glamour.
Every space in this home has been given the VIP treatment.
The brief was to create a high end luxury home with identity and presence and the concept presented was to create a completely immersive experience of luxury from the moment you enter the home, which is echoed in everything you see.
The entire layout of the ground floor was completely redesigned, sealing up doors, taking down walls and creating completely new spaces to give this home the natural flow and much needed purpose it deserved.
Natural tones and textures balance out bold saturated hues throughout the ground floor, inspired by the Patagonian imported marble in the kitchen work tops, displaying a beautiful mixture of blue and gold veins, which dictated the colour palette, generating a seamless flow throughout the home.
The statement walls, Italian marble floors and bespoke designed mirrors emphasise proportion and scale in the grand entrance hallway with a stunning tiered crystal chandelier filling the stairwell to add a touch of classic glamour and complimenting the bespoke wine cellar.
There is a comfortable lounge, a convenient study and contemporary ground floor WC.
Concealed LED mood lighting features in ceiling coiffures and niches throughout the home allowing you to set the tone of lighting to suit your mood.
A fabulous spacious open plan entertaining space leading on from the lobby incorporates a designer bar, games room and a generous dining area opening to the sumptuous breakfasting kitchen family room, wash room and utility, complimented with feature statement pendant lighting and accent pieces available subject to separate negotiation.
The sleek space is made even larger when the bifold doors open onto a raised patio area complete with living wall and concealed speakers, this space is all about fun and togetherness, something we all appreciate now more than ever.
The upper floor is serene and relaxing, delicate tones and soft textures welcome you into four carefully considered bedrooms individually designed in sophisticated neutral palettes, layering textures and tones to continue the sense of serenity, with the master bedroom taking centre stage with bespoke mirrored geometric headboard, tear drop bedside pendants and double wall to wall curtains, continuing the theme of classic glamour and luxury, again available subject to negotiation.
Two of the four bedrooms benefit from en-suite shower facilities and the master bedroom also has a lavish dressing area.
Completing the first floor layout is an elegant bathroom with a fabulous suite and walk in shower.
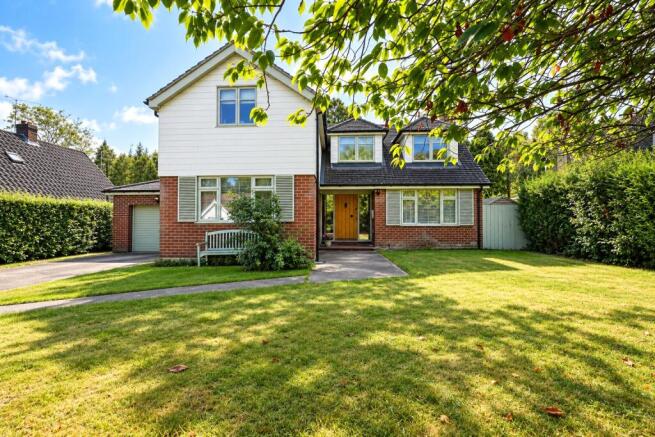
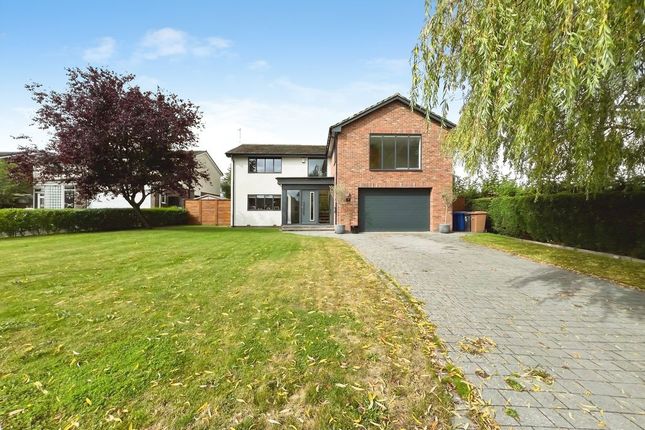
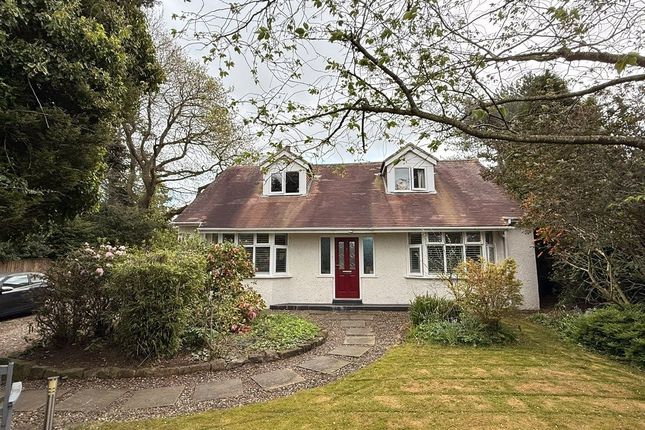
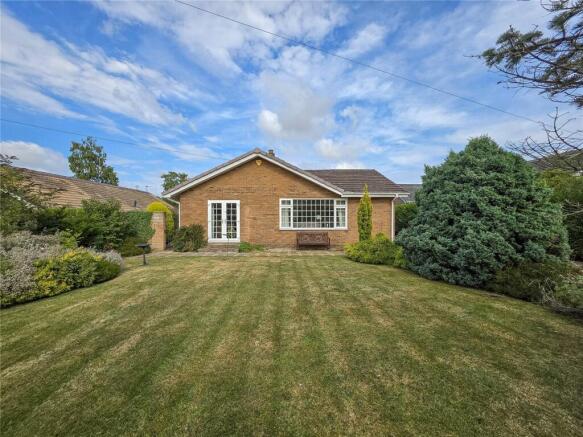
Externally there is a beautiful landscaped garden circa 0.28 acres and boasting two parking areas and a substantial attached garage.
In addition planning permission has been granted for a cinema room and detached garage ref 22/01587/ful Further scope to develop the size up to 4845 square foot subject to permissions.
Value & comps
No previous sales on record.
Returns
Set an offer; the calculator follows it.
We're still gathering serviced-accommodation data for this area.
Archie refurb estimate: a Pro feature
0.0% below asking
This is not financial or investment advice. Prop AI Deals is not authorised by the Financial Conduct Authority (FCA) to provide investment advice.
All investment calculators, property analyses, and AI-generated insights are for informational purposes only. Property investment carries risk and may result in financial loss. All calculations should be independently verified and you should consult with FCA-authorised financial advisers before making any investment decisions.
Past performance does not guarantee future results. Tax implications vary by individual circumstances.
Deal
Properties like this can earn 2–3x BTL yields when converted to HMO, with retrofit costs around £10k/room. Sign in to see the full tier, yield projection, and cost breakdown.
Commercial properties like this can earn 30-50% higher yields when converted to residential under Class MA / Q / P / PA, with prior approval costing ~GBP 96/unit. Sign in to see the recommended route, yield uplift, and cost breakdown.
BRRR-suited properties can recycle 80-100% of investor capital on refi, leaving a high-yielding rental with most of the money out. Sign in to see the refurb cost stack, ARV projection, and refinance maths.
Detached + large garden = sub-division play. Pro tier unlocks the tier badge, plot size, uplift estimate, and regional land benchmark.
Short-lease flats trade at deep discount, but extending under the 1993 Act often costs far less than the discount. Pro tier unlocks the tier badge, premium breakdown, long-lease ARV and arbitrage maths.
See projected short-stay revenue vs a vanilla BTL for this property.
See real sub-let margins (HMO room rates & SA nightly rates) vs the landlord rent.
Area
Agent & docs
FAQ
About 61, Whinfell Road, Ponteland
Explore nearby