We've tightened what earns a Pursue. A home now needs a published valuation, a strategy that still makes money after real running costs and lender stress tests, and no listing problems that would stop a mortgage. You'll see fewer Pursues, and each one has been checked harder.
See how verdicts work5-bedroom detached house · PL28 8JZ
For saleListed 167 days
Opportunity summary
See Archie’s verdict, returns by strategy and what to check before viewing.
About
Old Trewithen is a most appealing detached original stone built farmhouse which offers an exceptionally rare opportunity within this beautiful part of North Cornwall.
Offering generous living accommodation there are two superb reception rooms to the ground floor with feature fireplaces, together with a magnificent 10m kitchen/dining room with Aga cooking Range and slate flagged floor.
The former dairy provides a large utility room and at first floor there are five bedrooms with en-suite facility to the main, together with a family bathroom.
Standing on a generous plot in excess of half an acres this includes a wonderful sheltered patio at one side which is perfect for outdoor eating and entertaining.
Alongside the Farmhouse is an 'L' shaped timber stable block, with the property being approached through its own gated entrance to a gravel drive, turning and parking area.
Enjoying the most beautiful open views across rolling countryside towards to the coast at the rear, Old Trewithen offers an exceptionally rear opportunity to purchase a traditional Cornish farmhouse in a wonderful rural location.
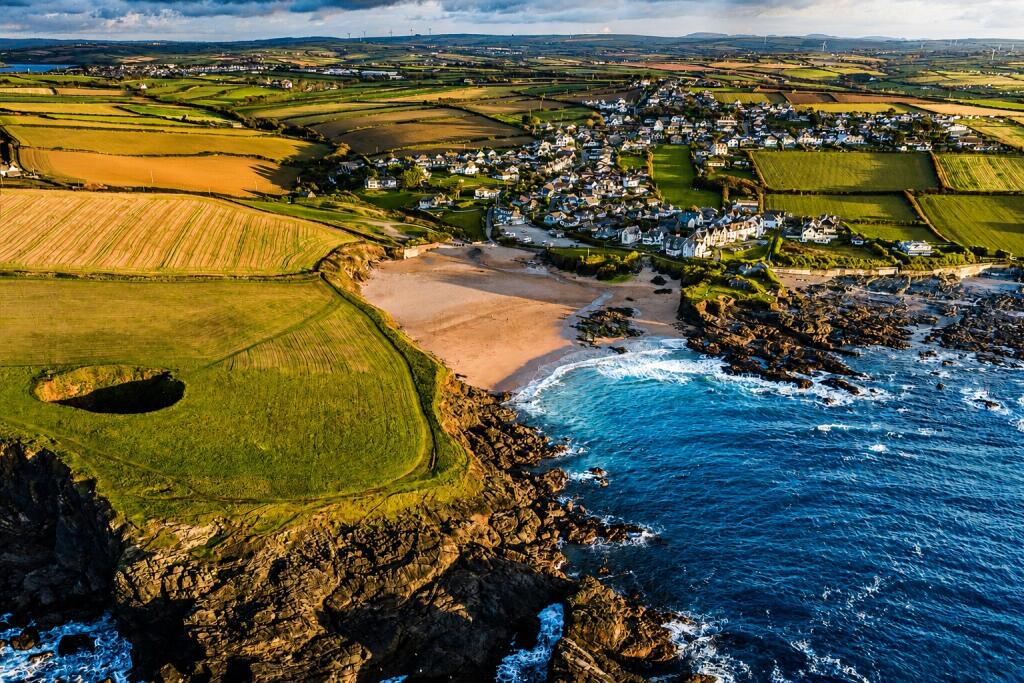
St Merryn's village motto is 7 Bays for 7 Days bearing testament to the excellent beaches located within a 1-3 mile radius and include Harlyn Bay, Trevone Bay, Mother Ivey's, Constantine Bay, Booby's Bay, Treyarnon and Porthcothan Bay.
St Merryn offers an excellent range of amenities including Convenience Store, Bakers/Delicatessen, range of restaurants, garage, veterinary surgery, excellent Primary School and two public houses including Rick Stein's gastro pub The Cornish Arms.
Sailing and Watersports: The Camel Estuary is a well-established centre for watersports, including sailing and waterskiing.
Boat charters are available from Padstow and craft can be moored in Padstow or launched from the Padstow Harbour Commissioners' Slipway.
Leisure and Golf: A number of North Cornwall's finest sandy beaches are within a 2 - 4 mile radius, including Constantine Bay and Harlyn Bay.
The Trevose Golf and Country Club is located within approximately 2 miles.
The course was bestowed the honour of hosting "The Brabazon" England Amateur Strokeplay Championship, bearing testament to the course's excellent credentials.
Travel by Train : Bodmin Parkway station, approximately 26 miles distant, offers regular links direct to London Paddington.
Travel by Air: Newquay Airport is located within 8 miles, and offers a number of national and international flights.
ACCOMMODATION WITH ALL MEASUREMENTS BEING APPROXIMATE: DOUBLE GLAZED FRONT DOOR IN UPVC FRAME INTO: ENTRANCE PORCH Double glazed window in UPVC frame to each side, slate flagged floor, half double glazed door to: ENTRANCE HALL Stairs to first floor with cupboard under.
CLOAKROOM Low flush WC and pedestal wash hand basin, revealed stone work to one wall and slate tiled floor, opaque pattern double glazed window in UPVC frame to side.
LOUNGE - 4.2m x 4m (13'9" x 13'1") Double glazed window in UPVC frame to front with stripped timber panelling to window reveals, oil fired wood burner effect stove set on hearth, shelved recess to each side.
SITTING ROOM - 3.9m x 3.6m (12'9" x 11'9") Double glazed window in UPVC frame to front with stripped timber panelling to window reveals, wood burner set on slate hearth with granite over mantel and arched recess to each side.
KITCHEN/DINING ROOM - 10m x 3.2m (32'9" x 10'5") Double glazed window in UPVC frame to the rear framing views across rolling countryside towards the coast, together with French doors at the side opening to onto the private patio, Aga oil fired cooking Range, base cupboards with worktops over and wall cupboards above, integral electric oven and four ring hob, together with integral fridge and dishwasher, sink unit and mixer taps, slate flagged floors.
Timber Wainscot panelling in the dining area and beamed ceiling.
Door opening to staircase rising to bedroom one, telephone point, oil fired wood burner effect stove set in tiled recess with timber over mantel.
SIDE PORCH Double glazed door to outside, slate tiled floor, together with revealed stone work and large pantry/store cupboard.
UTILITY ROOM - 5.7m x 4.4m (18'8" x 14'5") Being the former dairy with two double glazed window in UPVC frame to rear and French doors opening to the side, space and plumbing for washing machine and tumble dryer, stainless steel sink unit and mixer tap with double cupboard under store, further double cupboard with worktop over and wall cupboard above, slate tiled floor.
FIRST FLOOR LANDING Double glazed window in UPVC frame to rear framing views over rolling open countryside towards the coast.
BEDROOM ONE - 5.7m x 3.9m (18'8" x 12'9") narrowing to 3.1m (10'2") Double glazed window in UPVC frame with slate sill to side, stairs descending to kitchen.
EN-SUITE Double shower cubicle, pedestal wash hand basin, low flush WC, built-in double wardrobe and airing cupboard.
Double glazed window in UPVC frame to rear framing views over rolling open countryside towards the coast, access to roof space.
BEDROOM TWO - 4.3m x 4.1m (14'1" x 13'5") A light dual aspect room with double glazed window in UPVC frame to side and rear framing views over rolling open countryside towards the coast with slate sills, pedestal wash hand basin.
BEDROOM THREE - 4m x 3.7m (13'1" x 12'1") Double glazed window in UPVC frame to front with slate sill, feature ornate fire place surround and slate hearth (not in use).
BEDROOM FOUR - 4m x 3.1m (13'1" x 10'2") Double glazed window in UPVC frame to front with slate sill, pedestal wash hand basin, built-in wardrobe, fireplace with slate hearth (not in use).
BEDROOM FIVE - 2.9m x 2.7m (9'6" x 8'10") Double glazed window in UPVC frame to front with slate sill.
BATHRO OM Panelled bath, corner shower, pedestal wash hand basin, low flush WC, heated towel rail, opaque patterned double glazed window in UPVC frame to side.
OUTSIDE PARKING A five bar gate entrance opens to a gravelled drive which internally leads to a turning and parking area for a number of vehicles.
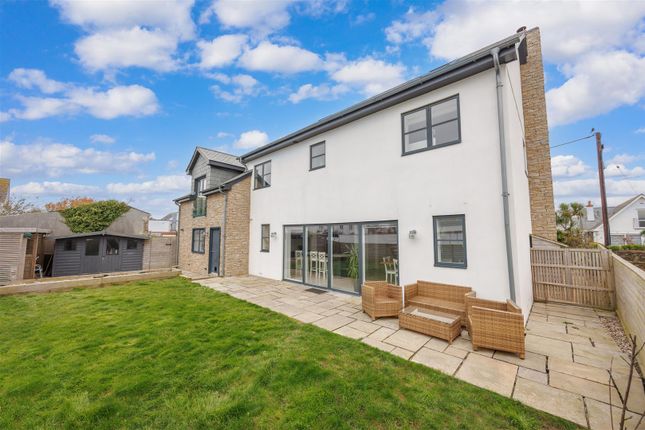
GARDEN With a sweeping front lawn which has established hedge boundaries, at one side the property has the wonderful patio and garden area enclosed with retaining walls, together with raised flower and shrub beds offering a perfect sheltered outdoor eating and entertaining area.
There is then a generous lawned garden at the rear bounded by open fields from where one can enjoy magnificent views across rolling countryside towards the coast.
A five bar gate access at the side and front opens to: STABLE YARD Where there is an 'L' shaped timber stable block with concrete apron in front containing five loose boxes and tack room.
TENURE Freehold COUNCIL TAX BAND E WHAT 3 WORDS professes.spelling.timed
Value & comps
No previous sales on record.
Returns
Set an offer; the calculator follows it.
We're still gathering serviced-accommodation data for this area.
Archie refurb estimate: a Pro feature
0.0% below asking
This is not financial or investment advice. Prop AI Deals is not authorised by the Financial Conduct Authority (FCA) to provide investment advice.
All investment calculators, property analyses, and AI-generated insights are for informational purposes only. Property investment carries risk and may result in financial loss. All calculations should be independently verified and you should consult with FCA-authorised financial advisers before making any investment decisions.
Past performance does not guarantee future results. Tax implications vary by individual circumstances.
Deal
Properties like this can earn 2–3x BTL yields when converted to HMO, with retrofit costs around £10k/room. Sign in to see the full tier, yield projection, and cost breakdown.
Commercial properties like this can earn 30-50% higher yields when converted to residential under Class MA / Q / P / PA, with prior approval costing ~GBP 96/unit. Sign in to see the recommended route, yield uplift, and cost breakdown.
BRRR-suited properties can recycle 80-100% of investor capital on refi, leaving a high-yielding rental with most of the money out. Sign in to see the refurb cost stack, ARV projection, and refinance maths.
Detached + large garden = sub-division play. Pro tier unlocks the tier badge, plot size, uplift estimate, and regional land benchmark.
Short-lease flats trade at deep discount, but extending under the 1993 Act often costs far less than the discount. Pro tier unlocks the tier badge, premium breakdown, long-lease ARV and arbitrage maths.
See projected short-stay revenue vs a vanilla BTL for this property.
See real sub-let margins (HMO room rates & SA nightly rates) vs the landlord rent.
Area
Agent & docs

FAQ
About St Merryn, P28
Explore nearby