3-bedroom flat · CT20 1NX
For saleListed 76 days
Opportunity summary
See Archie’s verdict, returns by strategy and what to check before viewing.
About
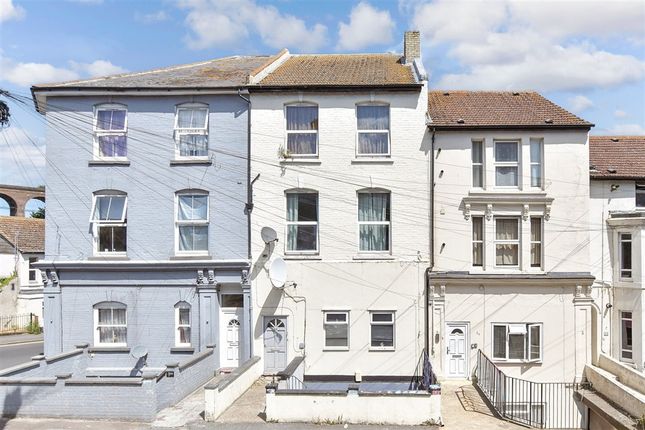
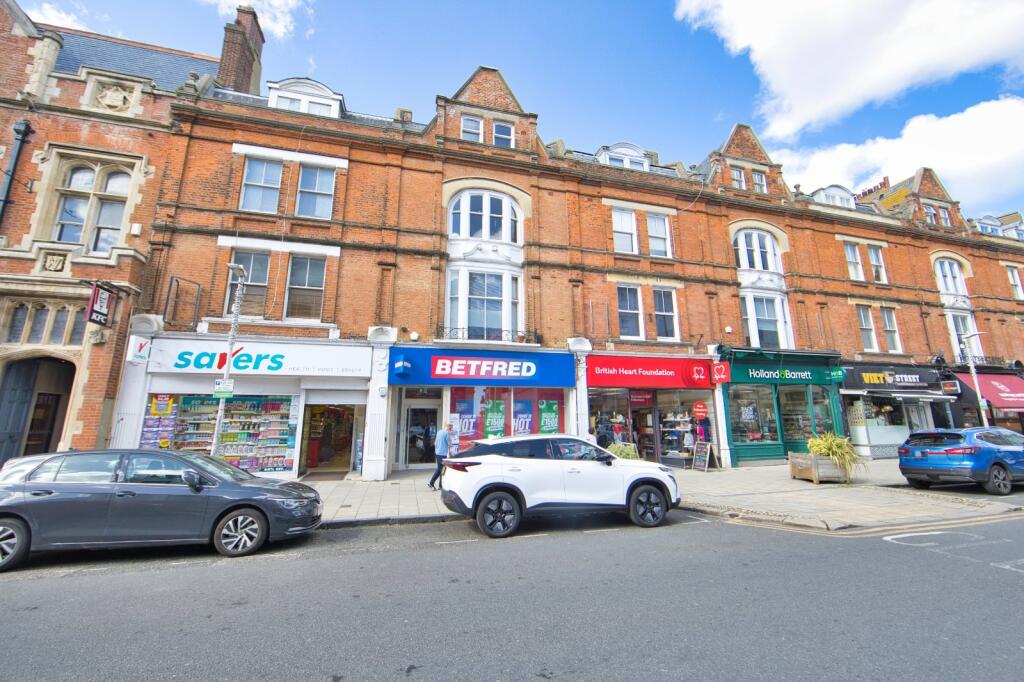
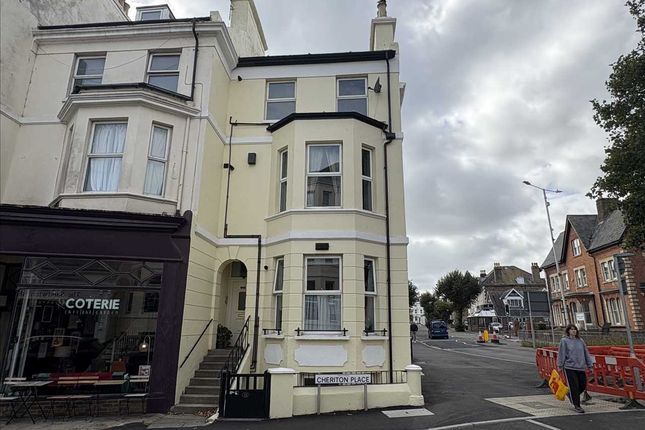
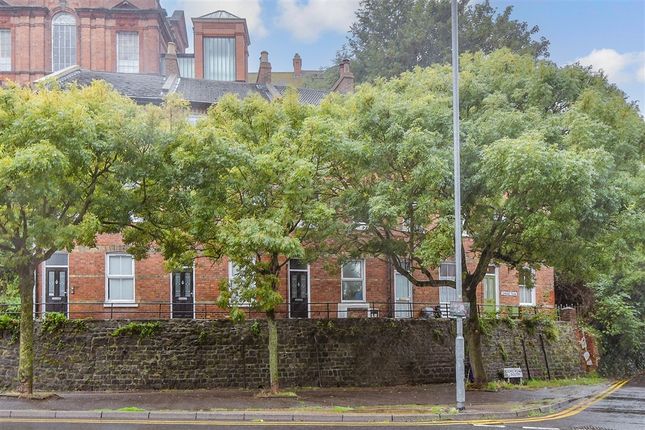
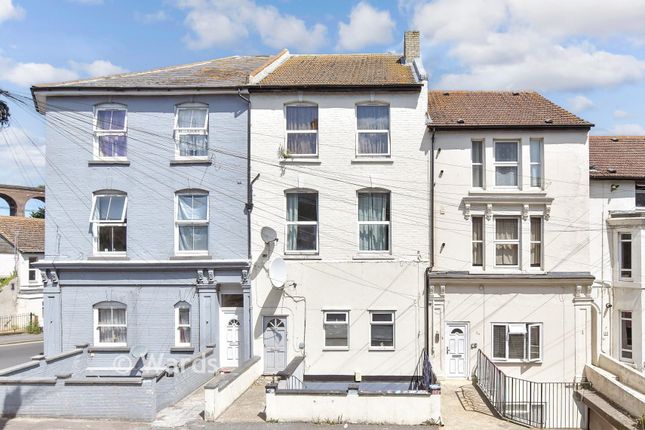
Mixed-Use Freehold Investment with Ground Floor Commercial Premises & Spacious Three Bedroom Maisonette An exciting opportunity to acquire a substantial freehold mixed use property comprising a prominent ground floor commercial premises with a spacious three bedroom maisonette above, occupying a highly visible position on Dover Road, Folkestone.
Offering approximately 1,560 sq. Ft.
of versatile accommodation, the property presents an excellent opportunity for investors, owner-occupiers looking to combine business and residential living under one roof.
The ground floor commercial premises extends to approximately 606 sq. Ft.
and benefits from an attractive shop frontage with large display windows, excellent exposure to passing traffic and pedestrians, a private office, kitchenette and WC facilities.
The flexible layout lends itself to a variety of commercial uses, including retail, office, studio, consultancy or showroom accommodation, subject to any necessary consents.
The self contained maisonette is accessed independently and occupies the first and second floors.
Beautifully proportioned throughout, the accommodation includes a generous living room, a kitchen, three bedrooms and a family bathroom.
The flexible layout makes it equally suited to family occupation or professional tenants.
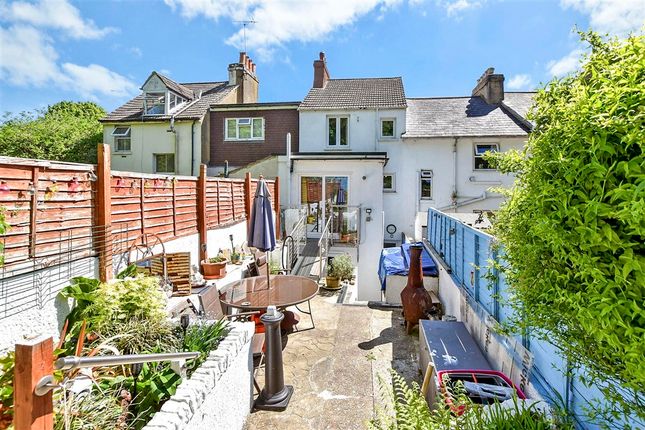
To the rear, the property benefits from a private enclosed garden, providing valuable outdoor space rarely found with mixed use premises.
Whether purchased as an investment with two potential income streams, a live/work opportunity or with scope to reconfigure and enhance (subject to the necessary permissions), this property offers exceptional versatility and long-term potential.
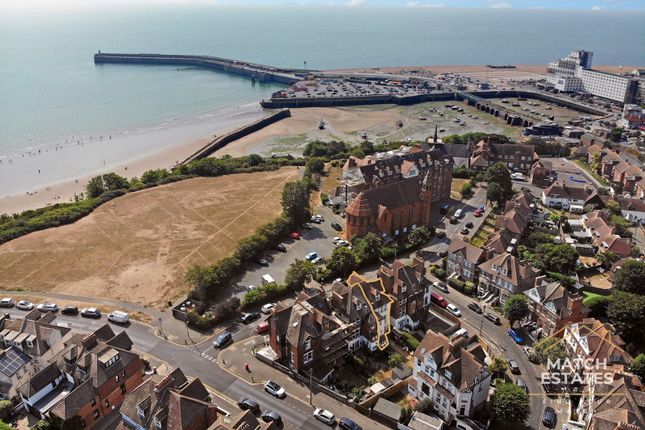
Situated on one of Folkestone's principal roads, the property enjoys excellent visibility and convenient access to the town centre, Folkestone Central station, the seafront and the M20, making it an attractive proposition for both commercial occupiers and residential buyers.
Location Situated on the busy Dover Road (A256), this prominent mixed-use property occupies a highly visible position on one of Folkestone's principal arterial routes, benefiting from consistent passing traffic and excellent accessibility.
The location provides strong commercial exposure while remaining within easy reach of Folkestone's town centre, making it well suited to a variety of retail, office or professional uses.
Folkestone continues to benefit from significant regeneration and inward investment, with ongoing improvements to the town centre and harbour area helping to drive demand from both residential occupiers and businesses alike.
The property's location places it within easy reach of local amenities, supermarkets, schools and leisure facilities, enhancing its appeal to residential tenants.
For commuters, Folkestone Central and Folkestone West railway stations offer High-Speed services to London St Pancras in under an hour, while the nearby M20 motorway, Channel Tunnel and Port of Dover provide excellent national and international transport links.
This strategic position continues to underpin strong demand for both residential and commercial accommodation.
Offering the potential for dual income streams from the commercial premises and self-contained three-bedroom maisonette, this freehold property represents an attractive opportunity for investors seeking a well-located mixed-use asset with long-term growth potential in one of Kent's most established coastal towns.
Commercial Unit Storefront (6.40m x 3.58m) Large window and door to front. Wooden flooring Commercial Unit Office (3.21m x 2.97m) Window to the rear. Wooden floor.
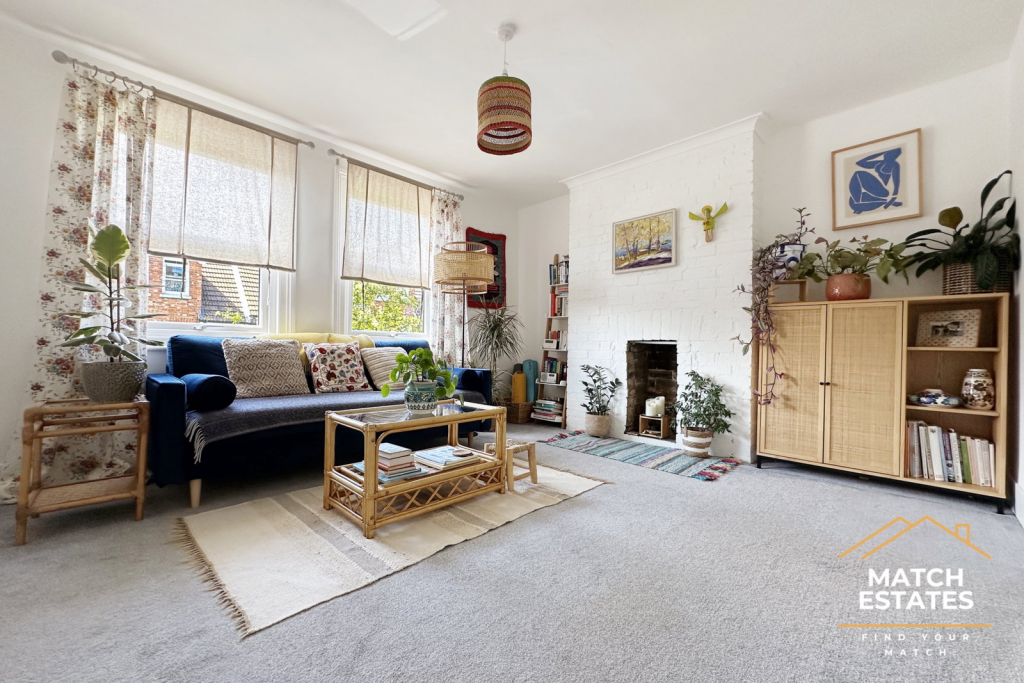
Commercial Unit Kitchen Area Sink with worksurface. Door to the side. Living Room (4.63m x 4.22m) Spacious lounge with three generous windows to the front. Wooden floor. Radiator.
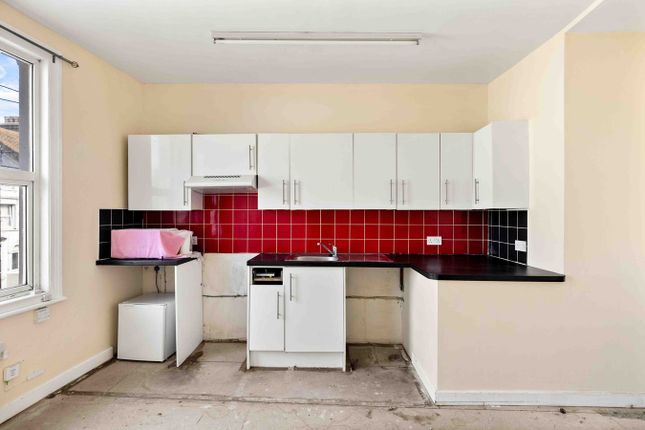
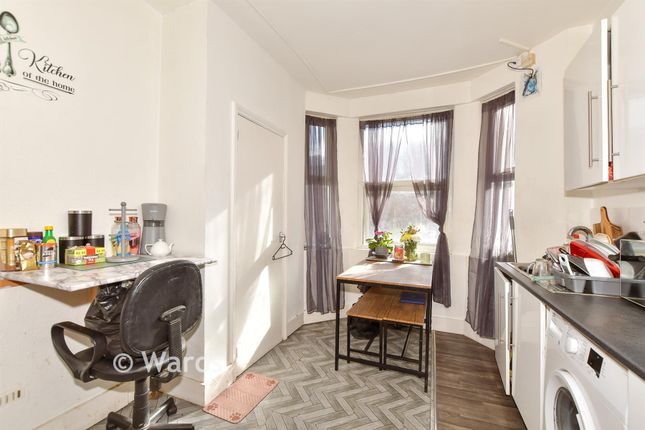
Kitchen (4.18m x 2.99m) Matching wall and base units. Sink with mixer tap. Window to the rear. Bathroom Fully tiled. Low level WC, hand basin and panelled bath. Two obscured glass windows to the rear.
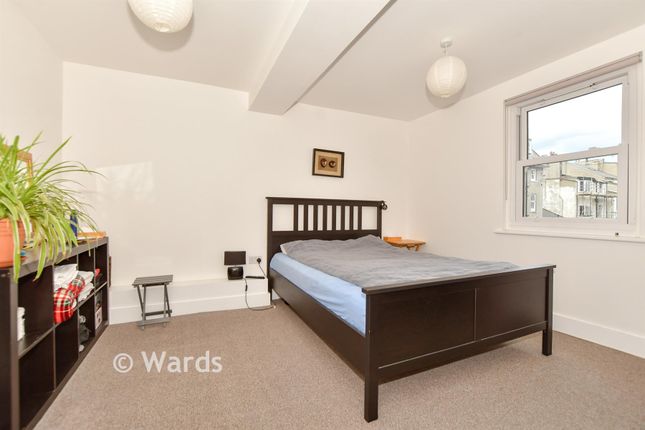
Bedroom One (4.45m x 3.98m) Window to the front. Wooden floor. Radiator. Bedroom Two (3.65m x 2.81m) Overlooking the front of the property. Window to the front.
Radiator Bedroom Three (2.73m x 1.97m) Located on the second floor. Window to the rear. Garden Mainly laid to lawn. Rear access.
Parking - Permit Permit parking to the front with one hour visitor parking.
Value & comps
No previous sales on record.
Returns
Set an offer; the calculator follows it.
We're still gathering serviced-accommodation data for this area.
Archie refurb estimate: a Pro feature
0.0% below asking
This is not financial or investment advice. Prop AI Deals is not authorised by the Financial Conduct Authority (FCA) to provide investment advice.
All investment calculators, property analyses, and AI-generated insights are for informational purposes only. Property investment carries risk and may result in financial loss. All calculations should be independently verified and you should consult with FCA-authorised financial advisers before making any investment decisions.
Past performance does not guarantee future results. Tax implications vary by individual circumstances.
Deal
Properties like this can earn 2–3x BTL yields when converted to HMO, with retrofit costs around £10k/room. Sign in to see the full tier, yield projection, and cost breakdown.
Commercial properties like this can earn 30-50% higher yields when converted to residential under Class MA / Q / P / PA, with prior approval costing ~GBP 96/unit. Sign in to see the recommended route, yield uplift, and cost breakdown.
BRRR-suited properties can recycle 80-100% of investor capital on refi, leaving a high-yielding rental with most of the money out. Sign in to see the refurb cost stack, ARV projection, and refinance maths.
Detached + large garden = sub-division play. Pro tier unlocks the tier badge, plot size, uplift estimate, and regional land benchmark.
Short-lease flats trade at deep discount, but extending under the 1993 Act often costs far less than the discount. Pro tier unlocks the tier badge, premium breakdown, long-lease ARV and arbitrage maths.
See projected short-stay revenue vs a vanilla BTL for this property.
See real sub-let margins (HMO room rates & SA nightly rates) vs the landlord rent.
Area
Agent & docs

FAQ
About Flat, 184 Dover Road, Folkestone
Explore nearby