We've tightened what earns a Pursue. A home now needs a published valuation, a strategy that still makes money after real running costs and lender stress tests, and no listing problems that would stop a mortgage. You'll see fewer Pursues, and each one has been checked harder.
See how verdicts work3-bedroom semi-detached house · SY3 8UF
Sold STCListed 94 days
Opportunity summary
See Archie’s verdict, returns by strategy and what to check before viewing.
About
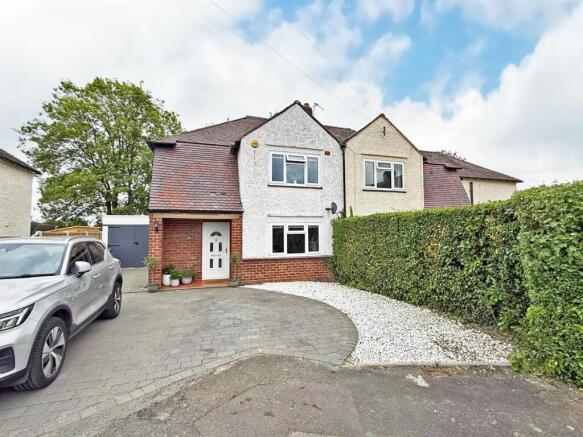
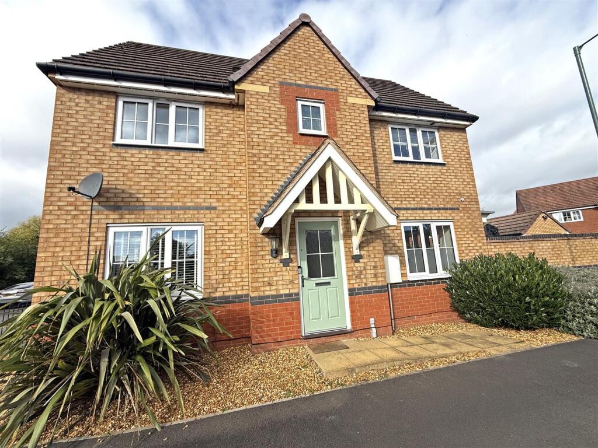
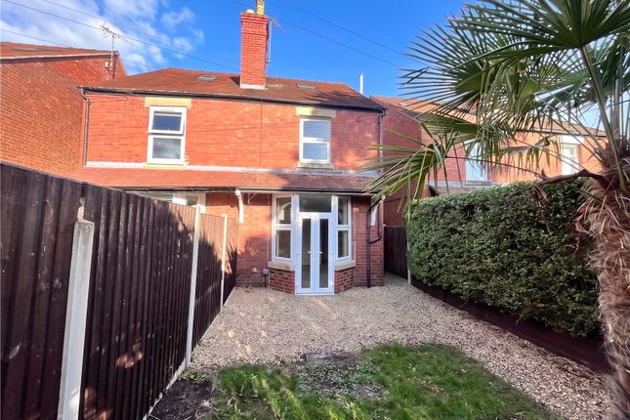
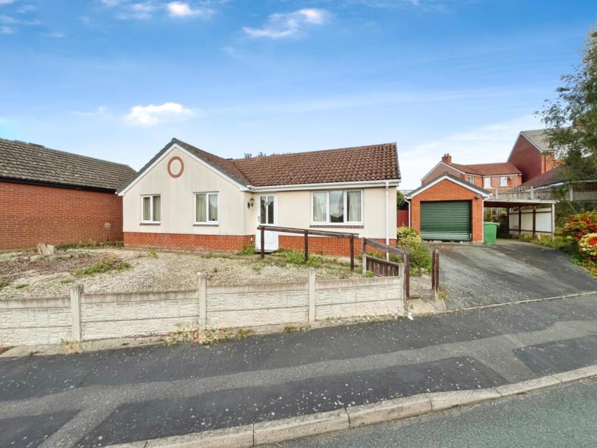
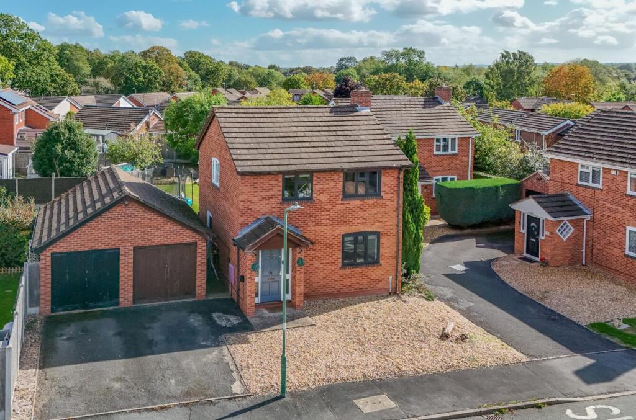
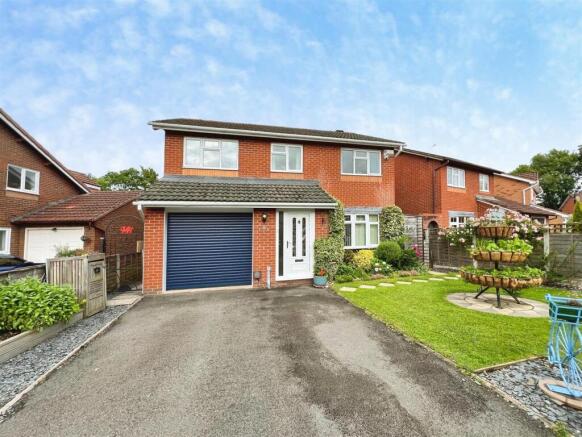
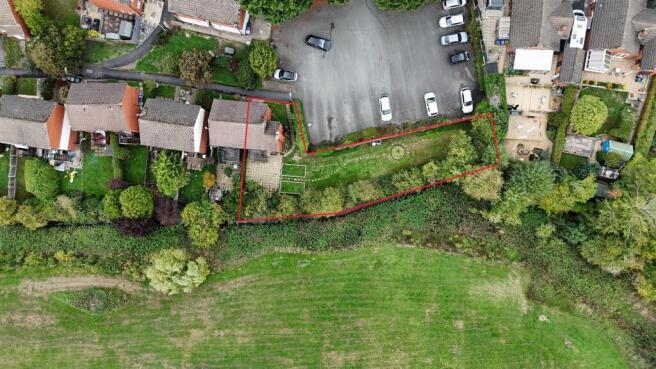
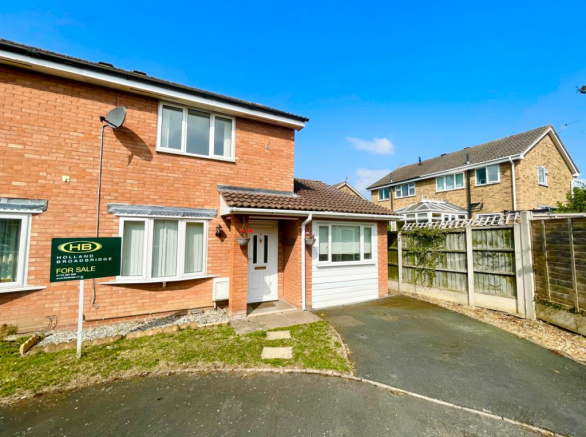
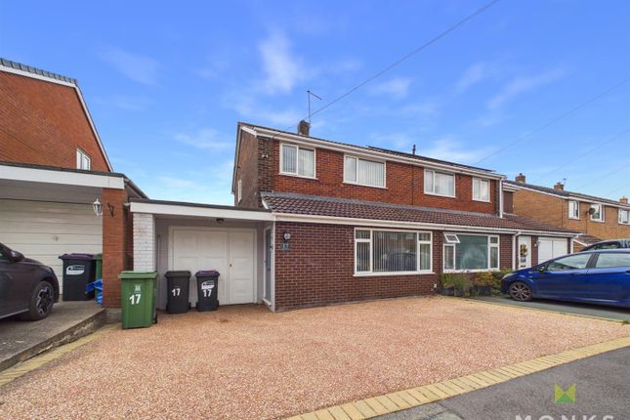
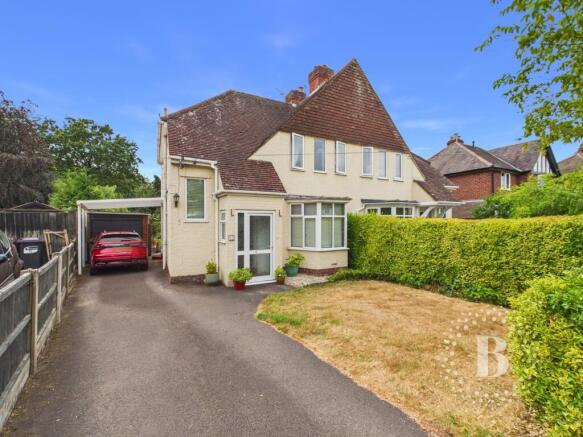
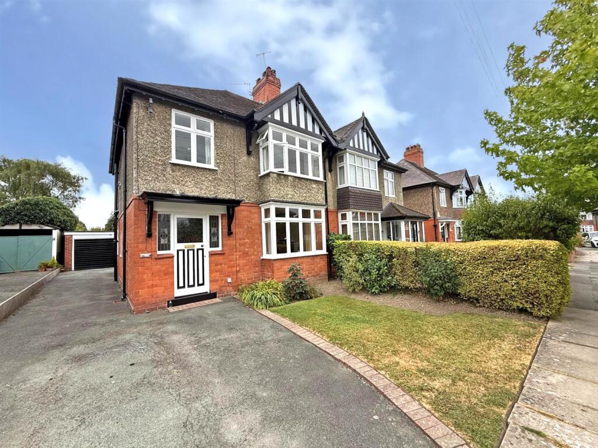
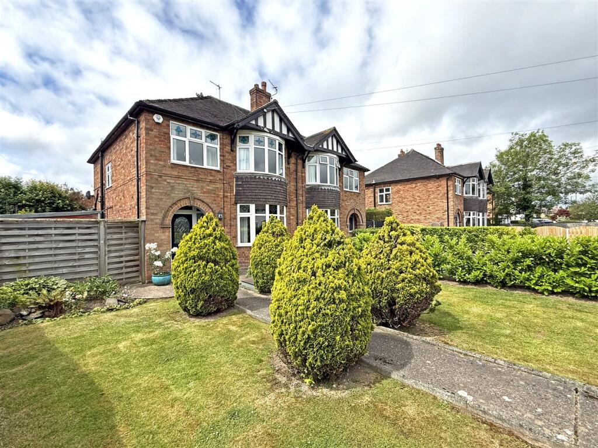
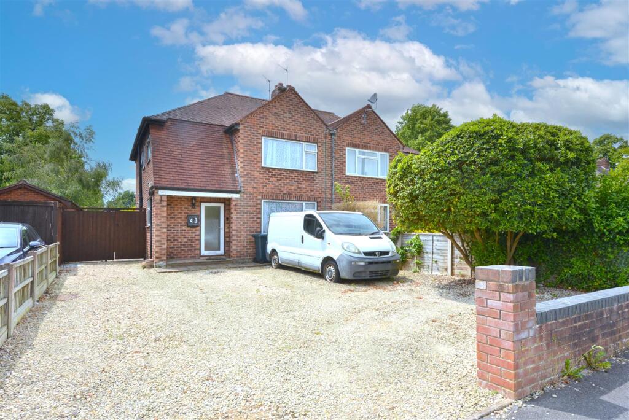
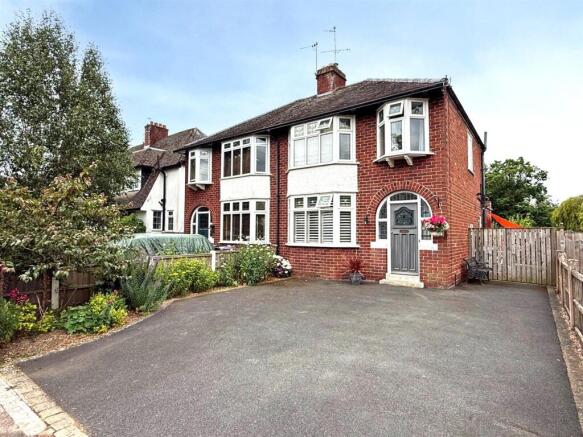
A period bay fronted three-bedroom semi-detached property with spacious enclosed rear garden and driveway for numerous cars.
Situated in this much sought-after and convenient locality of Shrewsbury, the property occupies a lovely cul-de-sac position and is located within this desirable residential location within close proximity to excellent local amenities, highly regarded schooling, the Quarry park with tranquil riverside walks and medieval town centre of Shrewsbury.
Early viewing comes highly recommended by the selling agent..
This traditional bay fronted property in brief benefits from gas central heating, entrance porch, through hallway, generous living room, open plan kitchen/dining room, lean-to, boiler cupboard, three bedrooms, family bathroom, enclosed rear garden, driveway and garage.
No chain. Situation The property is located in the highly desirable area of Copthorne, located to the western side of town.
A range of local amenities are available close by and include a selection of shops, schools, supermarkets and regular bus services.
The town centre itself offers further and a more comprehensive range of fashion and leisure facilities together with a rail service.
Commuters will find road access linking through to the A5 and then onto the M54 motorway with the Midlands beyond.
Directions From Shrewsbury town centre proceed over the Welsh Bridge to Frankwell roundabout, take the first exit onto Copthorne Road.
Continue along until reaching the next roundabout and go straight over onto Mytton Oak Road.
After a short distance take the right turn in Mytton Grove and the property will be identified on the right hand side.
Entrance Hallway Living Room 11' 2'' x 10' 10'' (3.4m x 3.3m) Kitchen/Diner 17' 5'' x 11' 2'' (5.3m x 3.4m) lean to Boiler/storage cupboard Stairs rising from hallway to first floor landing Bedroom One 11' 2'' x 11' 2'' (3.4m x 3.4m) Bedroom Two 11' 2'' x 10' 2'' (3.4m x 3.1m) Bedroom Three 8' 2'' x 7' 3'' (2.5m x 2.2m) Family Bathroom Garage NOTE The agent has not been able to verify the availability and nature of services.
All interested parties should obtain verification through their solicitor or surveyor before entering a legal commitment to purchase.
Please note that our room sizes are quoted in metres to the nearest one tenth of a metre on a wall to wall basis.
The imperial equivalent (included in brackets) is only intended as an approximate guide.
We have not tested the services, equipment or appliances in this property; also, please note that any fixture, fittings or apparatus not specifically referred to in these details, is not included in the sale, even if they appear in any internal photographs.
You are advised to commission appropriate investigations and ensure your solicitor verifies what is included in the sale, before entering a legal commitment to purchase.
While we try to make our sales details accurate and reliable, Spencer & Jakeman does not give, nor does any Officer or employee have authority to...
Value & comps
No previous sales on record.
Returns
Set an offer; the calculator follows it.
We're still gathering serviced-accommodation data for this area.
Archie refurb estimate: a Pro feature
0.0% below asking
This is not financial or investment advice. Prop AI Deals is not authorised by the Financial Conduct Authority (FCA) to provide investment advice.
All investment calculators, property analyses, and AI-generated insights are for informational purposes only. Property investment carries risk and may result in financial loss. All calculations should be independently verified and you should consult with FCA-authorised financial advisers before making any investment decisions.
Past performance does not guarantee future results. Tax implications vary by individual circumstances.
Deal
Properties like this can earn 2–3x BTL yields when converted to HMO, with retrofit costs around £10k/room. Sign in to see the full tier, yield projection, and cost breakdown.
Commercial properties like this can earn 30-50% higher yields when converted to residential under Class MA / Q / P / PA, with prior approval costing ~GBP 96/unit. Sign in to see the recommended route, yield uplift, and cost breakdown.
BRRR-suited properties can recycle 80-100% of investor capital on refi, leaving a high-yielding rental with most of the money out. Sign in to see the refurb cost stack, ARV projection, and refinance maths.
Detached + large garden = sub-division play. Pro tier unlocks the tier badge, plot size, uplift estimate, and regional land benchmark.
Short-lease flats trade at deep discount, but extending under the 1993 Act often costs far less than the discount. Pro tier unlocks the tier badge, premium breakdown, long-lease ARV and arbitrage maths.
See projected short-stay revenue vs a vanilla BTL for this property.
See real sub-let margins (HMO room rates & SA nightly rates) vs the landlord rent.
Area
Agent & docs
FAQ
About Holmleigh, Mytton Grove, Shrewsbury
Explore nearby