4-bedroom detached house · TN22 5SD
For saleListed 14 days
Opportunity summary
See Archie’s verdict, returns by strategy and what to check before viewing.
About
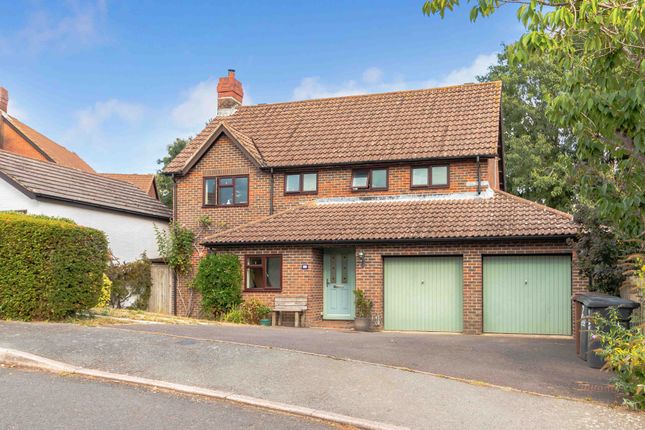
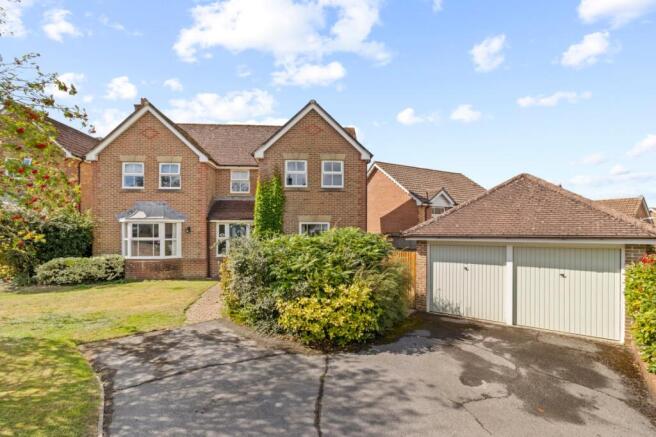
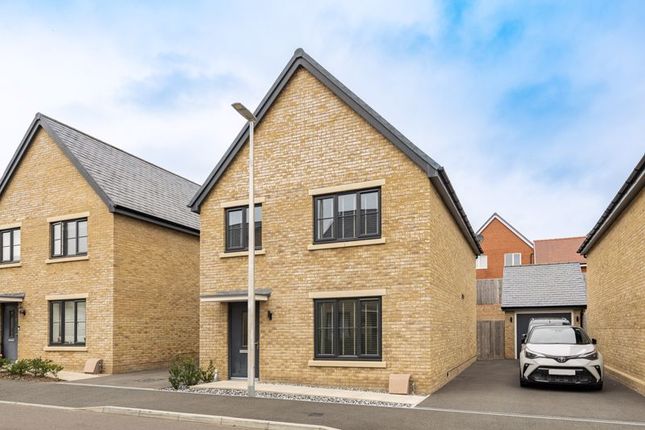
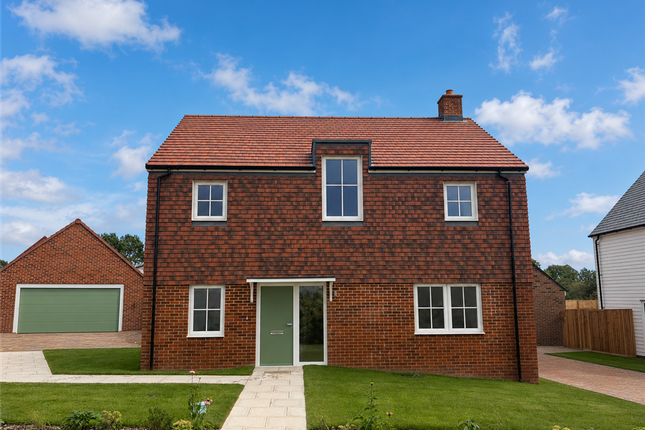
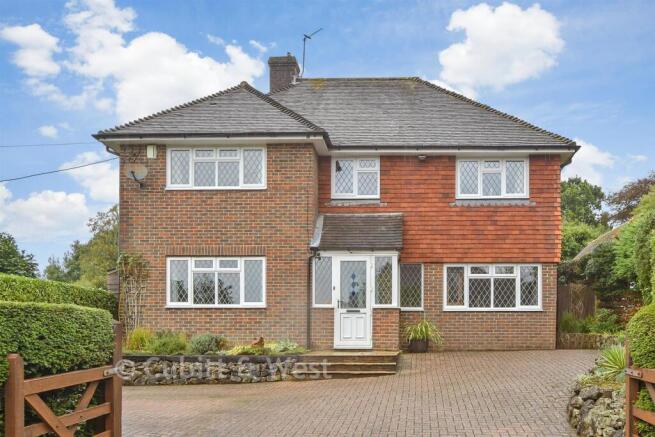
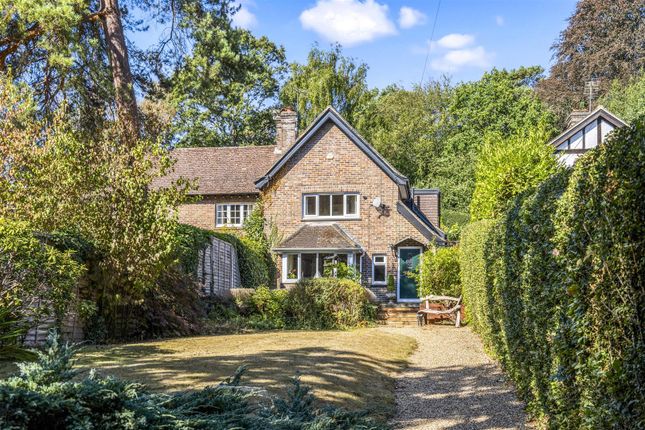
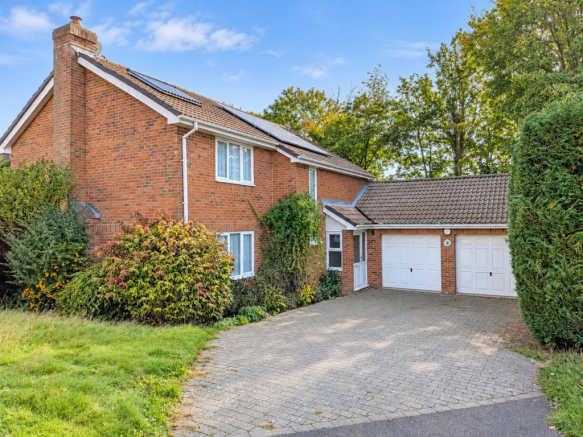
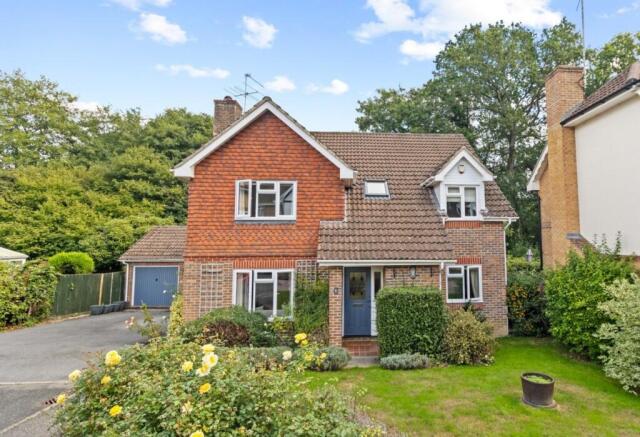
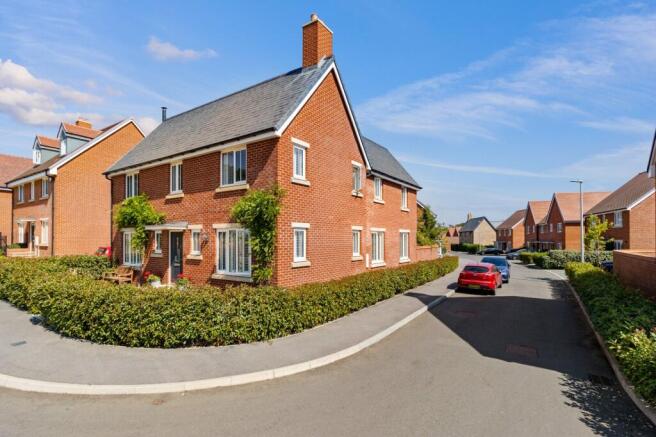
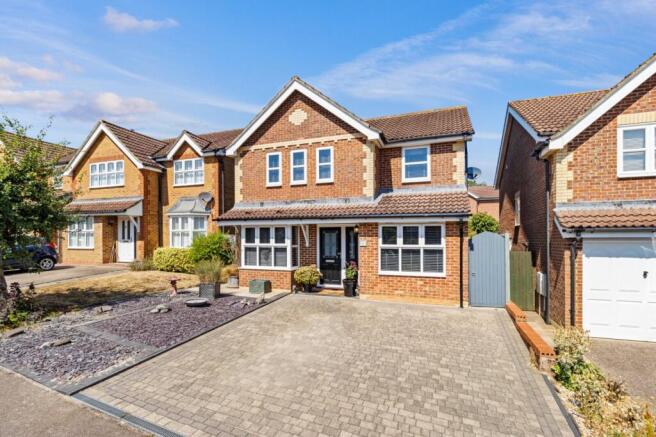
Approaching the property, you are welcomed by a generous front garden and a spacious double driveway, providing excellent off-road parking and a great first impression.
Stepping inside, the entrance hall leads to a versatile study, providing an ideal space for those working from home, or alternatively offering the flexibility to be used as an additional reception or living space.
A convenient downstairs WC is also located on this floor, perfect for hosting family and guests.
Continuing through the home, the dining room sits straight ahead and provides a bright and welcoming space for meals and entertaining.
A beautiful real marble dining table forms a real feature of the room, creating a unique and practical focal point.
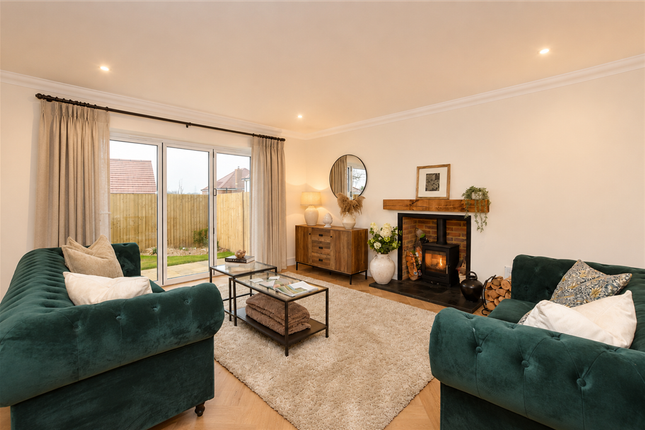
To the left of the hallway is the spacious lounge, a bright and comfortable room with plenty of space for a range of furniture.
A working fireplace sits at the heart of the room, creating a warm and cosy atmosphere.
The patio doors allow plenty of natural light into the space while opening directly onto the south-facing rear garden, making it a lovely room to enjoy throughout the day.
Just off the lounge is a useful and generously sized under-stairs storage. Moving through into the kitchen, the heart of the home.
The room offers an excellent amount of worktop and storage space, with a combination of upper and lower cupboards, as well as a built-in breakfast bar, ideal for more informal dining.
Integrated appliances include an induction hob and eye-level double oven, creating a practical and well-equipped kitchen for everyday family life.
The kitchen leads seamlessly into the utility room through a beautiful archway, providing further useful space for laundry and household appliances.
A rear door gives direct access to the garden, while there is also integral access into the double garage, adding further practicality to the home.
Ascending to the first floor, there are three generous double bedrooms alongside a further single bedroom, which could also accommodate a small double bed depending on requirements.
All three double bedrooms benefit from built-in mirrored wardrobes, providing excellent storage, while the landing also offers additional useful storage/airing cupboard space.
The family bathroom is located on this floor and comprises a bath with power shower over, wash basin and WC.
The principal bedroom further benefits from its own ensuite, complete with a walk-in shower and wash basin.
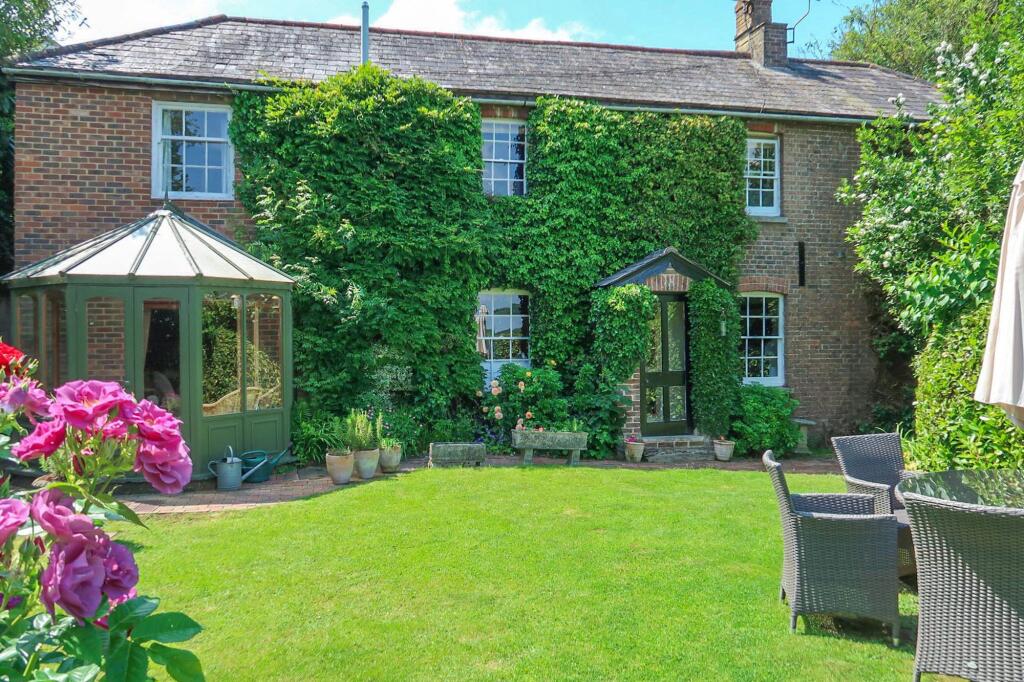
Outside, the south-facing rear garden is a fantastic feature of the property and wraps around most of the home, offering an impressive amount of outdoor space.
Access is also available around to the front via a side gate.
There is an initial patio area immediately adjoining the property, providing an ideal space for outdoor furniture, dining and entertaining, with steps leading down to a further patio area.
The remainder of the garden is predominantly laid to lawn and continues around the side of the property, where there is plenty of potential space for a garden shed or additional storage.
The garden also features a mature apple tree, adding to its established and homely feel.
Overall, this is a substantial and versatile family home, offering generous accommodation across two floors, excellent outdoor space, a double garage and plenty of storage throughout.
The property also offers potential for further extension, subject to the necessary planning permissions, making it a home that can continue to evolve with its next owners.
Hot Tub open to negotiation In accordance with Section 21 of the Estate Agents Act 1979, we hereby disclose that the vendor of this property is the relation of an employee of KMJ Property Sales & Lettings.
Value & comps
No previous sales on record.
Returns
Set an offer; the calculator follows it.
We're still gathering serviced-accommodation data for this area.
Archie refurb estimate: a Pro feature
0.0% below asking
This is not financial or investment advice. Prop AI Deals is not authorised by the Financial Conduct Authority (FCA) to provide investment advice.
All investment calculators, property analyses, and AI-generated insights are for informational purposes only. Property investment carries risk and may result in financial loss. All calculations should be independently verified and you should consult with FCA-authorised financial advisers before making any investment decisions.
Past performance does not guarantee future results. Tax implications vary by individual circumstances.
Deal
Properties like this can earn 2–3x BTL yields when converted to HMO, with retrofit costs around £10k/room. Sign in to see the full tier, yield projection, and cost breakdown.
Commercial properties like this can earn 30-50% higher yields when converted to residential under Class MA / Q / P / PA, with prior approval costing ~GBP 96/unit. Sign in to see the recommended route, yield uplift, and cost breakdown.
BRRR-suited properties can recycle 80-100% of investor capital on refi, leaving a high-yielding rental with most of the money out. Sign in to see the refurb cost stack, ARV projection, and refinance maths.
Detached + large garden = sub-division play. Pro tier unlocks the tier badge, plot size, uplift estimate, and regional land benchmark.
Short-lease flats trade at deep discount, but extending under the 1993 Act often costs far less than the discount. Pro tier unlocks the tier badge, premium breakdown, long-lease ARV and arbitrage maths.
See projected short-stay revenue vs a vanilla BTL for this property.
See real sub-let margins (HMO room rates & SA nightly rates) vs the landlord rent.
Area
Agent & docs

FAQ
About Pipers Field, Ridgewood, Uckfield
Explore nearby