4-bedroom house · ML12 6RW
For saleListed 340 days
Opportunity summary
See Archie’s verdict, returns by strategy and what to check before viewing.
About
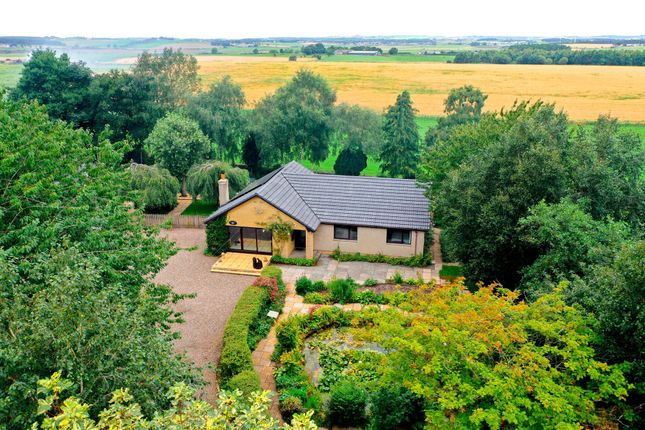
The Millhouse, Southwood Farm | Character, Space & Countryside Serenity Originally part of a traditional mill and converted around 2005, The Millhouse is a truly impressive stone-built family home that perfectly blends rural charm with modern comfort.
Immaculately presented inside and out, this substantial property offers everything you’d hope to find in a mill conversion - spacious rooms, deep-set windows, and delightful quirks of character throughout.
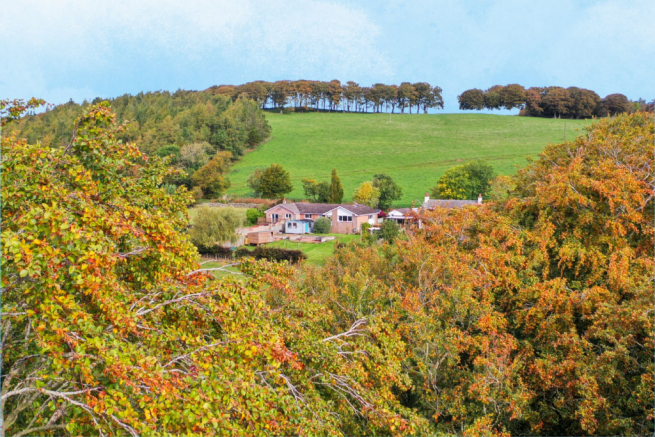
Set amidst the beautiful countryside of the Southern Uplands, just a short walk from the River Clyde, The Millhouse enjoys a peaceful rural setting while being only minutes from the M74 motorway - making it exceptionally well connected.
Within approximately one hour’s drive of Edinburgh, Glasgow, and Carlisle, as well as three major airports, this home offers countryside living with excellent accessibility.
Key Features Charming Converted Mill (c.2005) • Lovingly converted and beautifully maintained, blending heritage character with modern comfort.
• Stone exterior, original mill proportions, and distinctive architectural detailing. Grand Entrance & Hallway • Impressive vaulted ceiling hallway showcasing the home’s unique mill design.
• Double French doors opening to the main living areas, flooding the space with natural light.
Spacious & Versatile Living Areas • Large sitting/dining room with French doors through to the lounge.
• Lounge with feature fireplace and patio door to side terrace - perfect for entertaining or relaxing. • Bright, flexible spaces ideal for family life, home working, or social gatherings.
Farmhouse-Style Kitchen • Generously proportioned kitchen with a warm, country feel.
• Excellent storage with extensive wall and base units, integrated ceramic hob, double oven, extractor hood, and dishwasher.
• Space for a large fridge freezer and handy nook for coats, boots, or utility use. Practical Family Features • Walk-through coat and boot room with direct access to a cloakroom W.C.
• Thoughtfully designed layout for everyday convenience and functionality. Four Double Bedrooms • Three double bedrooms plus a remarkably spacious master suite.
• Master bedroom features a Juliet balcony with stunning countryside views and ensuite shower room. • Vaulted ceiling on the upper landing adds to the sense of space and light.
Family Bathroom • Finished with a p-shaped bath, mains shower, pedestal wash hand basin, and W.C. Beautiful Outdoor Space • Large gravel driveway providing ample parking for several vehicles.
• Manicured front lawn with wraparound paved pathway ideal for seating and al fresco dining.
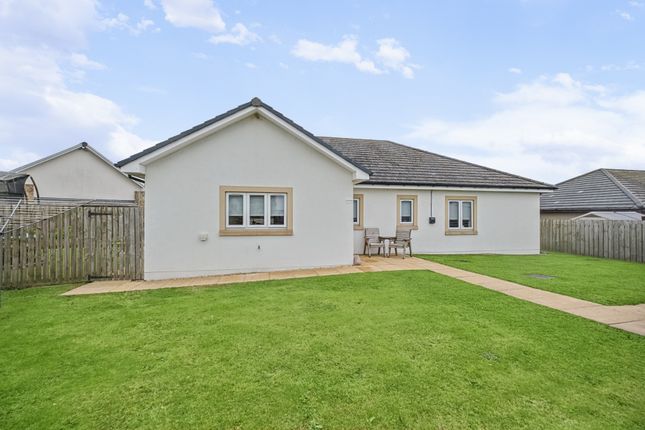
• Rear garden offering further potential - whether for vegetables, landscaping, or simply soaking in the views.
A Perfect Blend of Character, Comfort & Connectivity The Millhouse offers a rare opportunity to enjoy the beauty of rural living without compromising on modern convenience.
Every detail - from its vaulted hallway to its charming farmhouse kitchen and sunlit living spaces - reflects thoughtful design and exceptional care.
Set within easy reach of transport links and a pleasant walk into the village, yet surrounded by rolling hills and countryside walks, this is a home where heritage meets harmony and space meets serenity The Millhouse, Southwood Farm - a timeless countryside home designed for modern family living.
Agents Note: There is the opportunity to purchase a small paddock buy separate negotiation EPC Rating: D Location Abington is a small attractive village, situated approximately 12 miles from the town of Biggar.
Local services include fire station and local shop. The village also benefits from its own Primary School which includes a nursery unit for pre-school children.
Hidden away up a woodland path from the centre of the village is Upper Clyde Parish Church.
Abington lies close to the M74 motorway making it ideal for commuting to Edinburgh, Glasgow, the central belt, Borders and Carlisle.
Lounge (5.67m x 3.49m) Kitchen (5.71m x 4.29m) Sitting/Dining Room (5.71m x 3.83m) W.C (1.72m x 1.51m) Bedroom (5.71m x 4.17m) En-Suite (1.69m x 1.70m) Bathroom (2.43m x 1.66m) Bedroom (3.10m x 2.82m) Bedroom (2.85m x 2.77m) Bedroom (3.27m x 2.83m)
Value & comps
Land Registry doesn’t cover Scotland or Northern Ireland, so previous sales may not be on record.
Returns
Set an offer; the calculator follows it.
We're still gathering serviced-accommodation data for this area.
Archie refurb estimate: a Pro feature
0.0% below asking
This is not financial or investment advice. Prop AI Deals is not authorised by the Financial Conduct Authority (FCA) to provide investment advice.
All investment calculators, property analyses, and AI-generated insights are for informational purposes only. Property investment carries risk and may result in financial loss. All calculations should be independently verified and you should consult with FCA-authorised financial advisors before making any investment decisions.
Past performance does not guarantee future results. Tax implications vary by individual circumstances.
Deal
Properties like this can earn 2–3x BTL yields when converted to HMO, with retrofit costs around £10k/room. Sign in to see the full tier, yield projection, and cost breakdown.
Commercial properties like this can earn 30-50% higher yields when converted to residential under Class MA / Q / P / PA, with prior approval costing ~GBP 96/unit. Sign in to see the recommended route, yield uplift, and cost breakdown.
BRRR-suited properties can recycle 80-100% of investor capital on refi, leaving a high-yielding rental with most of the money out. Sign in to see the refurb cost stack, ARV projection, and refinance maths.
Detached + large garden = sub-division play. Pro tier unlocks the tier badge, plot size, uplift estimate, and regional land benchmark.
Short-lease flats trade at deep discount, but extending under the 1993 Act often costs far less than the discount. Pro tier unlocks the tier badge, premium breakdown, long-lease ARV and arbitrage maths.
See projected short-stay revenue vs a vanilla BTL for this property.
See real sub-let margins (HMO room rates & SA nightly rates) vs the landlord rent.
Area
Agent & docs

FAQ
About Mill House, Southwood Farm, Biggar
Explore nearby