We've tightened what earns a Pursue. A home now needs a published valuation, a strategy that still makes money after real running costs and lender stress tests, and no listing problems that would stop a mortgage. You'll see fewer Pursues, and each one has been checked harder.
See how verdicts work4-bedroom detached house
For saleListed 4 days
Opportunity summary
See Archie’s verdict, returns by strategy and what to check before viewing.
About
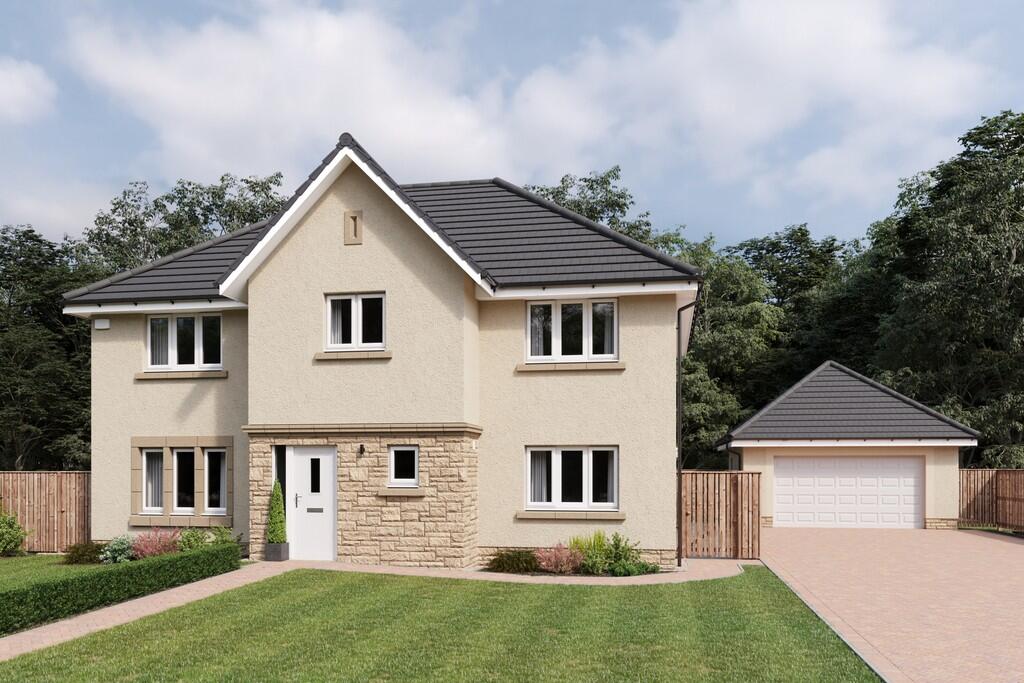
Plot 93 | The Maxwell | Calderwood Armed Forces - Looking for an armed forces discount?
At this development, members of the armed forces could get a discount of up to £500 for every £25,000 spent on a new home.
- If you think you could be eligible, why not find out more about our armed forces discount today? The stylish four bedroom Maxwell provides ample space for relaxing and socialising.
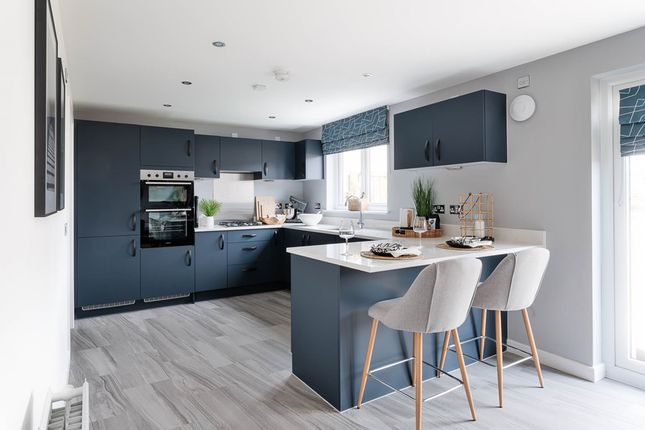
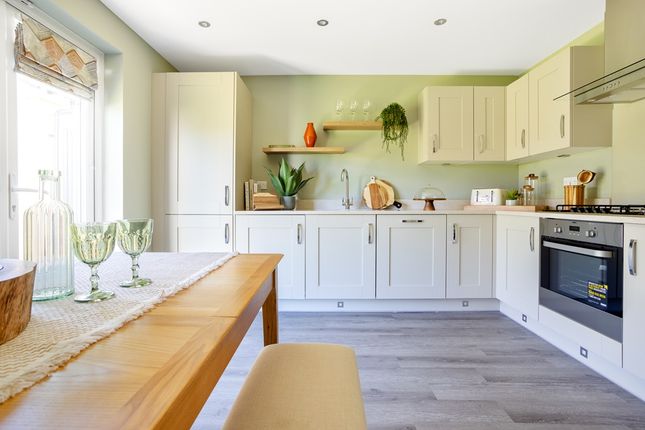
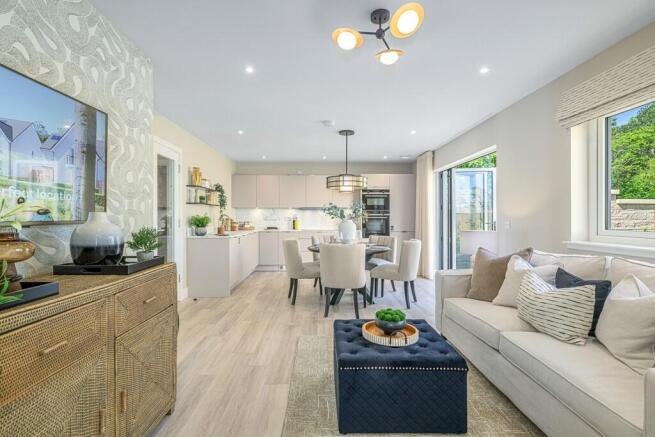
Spend time together and enjoy long lunches in the contemporary kitchen diner with its French doors that open out to the garden.
The adjoining utility room, storage space and downstairs cloakroom are perfect additions for busy family life.
With space for two sofas, the lounge is perfect for snuggling up with the family in the evening or chilling out with a magazine.
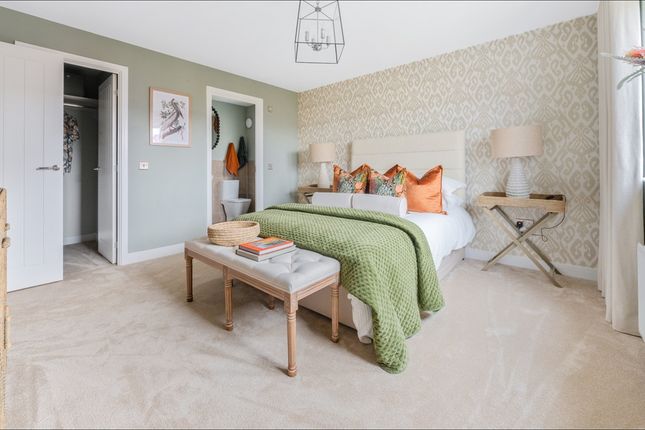
For a restful night, head upstairs to unwind in bedroom one which is a luxurious retreat with an en suite with double shower.
Tenure: Freehold Estate management fee: £330 Estate management company: Tbc Council Tax Band: F EPC rating: B Warranty provider: NHBC Document signing fee: £120 First Time Buyer Stamp Duty Land : £14,749.50.
Estimated amount may apply depending on buyer circumstances. Please check with your solicitor or current government guidance. Second Time Buyer Stamp Duty Land Tax : £15,349.50.
Estimated amount may apply depending on buyer circumstances. Please check with your solicitor or current government guidance.
Investor reservation fee: 1% of purchase price Private sale reservation fee: £500 Rooms Ground Floor Cloaks (1.78m x 1.12m, 5'11" x 3'7") Kitchen Dining Area (8.69m x 3.07m, 28'6" x 10'1") Lounge (4.20m x 4.44m, 13'9" x 14'7") Utility (1.82m x 2.14m, 6'0" x 7'2") First Floor Bathroom (2.20m x 3.10m, 7'3" x 10'2") Bedroom 1 (4.20m x 4.49m, 13'9" x 14'9") Bedroom 2 (3.39m x 3.39m, 11'1" x 11'1") Bedroom 3 (3.26m x 3.10m, 10'8" x 10'2") Bedroom 4 (3.09m x 3.77m, 10'2" x 12'5") En Suite (1.64m x 2.72m, 5'5" x 8'11") About Calderwood *We have a range of offers available - At Calderwood, we have a range of offers available on selected homes.
From a contribution towards your deposit to help with your LBTT, our experienced sales team are on hand to find the best offer to suit you.
Please click the 'find out more' button below to view the terms and conditions applicable to such offers. - Offers available on selected plots and developments only, subject to contract and status.
The amount we pay will be agreed prior to reservation with our Sales Executive.
The amount we agree to pay in total will be up to 5% of the purchase price of the property you choose to buy, inclusive of any other incentives.
The upgrades/options range available to you shall be dependent on the build stage of the property you choose to buy and may be subject to plot specific restrictions.
The amount we agree to pay will be a one-off payment and the relevant amount shall be deducted from your completion statement. There is no cash alternative to the value of the Offer.
The amount we pay may not be the same value as the deposit required for the property, or the total value of your legal fees, stamp duty, options upgrades (as applicable to the incentive) or any other fee to be paid by you.
It is your responsibility to use the money from the offer to pay your deposit, legal fees, stamp duty, options upgrades or any other fee to be paid by you.
Offer to be claimed at the point of reservation. Offer is subject to the purchaser confirming a full reservation on the plot being purchased.
Offer may require reservation and exchange to have taken place by particular dates, which may vary for different plots.
Offer may be withdrawn or altered at any time prior to payment of reservation fee on the relevant plot. Offer cannot be used in conjunction with any other offer.
Offer may not be accepted by some lenders or may lead to refusal to provide a mortgage based on your circumstances.
Offer is subject to your lender’s criteria and may reduce the equity to mortgage ratio. Your home may be repossessed if you do not keep up repayments on your mortgage.
Our usual reservations and sales terms and conditions apply. Please speak to one of our Sales Executives for more details.
Nestled on the edge of the village of East Calder in West Lothian, Calderwood is a growing community.
After 10 years of dedicated building, we are now reaching our sixth and final phase, completing a total of 112 high-quality homes, 16 of which are affordable homes.
At Calderwood we will have a range of 2,3,4 & 5 bedroom homes with flexible living space that’s perfect for modern lifestyles.
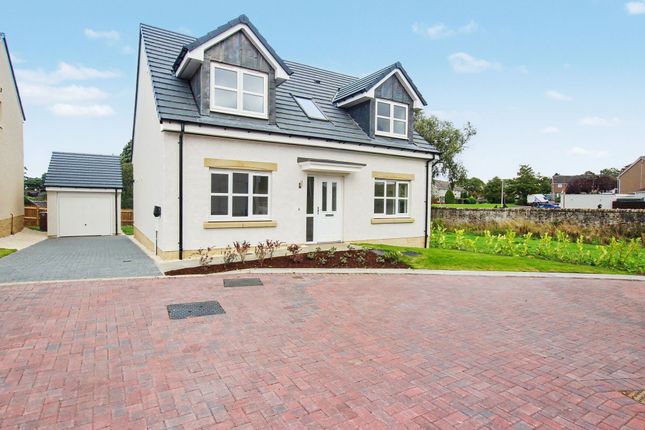
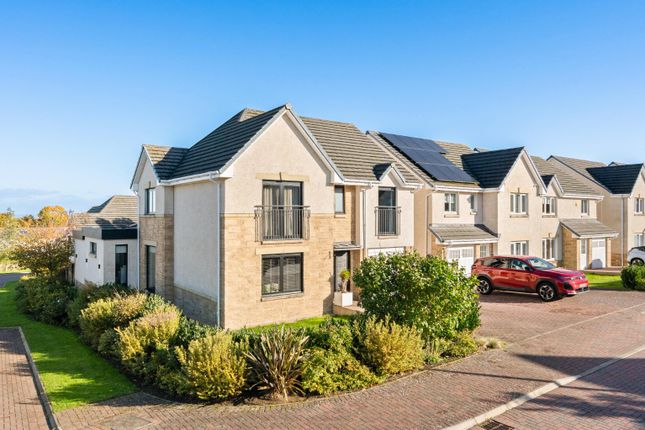
The development has been designed to complement the neighbouring country park with its distinctive exteriors including natural touches of colourful Hardieplank wooden cladding.
There are pockets of green space throughout the development as well as a play park, and Almondell and Calderwood Country Park is close by making this location perfect for buyers who love the outdoors.
You’ll find shops and amenities within the village of East Calder for when you want to stay local and with its excellent transport links, Calderwood is a much sought-after development for commuters.
The Edinburgh City Bypass and the M8 to Glasgow are easily accessible, and Kirknewton train station can whisk you into the bustling city centre of Edinburgh in under 30 minutes.
Our new phase has now launched for sale! We have fantastic moving offers available, visit our new Sales Centre to chat to our Sales Executives.
Opening Hours Monday 10:30 to 17:30, Tuesday Closed, Wednesday Closed, Thursday 10:30 to 17:30, Friday 10:30 to 17:30, Saturday 10:30 to 17:30, Sunday 10:30 to 17:30 Disclaimer Terms and conditions apply.
Prices correct at time of publication and are subject to change. Photography and computer generated images are indicative of typical homes by Taylor Wimpey.
Value & comps
No previous sales on record.
Returns
Set an offer; the calculator follows it.
We're still gathering serviced-accommodation data for this area.
Archie refurb estimate: a Pro feature
0.0% below asking
This is not financial or investment advice. Prop AI Deals is not authorised by the Financial Conduct Authority (FCA) to provide investment advice.
All investment calculators, property analyses, and AI-generated insights are for informational purposes only. Property investment carries risk and may result in financial loss. All calculations should be independently verified and you should consult with FCA-authorised financial advisers before making any investment decisions.
Past performance does not guarantee future results. Tax implications vary by individual circumstances.
Deal
Properties like this can earn 2–3x BTL yields when converted to HMO, with retrofit costs around £10k/room. Sign in to see the full tier, yield projection, and cost breakdown.
Commercial properties like this can earn 30-50% higher yields when converted to residential under Class MA / Q / P / PA, with prior approval costing ~GBP 96/unit. Sign in to see the recommended route, yield uplift, and cost breakdown.
BRRR-suited properties can recycle 80-100% of investor capital on refi, leaving a high-yielding rental with most of the money out. Sign in to see the refurb cost stack, ARV projection, and refinance maths.
Detached + large garden = sub-division play. Pro tier unlocks the tier badge, plot size, uplift estimate, and regional land benchmark.
Short-lease flats trade at deep discount, but extending under the 1993 Act often costs far less than the discount. Pro tier unlocks the tier badge, premium breakdown, long-lease ARV and arbitrage maths.
See projected short-stay revenue vs a vanilla BTL for this property.
See real sub-let margins (HMO room rates & SA nightly rates) vs the landlord rent.
Area
Agent & docs

FAQ
About Calderwood, Off Calderwood Road, East Calder
Explore nearby