We've tightened what earns a Pursue. A home now needs a published valuation, a strategy that still makes money after real running costs and lender stress tests, and no listing problems that would stop a mortgage. You'll see fewer Pursues, and each one has been checked harder.
See how verdicts work3-bedroom house · NG17 2LT
For saleListed 178 days
Opportunity summary
See Archie’s verdict, returns by strategy and what to check before viewing.
About
This well-presented three-bedroom, three floors.
One-bathroom end-of-terrace property is offered to the market as an excellent investment opportunity, with a long-standing tenant in situ, providing immediate rental income for prospective landlords.
The property comprises a bright and spacious reception room, benefitting from a large window that allows for plenty of natural light, creating a warm and welcoming living space.
A neutral décor and soft carpeting enhance the sense of comfort, making it an attractive and practical environment for tenants.
To the rear, the contemporary kitchen is fitted with modern wooden cabinetry, a stylish tiled backsplash, and integrated appliances including an oven and gas hob.
With ample worktop space and a convenient layout adjoining the dining area, the kitchen is well-suited for everyday use.
Upstairs, the property offers three well-proportioned bedrooms, each enjoying good natural light and built-in storage options.
The family bathroom is on the ground floor and fitted with a bath and overhead shower, complemented by neutral tiling and a frosted window for privacy.
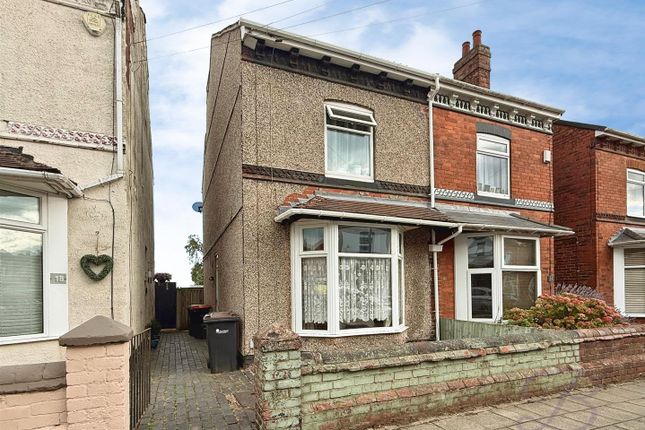
Externally, the property features an attractive stone-clad façade and a front garden area, enhancing kerb appeal.
The end-of-terrace position provides additional privacy, while the overall plot remains low-maintenance.
The property is well-maintained throughout and benefits from modern heating and practical features, making it a reliable, ready-made addition to any rental portfolio.
Early enquiry is recommended to secure this turnkey investment opportunity.
EPC Rating: D Front Exterior The front exterior of the property displays a traditional terraced façade with a textured stone effect finish and a low walled front garden.
A single window sits above the front door, complementing the symmetrical and welcoming street view.
Lounge (3.68m x 3.67m) The lounge is a welcoming sitting area with two sofas positioned around a central carpet, offering a warm and inviting space for relaxation.
A large window fills the room with natural light, and neutral décor provides a versatile backdrop for furnishings.
Kitchen / Diner (4.52m x 3.67m) The kitchen/diner combines cooking and dining areas seamlessly, with a vinyl floor extending through the kitchen workspace.
Light wood cabinetry contrasts against black tiled splashbacks, and integrated appliances include an oven and hob.
With space for a dining table is placed by the window, allowing light to brighten mealtimes and providing a pleasant view to the rear garden.
Utility Room (3.22m x 1.81m) This utility room offers a practical space adjacent to the kitchen, fitted with a stainless steel sink and enough room for additional appliances such as a fridge and freezer.
The window provides natural light, and the tiled flooring continues the practical and easy-to-clean theme.
Bathroom (2.40m x 1.51m) A fitted bathroom featuring a contemporary style with tiled walls surrounding the bath and shower area.
It includes a white pedestal sink, a bath with an overhead shower, and a frosted window allowing natural light while maintaining privacy.
Master Bedroom (3.68m x 3.67m) The master bedroom is a spacious room flooded with natural light from a window at the rear.
It includes neutral carpet flooring and ample space for a large bed and furniture, providing a restful and comfortable environment.
Bedroom Two (3.67m x 3.64m) A comfortable single bedroom featuring a modest size, carpeted floor, and a window that fills the room with natural light.
The room includes built-in storage cupboards and a radiator beneath the window. This space is well suited for a child's bedroom or a quiet guest room.
Attic Bedroom (3.67m x 3.56m) This attic room offers a cosy space under the eaves, featuring a sloping ceiling that creates a snug atmosphere.
It is carpeted and includes practical storage, with space for a desk and chair positioned by the far wall, making it ideal for a home office or additional bedroom area.
Garden The rear garden is a generous outdoor space enclosed by brick walls and fencing.
It is mainly laid to lawn with a children's play area including a slide, ideal for family enjoyment and outdoor activities in a private setting.
Disclaimer These particulars do not constitute part or all of a contract.
While we endeavour to make our particulars fair, accurate and reliable, they are only a general guide to the property the photos are for reference purpose only, the appliances/white goods advertised may not be in situ and have not been tested.
If there are any points which are of particular importance to you or any particular appliances or white goods required please check with the office and we will be pleased to check the position on these.
Value & comps
No previous sales on record.
Returns
Set an offer; the calculator follows it.
We're still gathering serviced-accommodation data for this area.
Archie refurb estimate: a Pro feature
0.0% below asking
This is not financial or investment advice. Prop AI Deals is not authorised by the Financial Conduct Authority (FCA) to provide investment advice.
All investment calculators, property analyses, and AI-generated insights are for informational purposes only. Property investment carries risk and may result in financial loss. All calculations should be independently verified and you should consult with FCA-authorised financial advisers before making any investment decisions.
Past performance does not guarantee future results. Tax implications vary by individual circumstances.
Deal
Properties like this can earn 2–3x BTL yields when converted to HMO, with retrofit costs around £10k/room. Sign in to see the full tier, yield projection, and cost breakdown.
Commercial properties like this can earn 30-50% higher yields when converted to residential under Class MA / Q / P / PA, with prior approval costing ~GBP 96/unit. Sign in to see the recommended route, yield uplift, and cost breakdown.
BRRR-suited properties can recycle 80-100% of investor capital on refi, leaving a high-yielding rental with most of the money out. Sign in to see the refurb cost stack, ARV projection, and refinance maths.
Detached + large garden = sub-division play. Pro tier unlocks the tier badge, plot size, uplift estimate, and regional land benchmark.
Short-lease flats trade at deep discount, but extending under the 1993 Act often costs far less than the discount. Pro tier unlocks the tier badge, premium breakdown, long-lease ARV and arbitrage maths.
See projected short-stay revenue vs a vanilla BTL for this property.
See real sub-let margins (HMO room rates & SA nightly rates) vs the landlord rent.
Area
Agent & docs

FAQ
About 7 Newcastle Street, Sutton-In-Ashfield
Explore nearby