4-bedroom semi-detached house · UB10 8RL
Sold STCListed 50 days
Opportunity summary
See Archie’s verdict, returns by strategy and what to check before viewing.
About
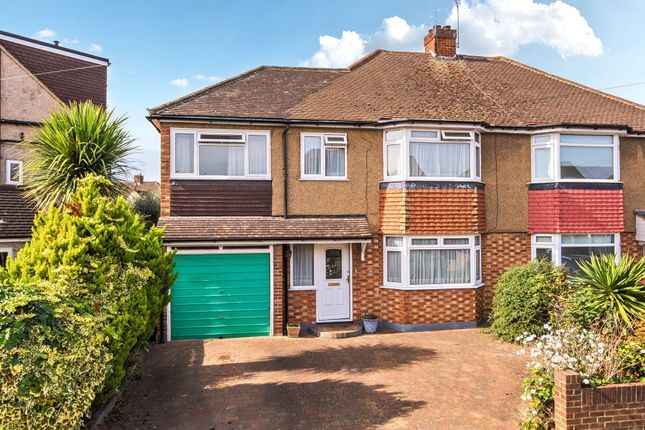
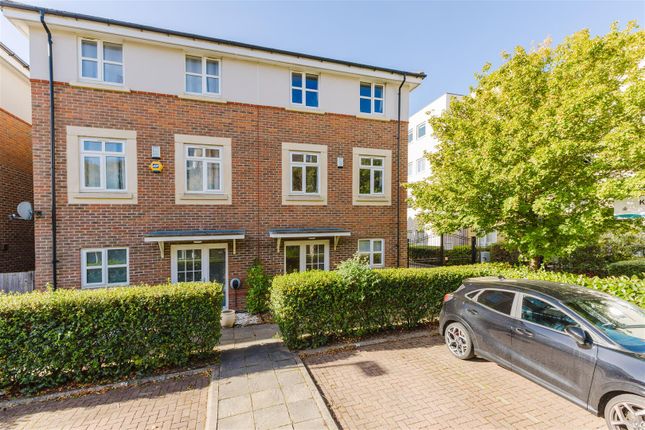
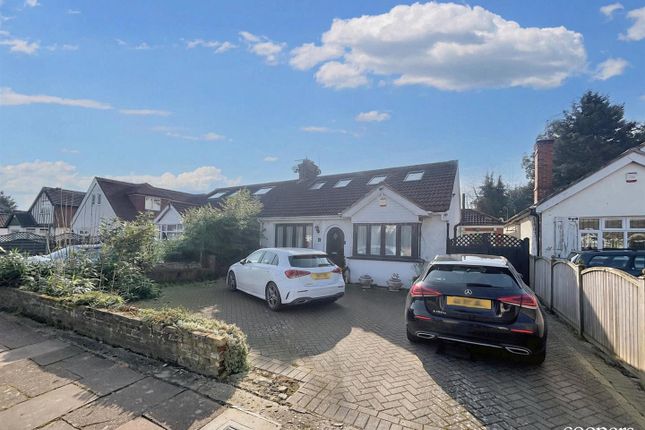
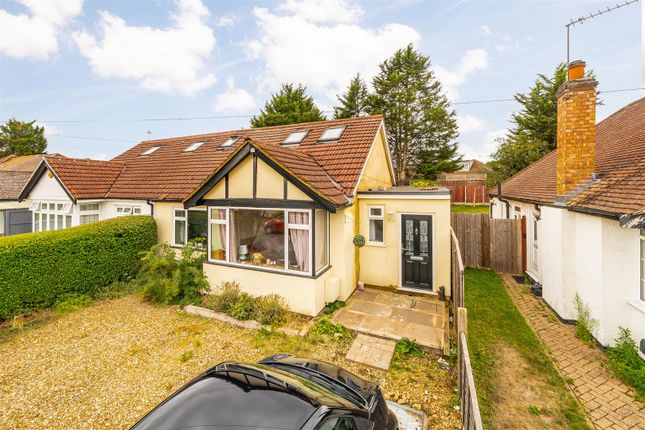
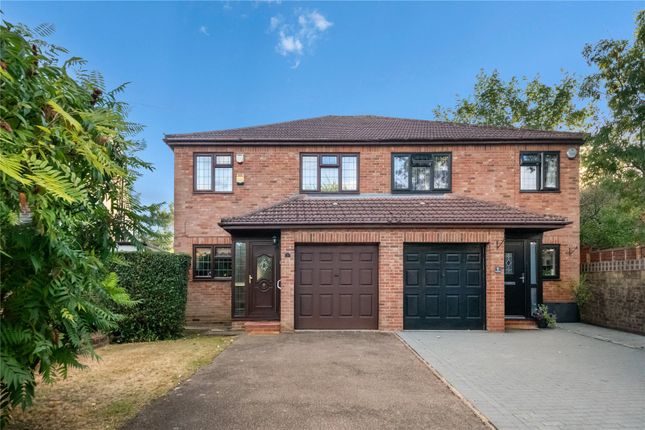
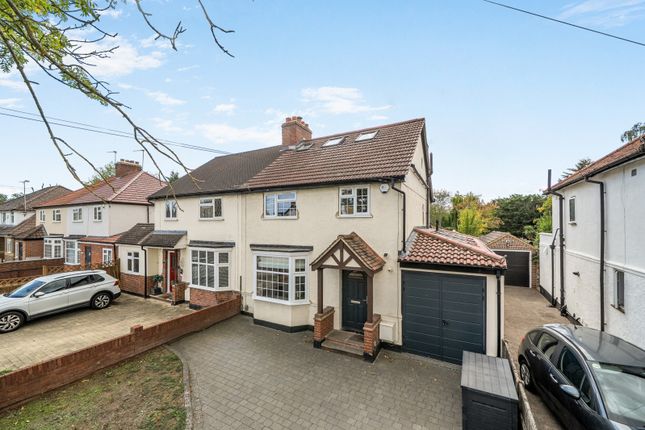
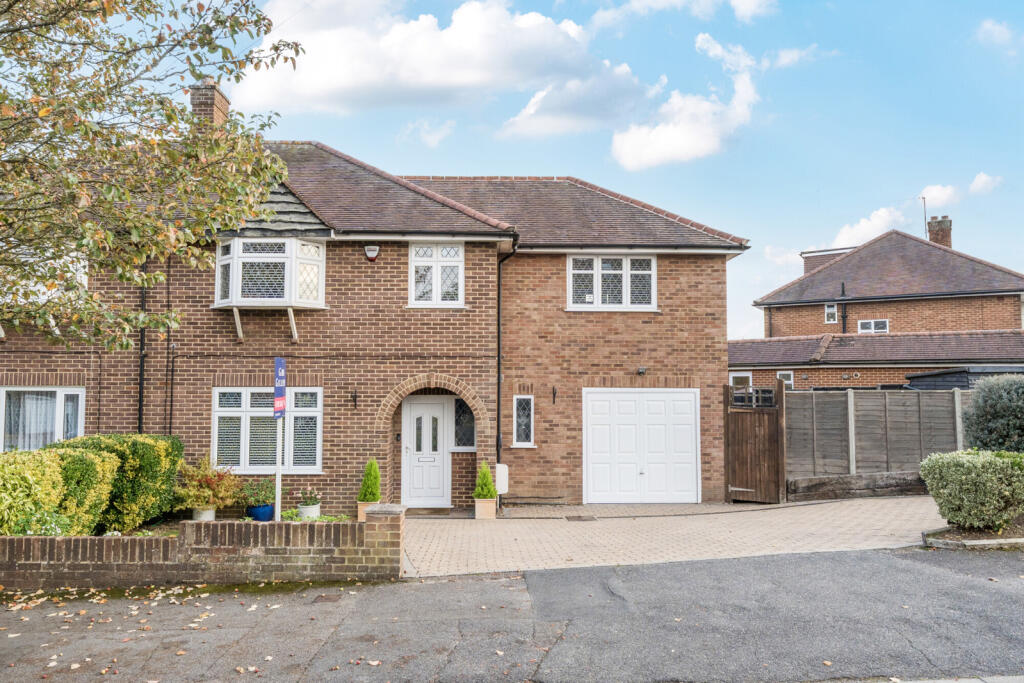
This impressive four-bedroom, two-bathroom semi-detached house offers a spacious and versatile layout, ideal for modern family living.
The property boasts three generous reception rooms, including a bright open-plan kitchen and living area that is the heart of the home.
The contemporary kitchen features sleek units, in a thoughtful layout with a gas hob and breakfast bar, and integrated appliances, all enhanced by warm wood effect flooring and abundant natural light.
The open design seamlessly connects the kitchen, dining, and lounge spaces with sliding doors connecting the large conservatory with it’s own doors providing access to the garden, creating an exceptional indoor-outdoor living experience.
The third reception room can be used as an office or playroom but also has potential to be used as an additional bedroom, on the ground floor and with a side access this flexibility could be explored further, having potential as an annexe.
The bedrooms are thoughtfully designed to maximise comfort and functionality.
Spacious layouts, large windows, and neutral decor create inviting atmospheres in each room, while ample built-in storage ensures practicality for the whole family.
The loft conversion is dual aspect and therefore light and airy, is home to the main bedroom and benefits from it’s own en-suite.
Both modern bathrooms are finished to a high standard: One features a contemporary walk-in shower with stylish dark tiles and modern fixtures, while the other includes a bath with integrated shower, chic blue tiling, and ample storage.
Additional features further enhance the appeal of this property.
The separate utility room is equipped with ample space for appliances and generous storage, making laundry and household management effortless.
The exterior offers off-road parking and a well-maintained front garden that adds kerb appeal.
To the rear, the spacious garden is a true highlight, with a manicured lawn, mature tree, and multiple outdoor seating areas perfect for al fresco dining or relaxation.
The garden also includes a shed for storage and a purpose built outbuilding, with air conditioning for both cool and warm air, that serves as an office or studio, providing a practical and private workspace.
Thoughtful built-in storage throughout the house, modern lighting fixtures, and a bright, airy landing with a contemporary staircase add to the home’s functionality and style.
This semi-detached house combines modern finishes and flexible living spaces making it an exceptional choice for families seeking comfort, style, and practicality.
Early viewing is highly recommended to appreciate the full range of features and the quality of accommodation on offer.
EPC Rating: E Location St Giles Avenue is ideally suited to family life, close to well-regarded schools including Breakspear, Glebe and Vyners, as well as Swakeleys Park and Ickenham Green for walks, play and outdoor recreation.
Ickenham Village’s shops and amenities are nearby, while Ickenham Station just a short walk away offers Metropolitan and Piccadilly line services, providing convenient access to central London and destinations including Baker Street, King’s Cross and Oxford Circus.
Garden (12.68m x 10.20m) The garden shed has electricity and lighting, there is also a small bike shed to the front of the property Parking - Off Street
Value & comps
No previous sales on record.
Returns
Set an offer; the calculator follows it.
We're still gathering serviced-accommodation data for this area.
Archie refurb estimate: a Pro feature
0.0% below asking
This is not financial or investment advice. Prop AI Deals is not authorised by the Financial Conduct Authority (FCA) to provide investment advice.
All investment calculators, property analyses, and AI-generated insights are for informational purposes only. Property investment carries risk and may result in financial loss. All calculations should be independently verified and you should consult with FCA-authorised financial advisers before making any investment decisions.
Past performance does not guarantee future results. Tax implications vary by individual circumstances.
Deal
Properties like this can earn 2–3x BTL yields when converted to HMO, with retrofit costs around £10k/room. Sign in to see the full tier, yield projection, and cost breakdown.
Commercial properties like this can earn 30-50% higher yields when converted to residential under Class MA / Q / P / PA, with prior approval costing ~GBP 96/unit. Sign in to see the recommended route, yield uplift, and cost breakdown.
BRRR-suited properties can recycle 80-100% of investor capital on refi, leaving a high-yielding rental with most of the money out. Sign in to see the refurb cost stack, ARV projection, and refinance maths.
Detached + large garden = sub-division play. Pro tier unlocks the tier badge, plot size, uplift estimate, and regional land benchmark.
Short-lease flats trade at deep discount, but extending under the 1993 Act often costs far less than the discount. Pro tier unlocks the tier badge, premium breakdown, long-lease ARV and arbitrage maths.
See projected short-stay revenue vs a vanilla BTL for this property.
See real sub-let margins (HMO room rates & SA nightly rates) vs the landlord rent.
Area
Agent & docs

FAQ
About 46 St. Giles Avenue, Uxbridge
Explore nearby