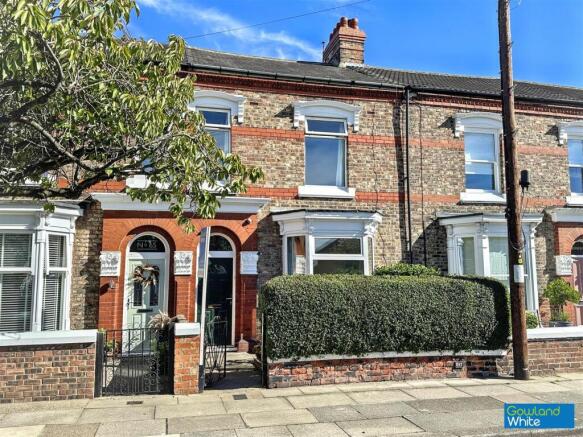
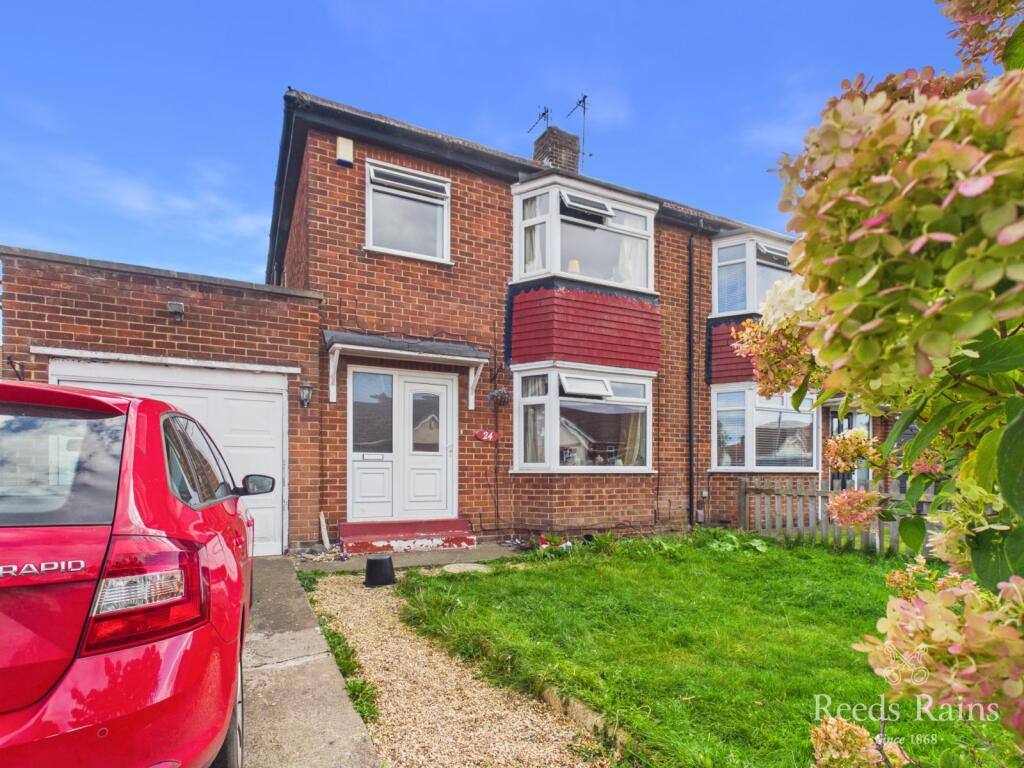
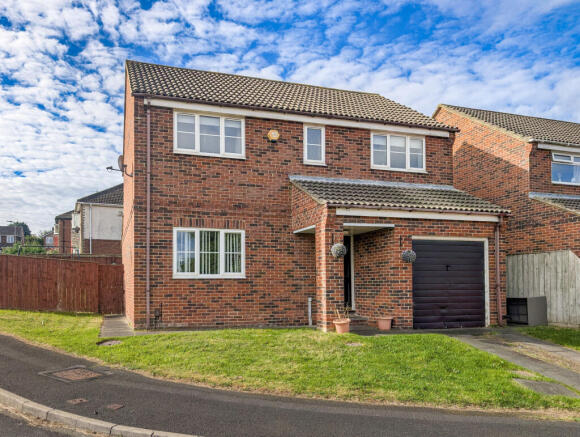
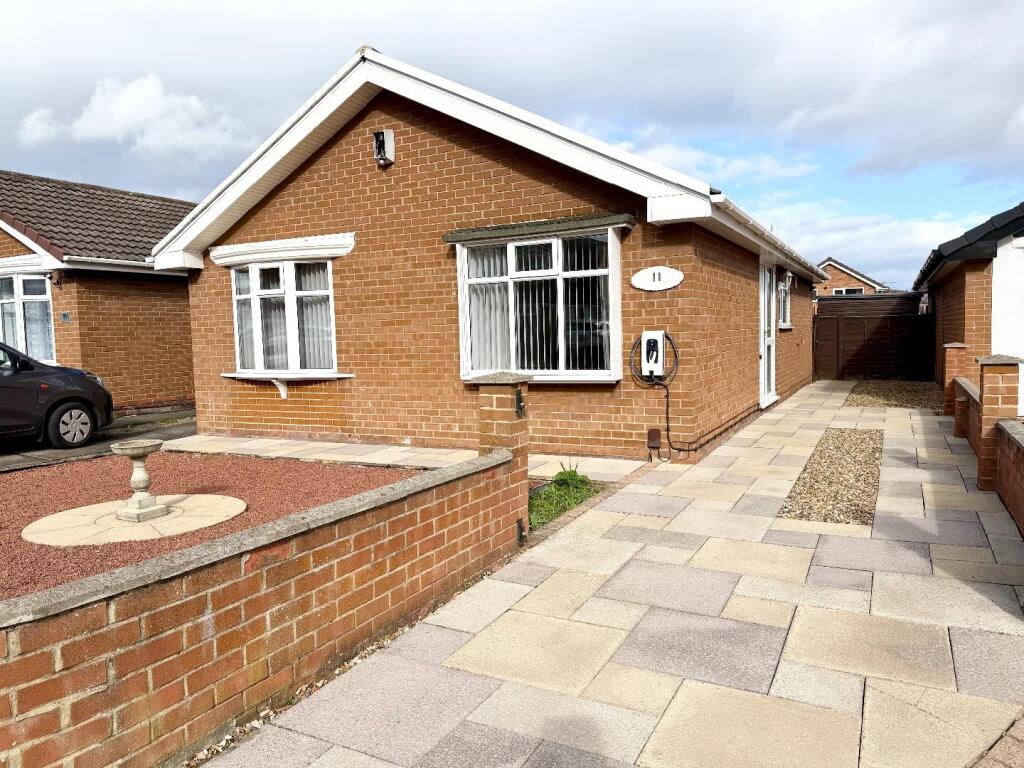
2-bedroom bungalow · TS20 1TD
For saleListed 37 days
Opportunity summary
See Archie’s verdict, returns by strategy and what to check before viewing.
About
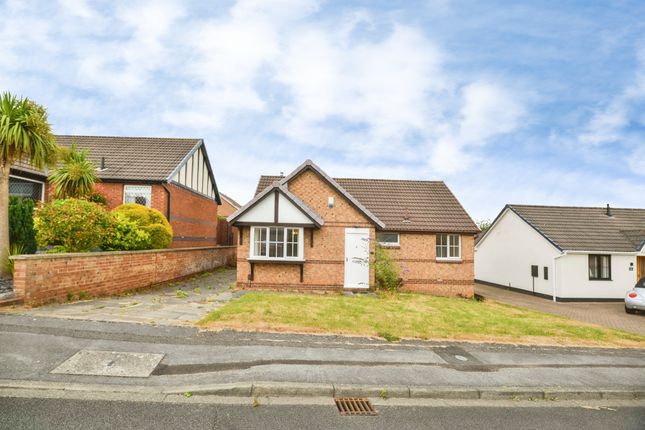
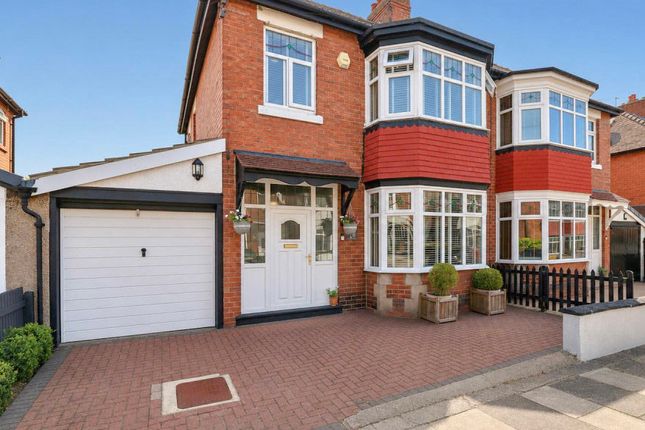
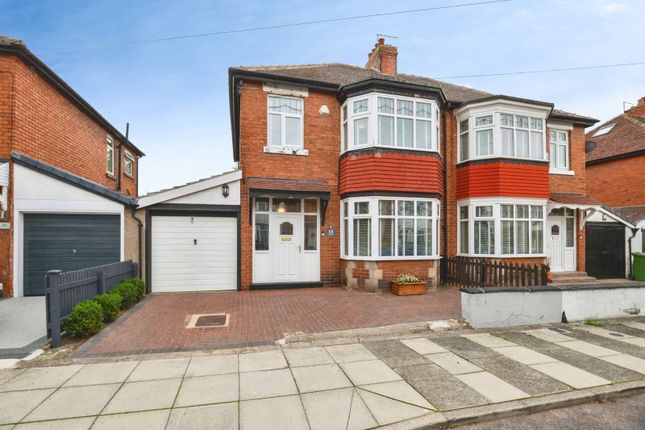
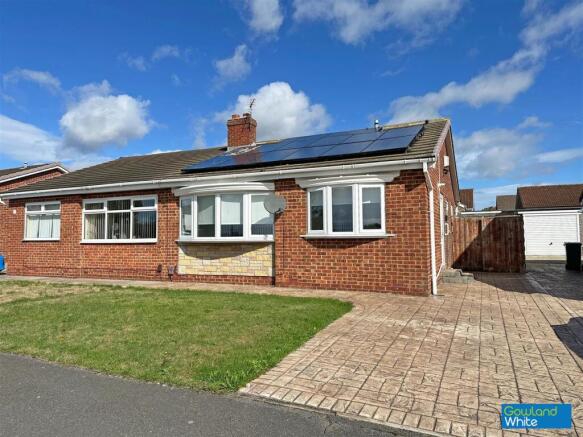
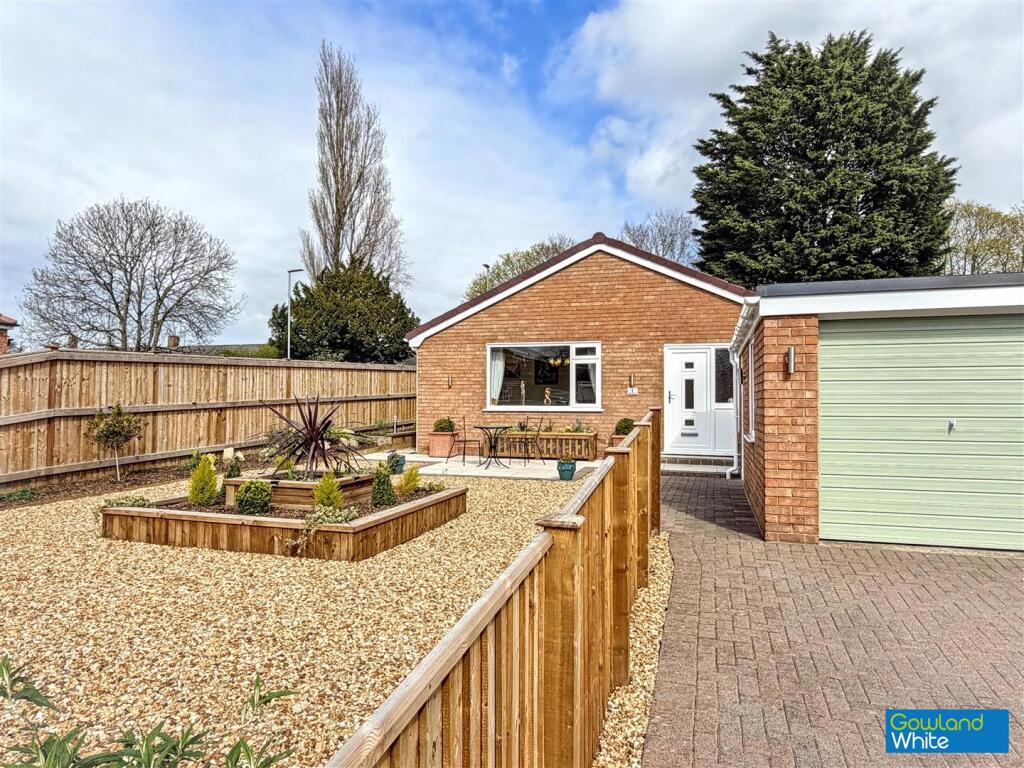
Tucked away in a peaceful cul-de-sac on the ever-popular Glebe, this detached bungalow offers the perfect opportunity to embrace a quieter pace of life without compromising on convenience.
Whether you're downsizing, retiring or simply seeking the ease of single-level living, this is a home designed to make everyday life effortlessly enjoyable.
Imagine waking to the calm of a quiet residential setting before enjoying a leisurely stroll into the heart of Norton Village, where independent cafés, welcoming pubs, restaurants and local shops create a genuine sense of community.
The bungalow itself provides bright, well-proportioned accommodation with a generous lounge offering an inviting space to relax, while the kitchen is perfectly practical for everyday living with direct access to the outside.
Two comfortable double bedrooms overlook the private rear garden, creating peaceful retreats at the end of the day, complemented by a modern bathroom.
Outside, the beautifully maintained rear garden is a real highlight.
Larger than many found with similar bungalows, it offers a wonderful space to enjoy summer afternoons, entertain visiting family, indulge in gardening or simply unwind with a morning coffee surrounded by mature planting.
A detached garage and private driveway complete the practicality of this attractive home. Homes in this sought-after pocket of The Glebe rarely remain available for long.
Combining the reassurance of a friendly neighbourhood with the independence of detached bungalow living, this is an opportunity to enjoy a relaxed lifestyle in one of Norton's most desirable residential locations.
EPC Rating: D Reception Hall Double glazed entrance door with side light to reception hall with single radiator and access to the living room and kitchen.
Living Room 4.78m x 3.5m With double glazed window to the front aspect, single radiator, Adam style fire surround with marble back and hearth and living flame gas fire.
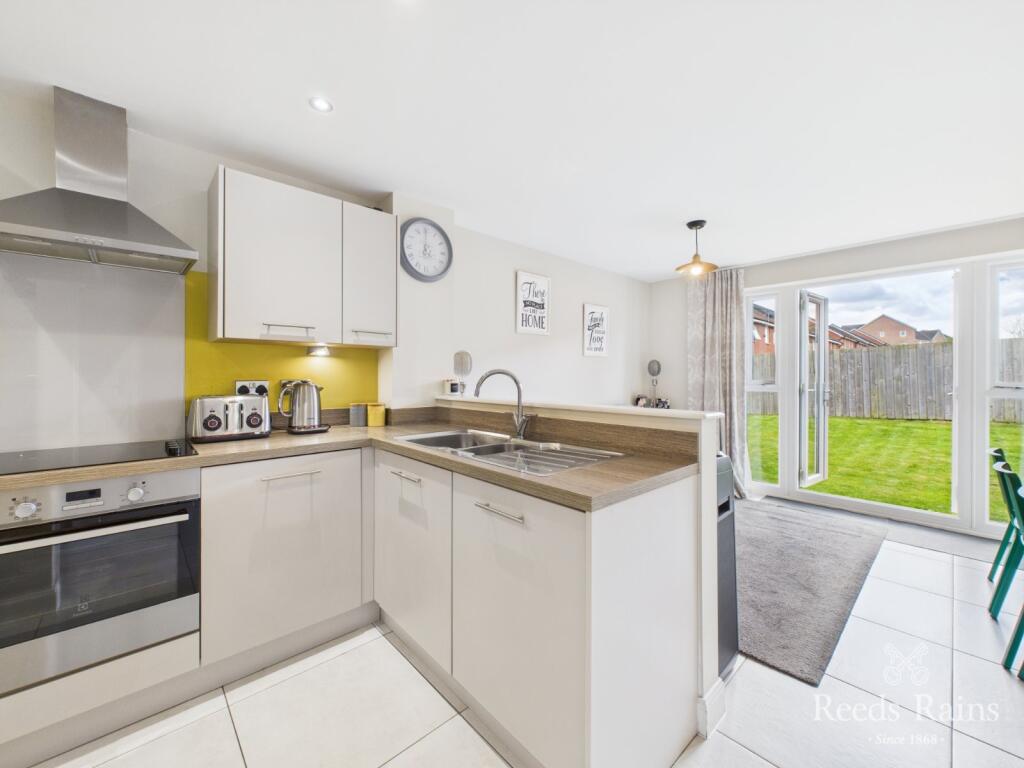
Kitchen 2.16m x 3.18m With double glazed window and door to the side aspect.
Wall, drawer and floor units with tiled splashbacks and incorporating a stainless steel sink and drainer unit, electric oven and gas hob with overhead hood, plumbing for washing machine and space for fridge freezer.
Inner Hall With loft access and airing cupboard. Bedroom One 4.5m x 2.62m to rear of wardrobes (max) With double glazed window to the rear aspect and single radiator.
Bedroom Two 2.51m x 2.95m With double glazed window to the rear aspect and single radiator. Bathroom With double glazed window to the side aspect.
Modern white suite comprising side panelled bath, pedestal wash hand basin, low level WC, single radiator and tiled walls.
Buyers Identification Check(s) Should a purchaser(s) have an offer accepted on a property marketed by Michael Poole Estate Agents they will need to undertake an identification check.
This is done to meet our obligation under Anti Money Laundering Regulations (AML) and is a legal requirement.
We use a third party service to verify your identity; this is not a credit check and will have no effect on credit history. The cost of these checks is £36 inc.
VAT per buyer, which is paid in advance, when an offer is agreed and prior to a sales memorandum being issued. This charge is non-refundable.
Value & comps
No previous sales on record.
Returns
Set an offer; the calculator follows it.
We're still gathering serviced-accommodation data for this area.
Archie refurb estimate: a Pro feature
0.0% below asking
This is not financial or investment advice. Prop AI Deals is not authorised by the Financial Conduct Authority (FCA) to provide investment advice.
All investment calculators, property analyses, and AI-generated insights are for informational purposes only. Property investment carries risk and may result in financial loss. All calculations should be independently verified and you should consult with FCA-authorised financial advisors before making any investment decisions.
Past performance does not guarantee future results. Tax implications vary by individual circumstances.
Deal
Properties like this can earn 2–3x BTL yields when converted to HMO, with retrofit costs around £10k/room. Sign in to see the full tier, yield projection, and cost breakdown.
Commercial properties like this can earn 30-50% higher yields when converted to residential under Class MA / Q / P / PA, with prior approval costing ~GBP 96/unit. Sign in to see the recommended route, yield uplift, and cost breakdown.
BRRR-suited properties can recycle 80-100% of investor capital on refi, leaving a high-yielding rental with most of the money out. Sign in to see the refurb cost stack, ARV projection, and refinance maths.
Detached + large garden = sub-division play. Pro tier unlocks the tier badge, plot size, uplift estimate, and regional land benchmark.
Short-lease flats trade at deep discount, but extending under the 1993 Act often costs far less than the discount. Pro tier unlocks the tier badge, premium breakdown, long-lease ARV and arbitrage maths.
See projected short-stay revenue vs a vanilla BTL for this property.
See real sub-let margins (HMO room rates & SA nightly rates) vs the landlord rent.
Area
Agent & docs
FAQ
About Brenkley Close, Stockton-On-Tees, TS20
Explore nearby