We've tightened what earns a Pursue. A home now needs a published valuation, a strategy that still makes money after real running costs and lender stress tests, and no listing problems that would stop a mortgage. You'll see fewer Pursues, and each one has been checked harder.
See how verdicts work3-bedroom detached house · GU34 4LS
For saleListed 30 days
Opportunity summary
See Archie’s verdict, returns by strategy and what to check before viewing.
About
Charming period cottage offering characterful accommodation and a delightful courtyard garden in a sought-after village setting.
Description This attractive double-fronted period cottage offers approximately 1,930 sq ft of well-proportioned accommodation arranged over two floors, combining character features with versatile family living space.
Beautifully presented throughout, the property retains much of its traditional charm while providing a practical layout suited to modern lifestyles.
The property is entered via a central entrance hall, which provides access to the principal reception rooms.
To one side is a generous sitting room measuring over 16 ft in length, featuring a charming log-burning stove as a focal point and French doors opening directly onto the courtyard garden, creating a seamless connection between the indoor and outdoor living spaces.
Off the sitting room is a useful study, offering ample space for a desk and storage, making it ideal for home working. Leading from the study is a conveniently positioned cloakroom.
On the opposite side of the house, a substantial dining room of similar proportions provides an ideal setting for both formal entertaining and family gatherings.
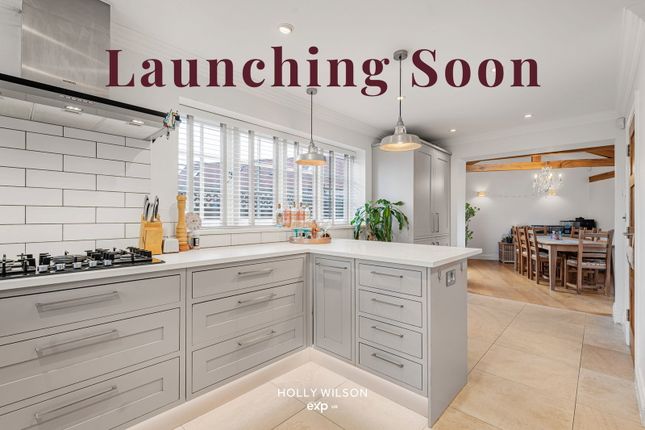
At the heart of the home is a well-designed kitchen that flows into a comfortable family room, forming a sociable hub for everyday living.
A useful utility room, accessed from both the family room and dining room, provides additional storage and laundry facilities, together with access to the garden.
A particular feature of the property is its twin staircase arrangement, with staircases positioned at either end of the cottage, creating a traditional layout that adds both character and practicality.
This thoughtful configuration provides a degree of separation between the bedroom accommodation, with one staircase leading to the principal bedroom, which benefits from an en suite shower room, and bedroom two, which has its own shower and basin.
The second staircase serves bedroom three, the adjoining study and the family bathroom.
A connecting door from the principal bedroom provides access to both staircases, enhancing the flexibility of the first-floor layout.
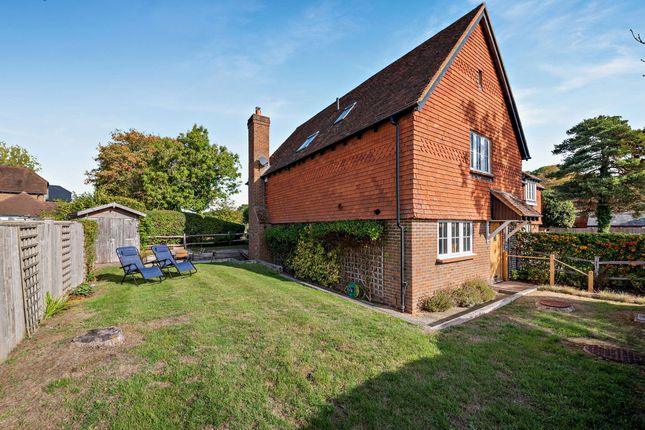
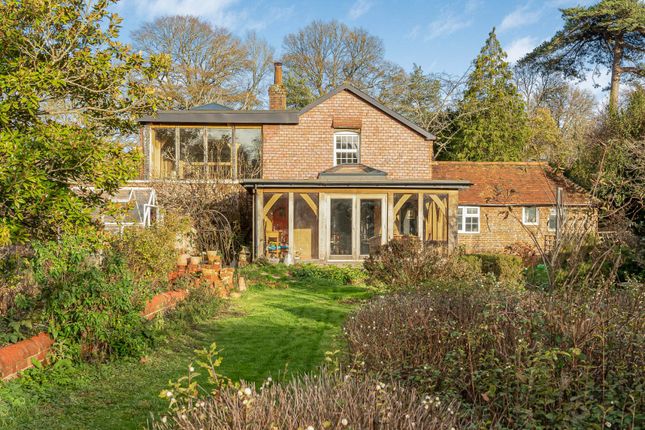
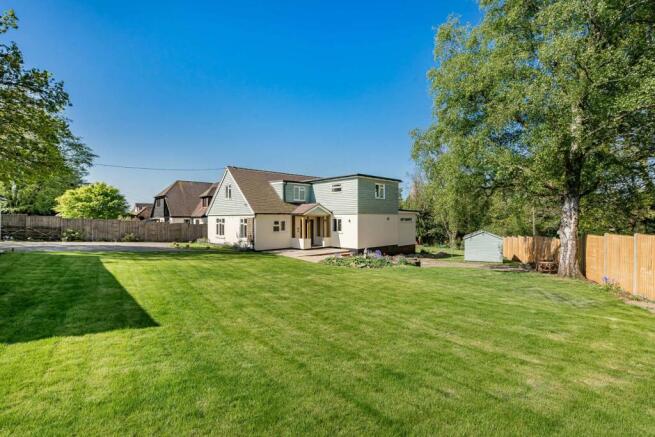
Externally, the cottage displays an attractive and timeless façade with traditional styling, including a covered entrance porch and characterful cottage-style windows.
To the rear, a delightful walled courtyard garden provides a charming, private and secure outdoor space.
Enjoying an abundance of natural light, the garden has previously featured as part of the National Garden Scheme and, whilst thoughtfully designed to be low maintenance, offers excellent potential for the keen gardener to further enhance and personalise the space.
Beautifully paved with natural stone and framed by mature planting, climbing greenery and an attractive collection of potted flowers, it provides a peaceful setting for al fresco dining, entertaining or simply relaxing throughout the year.
A useful garden shed offers practical external storage, while off-road parking for two cars is conveniently provided to the side of the property.
Location Lower Froyle has a thriving village community and, together with neighbouring Upper Froyle, offers two public houses, a village shop, church, village hall and picturesque duck pond.
The nearby village of Bentley provides a further local shop and a mainline railway station, with regular services to London Waterloo in under an hour.
The historic market towns of Alton (4.8 miles) and Farnham (6.3 miles) are both within easy reach, offering an extensive range of independent and high street shopping, including Waitrose, Sainsbury's and Marks & Spencer, together with additional mainline railway stations.
The A31 provides access to the A3, M3 and M25, connecting to London, the South Coast, Heathrow and Gatwick airports, and the national motorway network.
Local schooling is well catered for, with Binsted and Bentley Primary Schools, Eggar's School in Alton and the highly regarded Lord Wandsworth College in Long Sutton all nearby.
The surrounding Hampshire countryside is renowned for its natural beauty, offering excellent opportunities for walking, riding and outdoor pursuits, with an extensive network of public footpaths and bridleways close at hand.
Please note, all distances and journey times are approximate. Square Footage: 1,930 sq ft
Value & comps
No previous sales on record.
Returns
Set an offer; the calculator follows it.
We're still gathering serviced-accommodation data for this area.
Archie refurb estimate: a Pro feature
0.0% below asking
This is not financial or investment advice. Prop AI Deals is not authorised by the Financial Conduct Authority (FCA) to provide investment advice.
All investment calculators, property analyses, and AI-generated insights are for informational purposes only. Property investment carries risk and may result in financial loss. All calculations should be independently verified and you should consult with FCA-authorised financial advisers before making any investment decisions.
Past performance does not guarantee future results. Tax implications vary by individual circumstances.
Deal
Properties like this can earn 2–3x BTL yields when converted to HMO, with retrofit costs around £10k/room. Sign in to see the full tier, yield projection, and cost breakdown.
Commercial properties like this can earn 30-50% higher yields when converted to residential under Class MA / Q / P / PA, with prior approval costing ~GBP 96/unit. Sign in to see the recommended route, yield uplift, and cost breakdown.
BRRR-suited properties can recycle 80-100% of investor capital on refi, leaving a high-yielding rental with most of the money out. Sign in to see the refurb cost stack, ARV projection, and refinance maths.
Detached + large garden = sub-division play. Pro tier unlocks the tier badge, plot size, uplift estimate, and regional land benchmark.
Short-lease flats trade at deep discount, but extending under the 1993 Act often costs far less than the discount. Pro tier unlocks the tier badge, premium breakdown, long-lease ARV and arbitrage maths.
See projected short-stay revenue vs a vanilla BTL for this property.
See real sub-let margins (HMO room rates & SA nightly rates) vs the landlord rent.
Area
Agent & docs

FAQ
About Glebe Cottage,, Lower Froyle, Hampshire
Explore nearby