3-bedroom house · PL30 4HJ
For saleListed 41 days
Opportunity summary
See Archie’s verdict, returns by strategy and what to check before viewing.
About
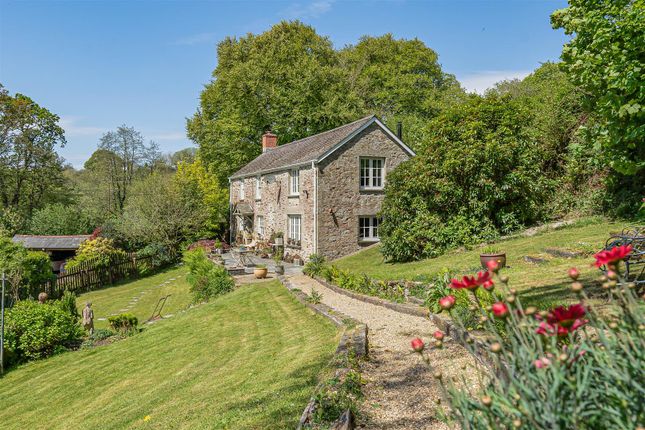
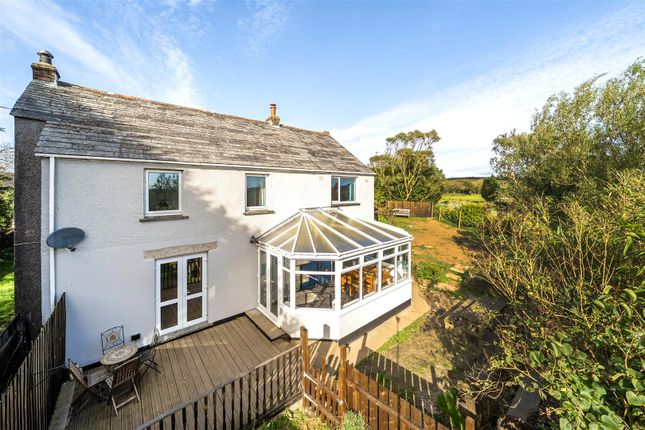
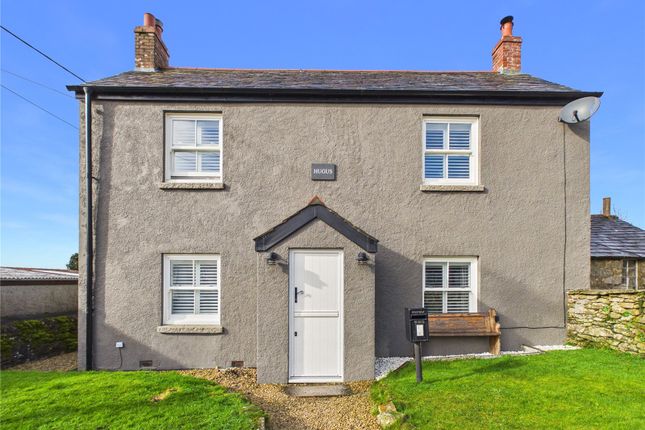
A beautifully presented detached house set in a glorious rural position on Bodmin Moor with wonderful views and surrounding countryside. Wrap Around Gardens. Off Road Parking. Contemporary Features.
3 Double Bedrooms. Versatile Accommodation. Freehold, Council Tax Band: C.
Situation Set in an Area of Outstanding Natural Beauty, Lyndale is situated in a beautiful location, close to the moorland villages of Millpool, Cardinham, Mount and St Neot, conveniently positioned a short distance from the A30.
The surrounding area is excellent for horse riding, mountain biking and walking with direct access onto the vast expanses of Bodmin Moor via a public footpath that passes along the lane leading to Colvannick.
Day to day amenities can be found in the nearby town of Bodmin as well as a mainline railway station with services to London Paddington via Plymouth and Exeter.
The property’s excellent location in the centre of the county give access to both North and South coastlines.
Access onto the A30 is within a mile and this provides a 60 mile journey to Exeter and the M5 motorway.
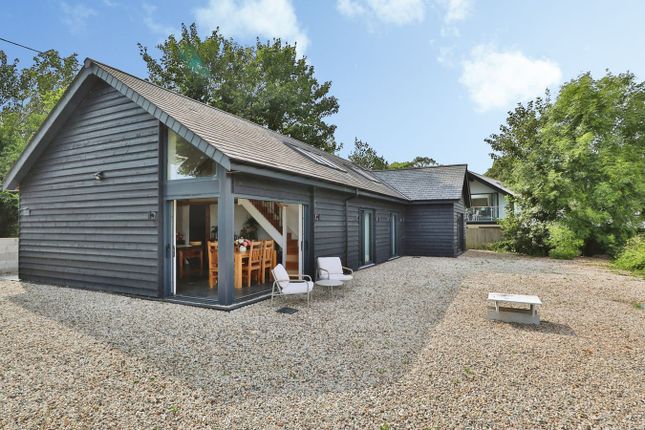
Description An extremely versatile and beautifully presented detached residence that has been tastefully extended by the current owners to offer a stylish house in a traditional rural hamlet.
The property has a number of contemporary aspects throughout, whilst retaining some of the original features from when first constructed in 1958.
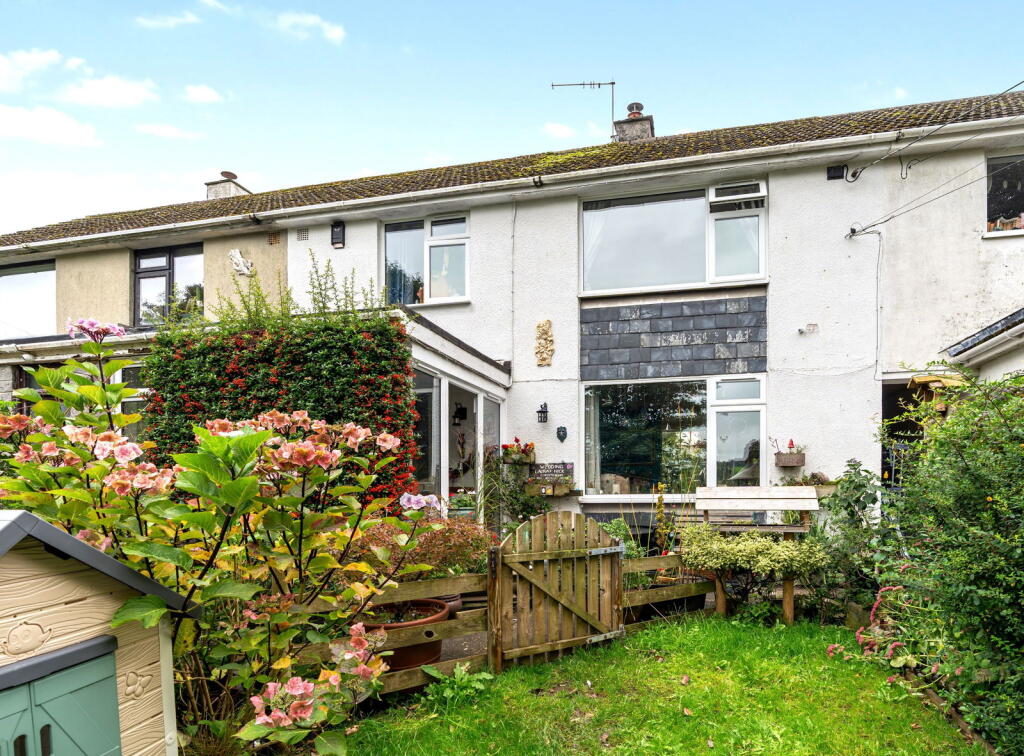
The property has partially rendered and slate hung walls, a slate roof and has been updated to benefit from modern day conveniences including underfloor heating and double glazed windows throughout.
Accommodation The accommodation is extremely versatile being set out over 3 storeys, with access via the ground floor or alternatively, steps either side to the first floor.
The ground floor offers a family room/office with a connecting door into the garage and separate utility/wc.
There is a light and airy entrance hall with the first floor offering the majority of the living accommodation.
The open plan kitchen/diner is well-appointed with a range of contemporary Shaker style units and solid granite worksurfaces.
There is an integrated gas hob with extractor over, double electric oven and space and plumbing for a dishwasher.
The dual aspect sitting room has a multi fuel burner to one end, with two sets of French doors opening to the garden.
The principle bedroom with a fully tiled ensuite shower room is on the first floor, with the two other double bedrooms on the second floor.
On the upper floor, there is a large feature window to one end of the large landing, perfect as a study/quiet seating area to enjoy the wonderful rural views.
Both bedrooms have well designed storage space, with a family bathroom servicing both rooms and fitted with a contemporary suite including bath with shower attachment, separate shower cubicle, WC and wash hand basin.
Outside The property has a right of way over the 'no through' lane to the front with shared maintenance responsibilities and parking for two vehicles directly to the front, in addition to the integral garage.
Steps either side rise to the front balcony and entrances to the property.
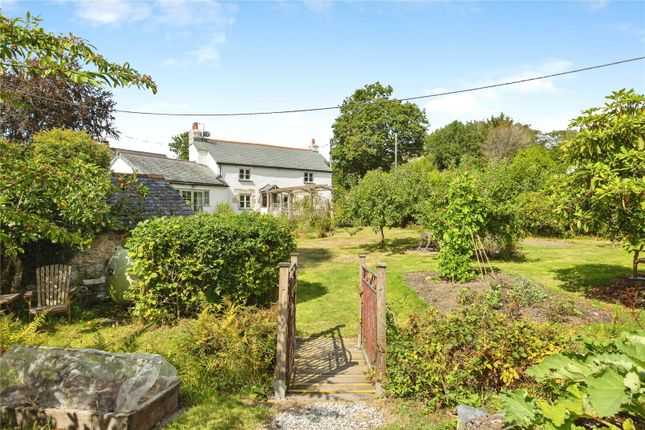
The gardens are mainly laid to lawn border two sides of the house, with a walled boundary and overlooking an adjoining pasture field.
There are paved steps through the garden to the seating area in one corner, whilst the other side has a garden shed, potting shed, additional store rooms and log stores.
Services Mains electricity and water. Private drainage via treatment plant. Oil fired central heating and underfloor heating throughout the ground and first floors.
Oil fired radiators on second floor. Double glazed windows throughout. The vendors use Wildanet for their broadband.
Mobile network coverage is good outdoors (Ofcom) Viewings Strictly by appointment with the vendors' Sole Agents, Stags on . Location What3words: ///scrolled.unfilled.liquids
Value & comps
No previous sales on record.
Returns
Set an offer; the calculator follows it.
We're still gathering serviced-accommodation data for this area.
Archie refurb estimate: a Pro feature
0.0% below asking
This is not financial or investment advice. Prop AI Deals is not authorised by the Financial Conduct Authority (FCA) to provide investment advice.
All investment calculators, property analyses, and AI-generated insights are for informational purposes only. Property investment carries risk and may result in financial loss. All calculations should be independently verified and you should consult with FCA-authorised financial advisors before making any investment decisions.
Past performance does not guarantee future results. Tax implications vary by individual circumstances.
Deal
Properties like this can earn 2–3x BTL yields when converted to HMO, with retrofit costs around £10k/room. Sign in to see the full tier, yield projection, and cost breakdown.
Commercial properties like this can earn 30-50% higher yields when converted to residential under Class MA / Q / P / PA, with prior approval costing ~GBP 96/unit. Sign in to see the recommended route, yield uplift, and cost breakdown.
BRRR-suited properties can recycle 80-100% of investor capital on refi, leaving a high-yielding rental with most of the money out. Sign in to see the refurb cost stack, ARV projection, and refinance maths.
Detached + large garden = sub-division play. Pro tier unlocks the tier badge, plot size, uplift estimate, and regional land benchmark.
Short-lease flats trade at deep discount, but extending under the 1993 Act often costs far less than the discount. Pro tier unlocks the tier badge, premium breakdown, long-lease ARV and arbitrage maths.
See projected short-stay revenue vs a vanilla BTL for this property.
See real sub-let margins (HMO room rates & SA nightly rates) vs the landlord rent.
Area
Agent & docs

FAQ
About Lyndale, Colvannick, Bodmin
Explore nearby