We've tightened what earns a Pursue. A home now needs a published valuation, a strategy that still makes money after real running costs and lender stress tests, and no listing problems that would stop a mortgage. You'll see fewer Pursues, and each one has been checked harder.
See how verdicts work3-bedroom detached house · PL30 5HW
For saleListed 13 days
Opportunity summary
See Archie’s verdict, returns by strategy and what to check before viewing.
About
Well-presented with secure parking, garage, dog friendly garden, level pasture land, stables, chicken run, hay store – ideal for the “good life”.
Hall, living room, kitchen/breakfast room, conservatory, 3 bedrooms, en suite and bathroom.
EPC Rating: F 1.2 Acres Situation Situated on the edge of the hamlet of Mena, Mena Cottage stands in attractive rolling countryside about 4 miles to the south of Bodmin.
The local village of Lanivet is about 1.5 miles to the north with a range of local facilities including primary school, public house, fish and chips, post office and store.
The old county town of Bodmin offers a comprehensive range of retail facilities together with amenities including banking, schooling, shopping and leisure requirements.
Situated centrally in Cornwall, Mena Cottage is well positioned to take advantage of both the south and north coastlines and there is a junction onto the A30(T) about 1.5 miles to the north.
There is a mainline rail connection to London Paddington and Bodmin Parkway about 4 miles to the east.
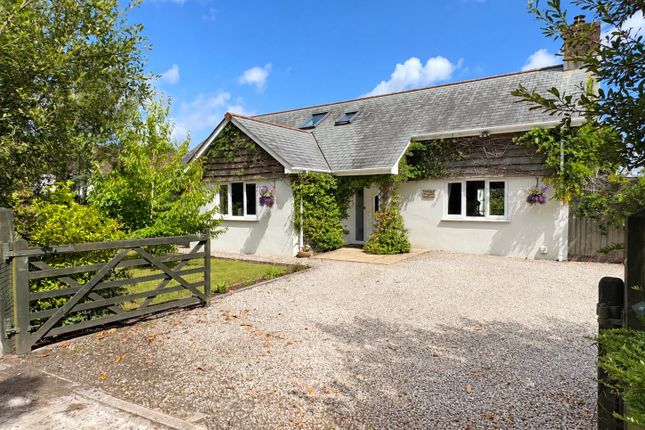
The Cottage The approach to Mena Cottage is over a shared private entrance lane to a 5-bar timber gate which opens to a level enclosed parking area for a number of vehicles adjacent to the garage.
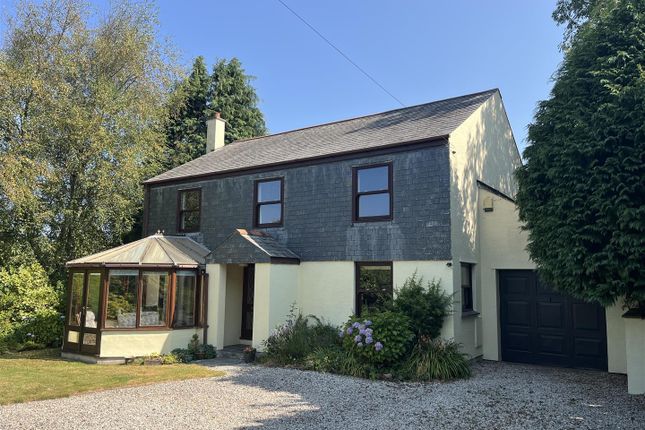
The house, which faces south, has been upgraded and improved over recent years by the current owner and offers light and airy accommodation over two storeys.
On the ground floor, a stable style door opens to an Enclosed Entrance Porch with doors to separate WC and through to a central Hall with balustrade stairs off to the first floor and access to all the ground floor rooms.
The Kitchen/Breakfast Room with ceiling timbers spans the width of the house.
The Kitchen includes a comprehensive range of matching base and eye level modern units with worktop surfaces to splashback tiling and includes a single drainer sink unit with vegetable bowl and mixer tap, integral dishwasher, integrated washing machine, a Belling cooker range with electric ovens and five lpg gas rings with extractor hood over and also included is a Hoover freestanding refrigerator/freezer.
Within the Breakfast Area is a fine corner contemporary wood-burner with corner display shelving over and this room opens to the front semi decagonal Conservatory with flowerpot shelving and double doors to outside.
The Living Room completes the ground floor accommodation and offers a pleasant room with open wide fireplace with wide slate hearth, a dual aspect, double doors leading out to a decked seating area and ceiling timbers.
On the first floor, centred around a central Landing is a Main Bedroom with double aspect enjoying views, painted floorboards and opening to an En Suite with tiled shower cubicle with rainshower and handheld shower, corner washbasin and heated towel radiator; a Bathroom with ceiling timbers, ball and claw foot freestanding roll-top bath with Victorian style mixer tap shower attachment, modern vanity washbasin, wc and heated towel radiator; and two other Bedrooms each with painted floorboards.
The Garden To the front and side of the house is a good sized hedge, wall and fence enclosed dog-friendly garden laid mainly to lawn with a number of shrubs and trees including a separate fenced area with young apple and plum trees.
At the rear of the house is a further fenced small garden area with vegetable patch.
The Garage A detached block and galvanised iron, wooden lockable door, side lockable personnel door, power and electricity.
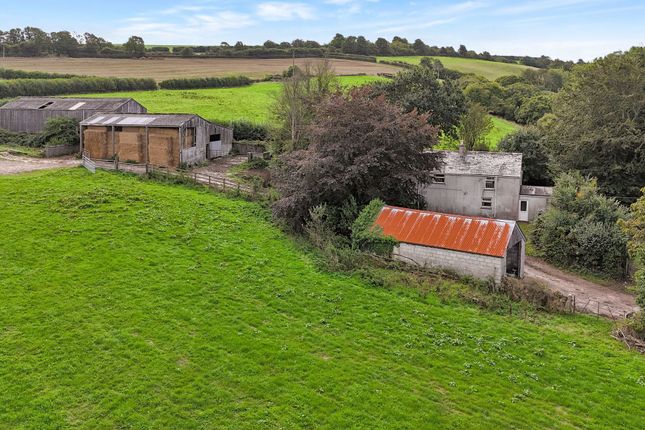
The Stable, Haystore, Chicken Run And Land Off the entrance drive is a level pasture hedge and fenced regular shaped pasture Field, within which is a stone-chipped Yard Area, a timber and corrugated Stable; a timber and corrugated Haystore; and a spacious Chicken Run.
In total, Mena Cottage extends to about 1.17 Acres. Viewing Strictly and only by prior appointment with Stags’ Truro office on .
Directions Travelling east or westbound on the A30(T), exit at Innis Downs roundabout and take the A389 towards Wadebridge and Lanivet.
Drive down the hill and take the first turning to the right towards Luxulyan. Drive under the A30(T) and take the next turning to the left towards Fowey and Lostwithiel.
At the top of the hill, take the first turning sharp to the right towards Bokiddick. Ignore the next turning to the left towards Bokiddick and continue straight on. Take the next turning to the right.
Drive along the tarmac entrance drive and continue onto the stone lane and the entrance to Mena Cottage is on the left-hand side. Services Shared mains water connected. Mains electricity connected.
Private drainage. Lpg central heating. Broadband: Standard and Ultrafast available (Ofcom).
Mobile telephone: EE good outdoor and in home, 02 and Vodaphone good outdoor, and Three good outdoor and variable in home (Ofcom).
Value & comps
No previous sales on record.
Returns
Set an offer; the calculator follows it.
We're still gathering serviced-accommodation data for this area.
Archie refurb estimate: a Pro feature
0.0% below asking
This is not financial or investment advice. Prop AI Deals is not authorised by the Financial Conduct Authority (FCA) to provide investment advice.
All investment calculators, property analyses, and AI-generated insights are for informational purposes only. Property investment carries risk and may result in financial loss. All calculations should be independently verified and you should consult with FCA-authorised financial advisers before making any investment decisions.
Past performance does not guarantee future results. Tax implications vary by individual circumstances.
Deal
Properties like this can earn 2–3x BTL yields when converted to HMO, with retrofit costs around £10k/room. Sign in to see the full tier, yield projection, and cost breakdown.
Commercial properties like this can earn 30-50% higher yields when converted to residential under Class MA / Q / P / PA, with prior approval costing ~GBP 96/unit. Sign in to see the recommended route, yield uplift, and cost breakdown.
BRRR-suited properties can recycle 80-100% of investor capital on refi, leaving a high-yielding rental with most of the money out. Sign in to see the refurb cost stack, ARV projection, and refinance maths.
Detached + large garden = sub-division play. Pro tier unlocks the tier badge, plot size, uplift estimate, and regional land benchmark.
Short-lease flats trade at deep discount, but extending under the 1993 Act often costs far less than the discount. Pro tier unlocks the tier badge, premium breakdown, long-lease ARV and arbitrage maths.
See projected short-stay revenue vs a vanilla BTL for this property.
See real sub-let margins (HMO room rates & SA nightly rates) vs the landlord rent.
Area
Agent & docs

FAQ
About Mena Cottage, Bodmin
Explore nearby