We've tightened what earns a Pursue. A home now needs a published valuation, a strategy that still makes money after real running costs and lender stress tests, and no listing problems that would stop a mortgage. You'll see fewer Pursues, and each one has been checked harder.
See how verdicts work5-bedroom detached house · PE8 5TW
Sold STCListed 261 days
Opportunity summary
See Archie’s verdict, returns by strategy and what to check before viewing.
About
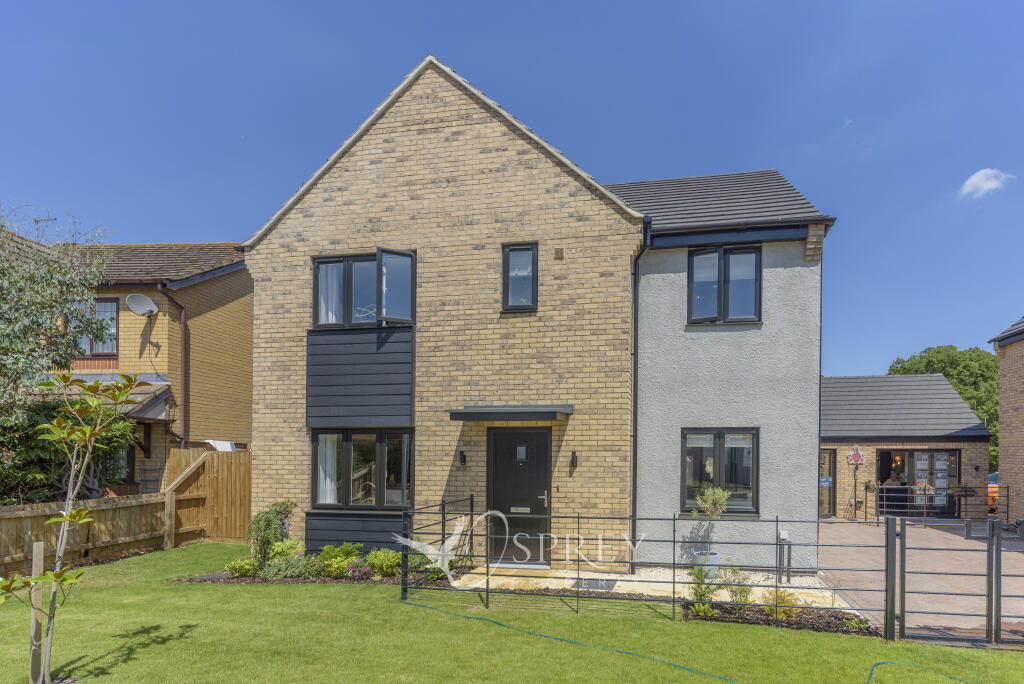
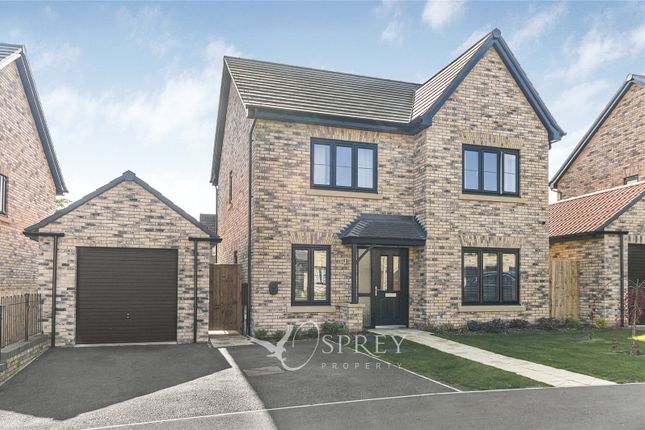
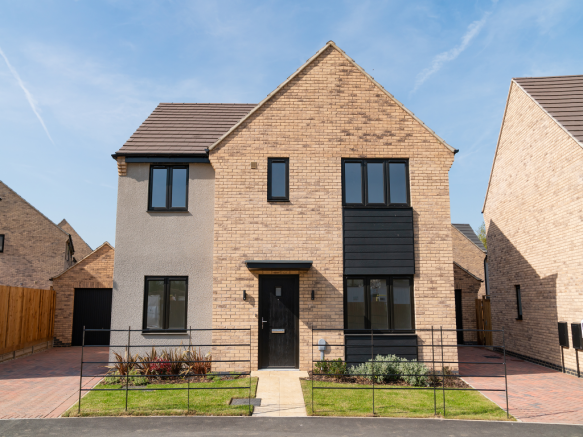
A superb, energy-efficient, family home with beautifully updated, high specification accommodation, with five bedrooms, gardens and a double garage, set on a small development on the edge of Oundle.
No chain. This handsome house has been beautifully updated and extended to create a high-specification family home set upon an attractive plot.
The current owner has thoughtfully designed the accommodation to suit a modern lifestyle, with large, light day spaces, capturing the southerly sunshine, and bringing the garden into the home.
There are still traditional features, with a modern twist, such as a wood burning stove and an Aga, ensuring the home has a cosy heart to it.
Energy efficiency was also on the owner’s mind, so solar panels reduce the carbon footprint, as does the EV charging point.
The front door opens to the hall which provides access to the principal rooms. The guest cloakroom is to one end. The study offers great home working space and enjoys a dual aspect.
The lounge also has a dual aspect with a view to the front and south-facing French doors opening to the garden. The fireplace makes an attractive focal point.
The striking, live-in kitchen, makes a fabulous hub of the home with a stylish, open plan dining and family room area, with wood-burning stove and bi-fold doors opening to the patio, almost extending the accommodation on a fine day.
The kitchen area has a range of wall and base units with granite worksurfaces. The inset sink is within the island, which is also a breakfast bar, for casual mealtimes.
The electric Aga is a handsome centre piece. Integrated appliances include a dishwasher and a fridge and freezer.
The panty adjacent offers great storage and combined with the utility room offers plenty of space for the family clobber as well as the usual appliances.
The first-floor landing is approached via stairs from the hall. There are doors off to each of the five generous bedrooms.
The principal bedroom suite has built-in wardrobes and a well-specified ensuite shower room / WC.
The guest bedroom enjoys a view to the rear and also has an ensuite shower room / WC, The third bedroom is a comfortable double room with a view to the rear and built-in wardrobes.
The fourth and fifth bedrooms have views to the front and rear respectively. The family bathroom has been superbly updated with a freestanding bath, twin wash basins and a WC.
This great family home has ample parking on the block-paved drive, in front of the double garage which his accessed via a pair of up and over doors.
Power and light are connected within, and a door leads into the house. An EV charger is fixed to the wall on the outside.
There is a neat garden to the front and beautifully private, south-facing garden to the rear. A split-level paved patio spans the back of the house, accessible from the lounge and the family room.
This overlooks the lawn, which has a well-stocked shrub bed to one side and a number of maturing specimen trees providing height and colour.
A further patio is set to the back of the garden, ideal for a sundowner on a summer’s evening.
Services Council Tax EPC Tenure All mains services connected Band G Band C Freehold, with vacant possession Gas-fired central heating. Viewings A pleasure, but strictly by appointment.
Please contact Woodford & Co on IMPORTANT NOTE TO PURCHASERS: We endeavour to make our sales particulars accurate and reliable, however, they do not constitute or form part of an offer or any contract and none is to be relied upon as statements of representation or fact.
Any services, systems and appliances listed in this specification have not been tested by us and no guarantee as to their operating ability or efficiency is given.
All measurements have been taken as a guide to prospective buyers only, and are not precise. Please be advised that some of the particulars may be awaiting vendor approval.
If you require clarification or further information on any points, please contact us, especially if you are travelling some distance to view.
Fixtures and fittings other than those mentioned are to be agreed with the seller. OUN160211/
Value & comps
No previous sales on record.
Returns
Set an offer; the calculator follows it.
We're still gathering serviced-accommodation data for this area.
Archie refurb estimate: a Pro feature
0.0% below asking
This is not financial or investment advice. Prop AI Deals is not authorised by the Financial Conduct Authority (FCA) to provide investment advice.
All investment calculators, property analyses, and AI-generated insights are for informational purposes only. Property investment carries risk and may result in financial loss. All calculations should be independently verified and you should consult with FCA-authorised financial advisers before making any investment decisions.
Past performance does not guarantee future results. Tax implications vary by individual circumstances.
Deal
Properties like this can earn 2–3x BTL yields when converted to HMO, with retrofit costs around £10k/room. Sign in to see the full tier, yield projection, and cost breakdown.
Commercial properties like this can earn 30-50% higher yields when converted to residential under Class MA / Q / P / PA, with prior approval costing ~GBP 96/unit. Sign in to see the recommended route, yield uplift, and cost breakdown.
BRRR-suited properties can recycle 80-100% of investor capital on refi, leaving a high-yielding rental with most of the money out. Sign in to see the refurb cost stack, ARV projection, and refinance maths.
Detached + large garden = sub-division play. Pro tier unlocks the tier badge, plot size, uplift estimate, and regional land benchmark.
Short-lease flats trade at deep discount, but extending under the 1993 Act often costs far less than the discount. Pro tier unlocks the tier badge, premium breakdown, long-lease ARV and arbitrage maths.
See projected short-stay revenue vs a vanilla BTL for this property.
See real sub-let margins (HMO room rates & SA nightly rates) vs the landlord rent.
Area
Agent & docs

FAQ
About Laxton Drive, Oundle, Peterborough, Northamptonshire, PE8
Explore nearby