4-bedroom flat · E5 0PT
For saleListed 98 days
Opportunity summary
See Archie’s verdict, returns by strategy and what to check before viewing.
About
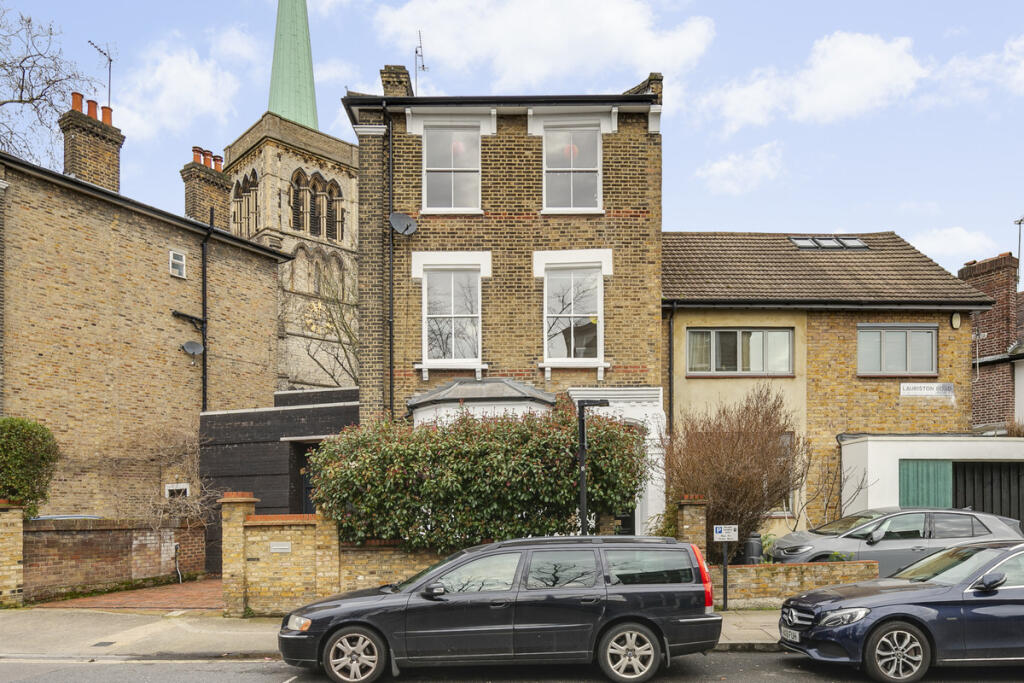
Guide Price £1,700,000 to £1,750,000 Positioned on a popular road in Clapton, this handsome Victorian home is arranged across the ground and first floors and, together with its verdant garden, offers the proportions and feel of a house.
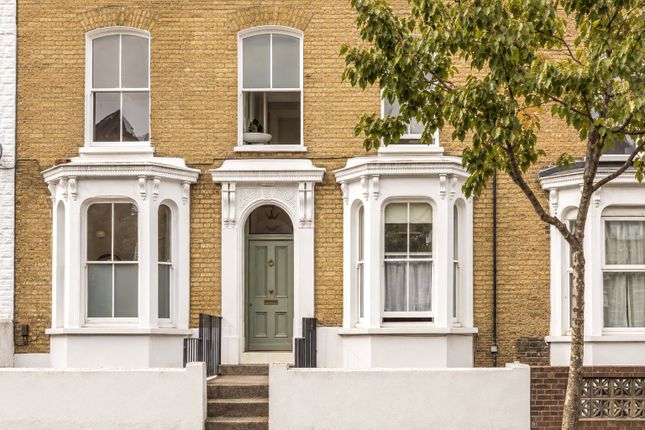
The smart frontage is defined by traditional sash windows, yellow London stock brick and steps to the front door.
Internally, the space is defined by its impressive sense of volume, with particularly notable ceiling heights lending a feeling of lightness and grandeur to the reception rooms.
At the front of the plan, the living room has had its original features carefully restored, with decorative cornicing encircling the room and a marble fireplace surround acting as a focal point.
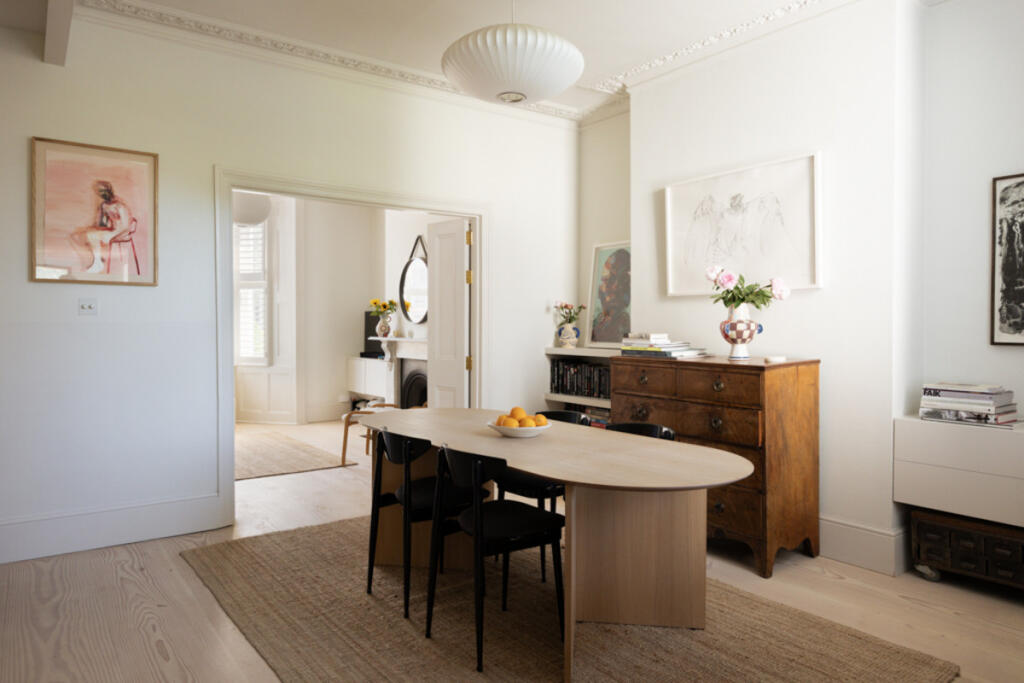
Double doors lead through to the spacious dining room, where windows at either end draw light deep into the space.
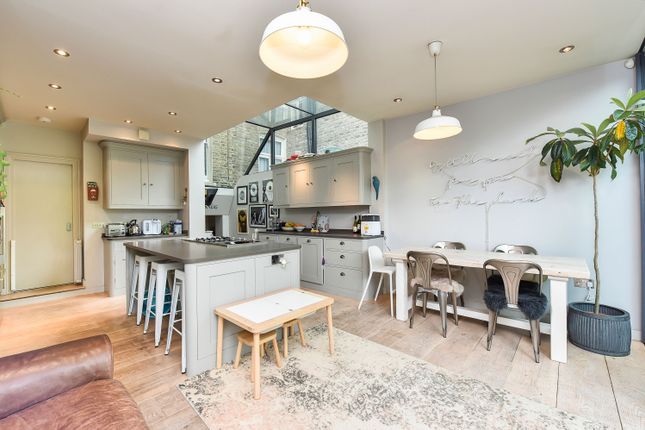
Beyond lies a beautifully designed kitchen, where clean-lined cabinetry, integrated seating and carefully framed views of the garden create a calm and highly functional environment.
Exposed beams run overhead, while a Serge Mouille-style wall light and Elica extractor lend architectural flourishes to the space.
Generous glazed sliding doors open to the raised terrace, which extends the living space outdoors. Throughout the home, a consistent attention to detail is evident.
Wide-plank Dinesen timber flooring introduces warmth and texture underfoot, while bespoke joinery has been thoughtfully integrated throughout.
Handrails, shelving, sliding doors and concealed storage solutions have all been carefully crafted, creating interiors that feel both refined and deeply practical.
The first floor accommodates three well-proportioned bedrooms, a dedicated laundry room and a beautifully executed family bathroom concealed behind flush joinery.
Here, a large bath positioned beneath a vaulted ceiling and rooflight is complemented by a walk-in shower and twin basins, creating a space that feels both luxurious and understated.
Occupying the uppermost floor, the principal suite feels wonderfully removed from the rest of the home.
Carefully positioned glazing frames far-reaching views across the gardens behind, while a private roof terrace, spacious enough for a table and chairs, introduces a private connection to the outdoors.
The adjoining shower room is one of the home's most distinctive spaces, enclosed in glass and designed to look directly onto the terrace, blurring the boundary between inside and out.
The landscaped garden has been designed as a destination in its own right.
Mature planting creates a sense of privacy, while a detached studio at the far end offers valuable flexibility as a workspace, gym, creative studio or occasional guest accommodation.
Value & comps
No previous sales on record.
Returns
Set an offer; the calculator follows it.
Short-let restrictions apply
We're still gathering serviced-accommodation data for this area.
Archie refurb estimate: a Pro feature
0.0% below asking
This is not financial or investment advice. Prop AI Deals is not authorised by the Financial Conduct Authority (FCA) to provide investment advice.
All investment calculators, property analyses, and AI-generated insights are for informational purposes only. Property investment carries risk and may result in financial loss. All calculations should be independently verified and you should consult with FCA-authorised financial advisers before making any investment decisions.
Past performance does not guarantee future results. Tax implications vary by individual circumstances.
Deal
Properties like this can earn 2–3x BTL yields when converted to HMO, with retrofit costs around £10k/room. Sign in to see the full tier, yield projection, and cost breakdown.
Commercial properties like this can earn 30-50% higher yields when converted to residential under Class MA / Q / P / PA, with prior approval costing ~GBP 96/unit. Sign in to see the recommended route, yield uplift, and cost breakdown.
BRRR-suited properties can recycle 80-100% of investor capital on refi, leaving a high-yielding rental with most of the money out. Sign in to see the refurb cost stack, ARV projection, and refinance maths.
Detached + large garden = sub-division play. Pro tier unlocks the tier badge, plot size, uplift estimate, and regional land benchmark.
Short-lease flats trade at deep discount, but extending under the 1993 Act often costs far less than the discount. Pro tier unlocks the tier badge, premium breakdown, long-lease ARV and arbitrage maths.
See projected short-stay revenue vs a vanilla BTL for this property.
See real sub-let margins (HMO room rates & SA nightly rates) vs the landlord rent.
Area
Agent & docs
FAQ
About Powerscroft Road, Hackney, London E5
Explore nearby