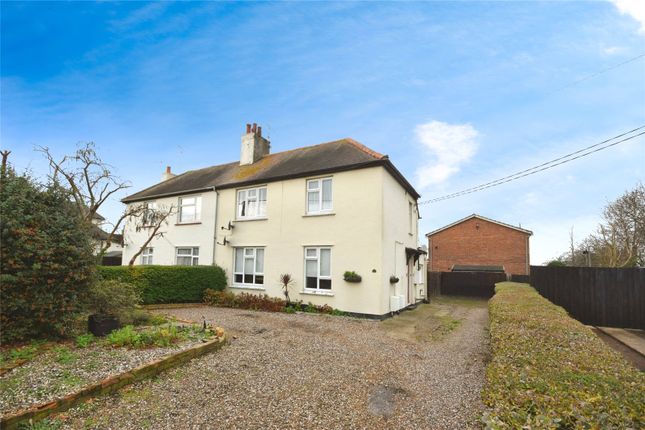
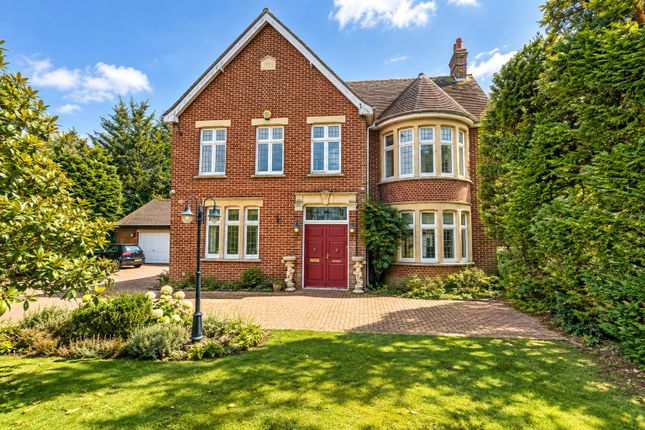
2-bedroom detached house · SS4 2AF
For saleReduced £45k (−5.7%) on 14 OctListed 85 days
Opportunity summary
See Archie’s verdict, returns by strategy and what to check before viewing.
About
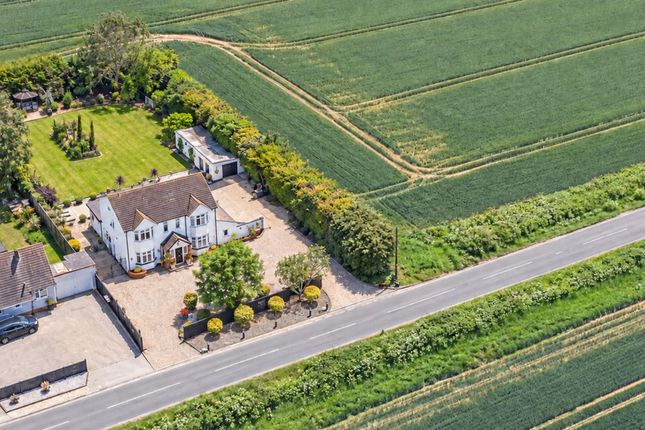
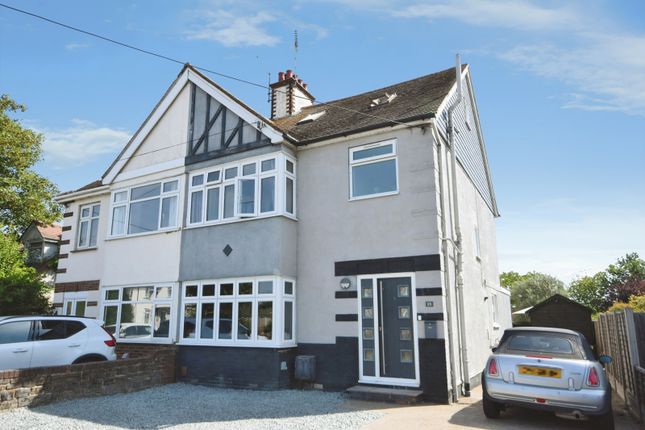
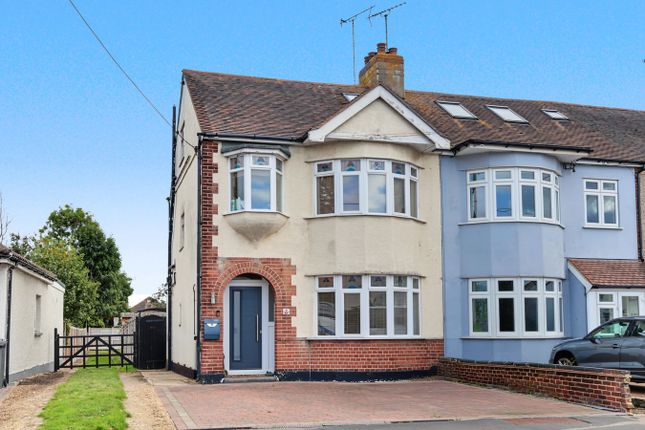
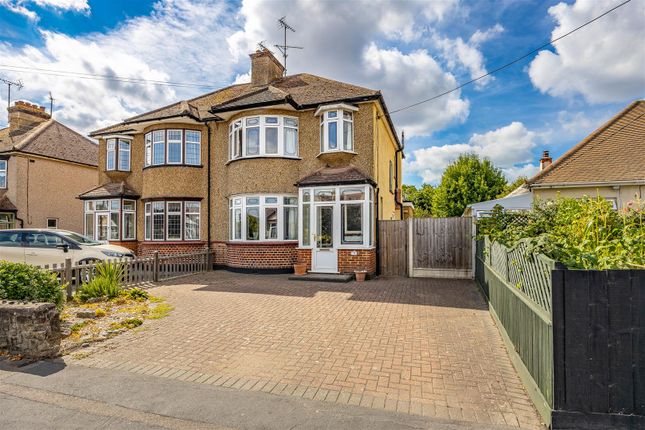
A beautifully appointed Grade II listed detached dwelling situated in a wonderful location along the sought after Stambridge Road and surrounded by open farmland.
This charming property boasts a wealth of history and originally dates back to 1598, with further extension works being completed in the 1930's.
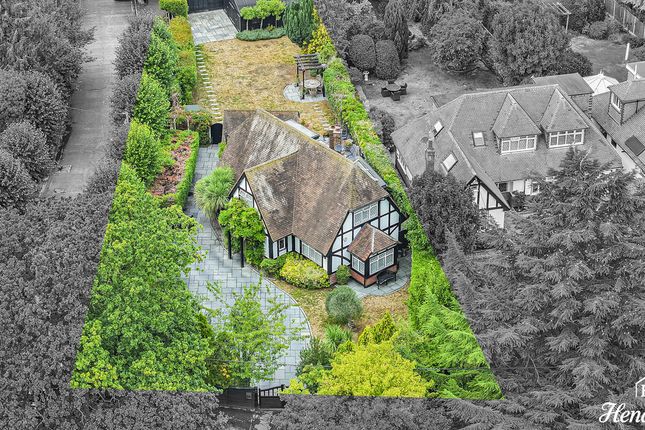
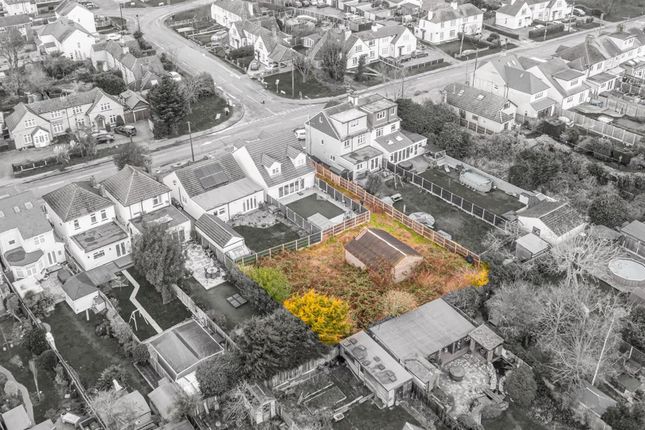
Rose Cottage occupies a large plot measuring approximately half an acre with maturing wrap around gardens.
This wonderful home has been well improved and beautifully maintained throughout and boasts four reception rooms, a detached single garage and off street parking to front. Viewing is highly advised!.
Sitting Room (4.75m x 3.96m (15' 7" x 13' 0")) Approached via hardwood front door. Original feature box sash window to front. Wall-mounted traditional radiator.
Large brick-built fireplace with inset log burner. Wooden mantel, and fitted log store beneath. Doors and openings to both sides and rear provide access to further accommodation.
Beautiful exposed wooden beam partitions and beamed ceiling. Storage cupboard to side. Fitted coir mat to entranceway. High-level skirting. Recessed LED lighting.
An opening to side provides access to: Lounge (3.89m x 3.18m (12' 9" x 10' 5")) Original feature box sash window to front, and door to rear providing access to inner lobby.
Wall-mounted traditional radiator. Feature exposed brickwork wall with inset fireplace. Fitted log burner. Brick hearth. High-level skirting. Feature beamed wall and beamed ceiling. Recessed lighting.
Dining Room (4.01m x 3.8m (13' 2" x 12' 6")) Two original feature box sash windows to front. Two designer radiators. Feature cast iron fireplace with tiled inserts and open grate. Slate hearth.
High-level skirting. Feature picture rail. Coved cornice to smooth plastered ceiling with decorative ceiling rose.
A door to rear provides access to kitchen, and double doors to side with inset glazed panels provide access to: Orangery (4.85m x 4.01m (15' 11" x 13' 2")) Double-glazed bifolding doors to side opening to the patio, with double-glazed windows to front, rear and side.
Double-height vaulted glazed roof with fitted blinds. Fitted blinds to all windows and bifold doors. Two wall-mounted radiators. Hardwood flooring. High-level skirting. Drop pendant lighting.
Kitchen (5.13m x 2.34m (16' 10" x 7' 8")) Wooden stable door to rear with inset glazed panel provides access to the conservatory/utility room, and window to rear.
The kitchen is fitted with a range of base and eyelevel cabinets incorporating a rolled-edged quartz working surface. Dual butler sink with mixer tap. Beautiful Aga oven.
Space and plumbing for dishwasher, and space and plumbing for integrated washing machine. Integrated electric fan-assisted oven, and fitted convector oven above.
Inset four-burner AEG induction hob with designer extractor hood above. Integrated fridge/freezer. Tiled flooring. Exposed wooden beam accents. Smooth plastered ceiling with recessed LED lighting.
Door to side leading to inner lobby, and further door to side provides access to: Bedroom Three/Home Office (2.44m x 2.41m (8' 0" x 7' 11")) Window to side and to rear. Wall-mounted radiator.
High-level skirting. Coved ceiling to smooth plastered ceiling with decorative ceiling rose.
Conservatory/Utility Room (4.42m x 2.36m (14' 6" x 7' 9")) UPVC double-glazed door to side, and double-glazed windows to both sides and to rear. Tiled flooring. High-level skirting.
Wall-mounted lighting. Fitted blinds to ceiling. Space for freestanding fridge/freezer and tumble drier.
Inner Lobby Stairs rising to first floor accommodation, and doors leading to kitchen, lounge and bathroom. Understairs storage cupboard. Wall-mounted designer radiator.
Smooth plastered ceiling with recessed LED lighting. Bathroom Obscure glazed window to side.
Fitted with a beautiful three-piece suite comprising low-flush WC, washbasin with mixer tap and storage cupboards beneath, and freestanding rolled-top bath with floor-mounted bath filler with detachable showerhead.
Wall-mounted radiator. Wood effect vinyl flooring. High-level skirting. Part-tiled walls. Smooth plastered ceiling with recessed LED lighting.
First Floor Landing Large window to rear overlooking the rear garden. Doors lead off to rooms. Access to eaves storage space to both sides. Access to loft space via push-up hatch. High-level skirting.
Bedroom One (3.94m x 3.6m (12' 11" x 11' 10")) Two original feature box sash windows to front. Wall-mounted radiator. High-level skirting. Storage cupboard to side housing hot water cylinder.
Original feature cast iron fireplace with open grate. Smooth plastered ceiling. Exposed wooden beams.
Half-staircase to rear leading to: Dressing Room (3.45m x 2.08m (11' 4" x 6' 10")) Range of open-fronted hanging rails, with fitted storage drawers opposite. Chrome heated towel rail.
High-level skirting. Recessed ceiling lighting. Access to loft storage space. Bedroom Two (3.96m x 3.23m (13' 0" x 10' 7")) Original feature box sash windows to front and side. Wall-mounted radiator.
High-level skirting. Smooth plastered ceiling.
A door to rear provides access to: Garden The property boasts a beautiful wraparound garden measuring approximately half an acre with a wide array of maturing trees and shrubs, and various seating areas.
The garden is mostly laid to lawn. A charming shingle area to rear of kitchen, perfect for alfresco dining. Pathway to side. Beautiful sandstone patio area to side of orangery.
Large timber framed greenhouse to side. Timber summerhouse. Range of store sheds to side. Large workshop with further storage shed to side. Oil storage tank. Overlooking woodland to rear.
Access to sideway and garage Garage (4.4m x 2.74m (14' 5" x 9' 0")) Electric roller door to front. Personal door to rear. Power and lighting.
Parking The property benefits from a concrete driveway to front providing ample off-street parking for one vehicle, with potential to extend to create additional off-street parking if required.
Pretty wrought iron railings to front, with maturing trees and shrubs. Feature lamp post lighting to front.
Value & comps
No previous sales on record.
Returns
Set an offer; the calculator follows it.
We're still gathering serviced-accommodation data for this area.
Archie refurb estimate: a Pro feature
0.0% below asking
This is not financial or investment advice. Prop AI Deals is not authorised by the Financial Conduct Authority (FCA) to provide investment advice.
All investment calculators, property analyses, and AI-generated insights are for informational purposes only. Property investment carries risk and may result in financial loss. All calculations should be independently verified and you should consult with FCA-authorised financial advisors before making any investment decisions.
Past performance does not guarantee future results. Tax implications vary by individual circumstances.
Deal
Properties like this can earn 2–3x BTL yields when converted to HMO, with retrofit costs around £10k/room. Sign in to see the full tier, yield projection, and cost breakdown.
Commercial properties like this can earn 30-50% higher yields when converted to residential under Class MA / Q / P / PA, with prior approval costing ~GBP 96/unit. Sign in to see the recommended route, yield uplift, and cost breakdown.
BRRR-suited properties can recycle 80-100% of investor capital on refi, leaving a high-yielding rental with most of the money out. Sign in to see the refurb cost stack, ARV projection, and refinance maths.
Detached + large garden = sub-division play. Pro tier unlocks the tier badge, plot size, uplift estimate, and regional land benchmark.
Short-lease flats trade at deep discount, but extending under the 1993 Act often costs far less than the discount. Pro tier unlocks the tier badge, premium breakdown, long-lease ARV and arbitrage maths.
See projected short-stay revenue vs a vanilla BTL for this property.
See real sub-let margins (HMO room rates & SA nightly rates) vs the landlord rent.
Area
Agent & docs
FAQ
About Rose Cottage,, Stambridge Road, Essex
Explore nearby