We've tightened what earns a Pursue. A home now needs a published valuation, a strategy that still makes money after real running costs and lender stress tests, and no listing problems that would stop a mortgage. You'll see fewer Pursues, and each one has been checked harder.
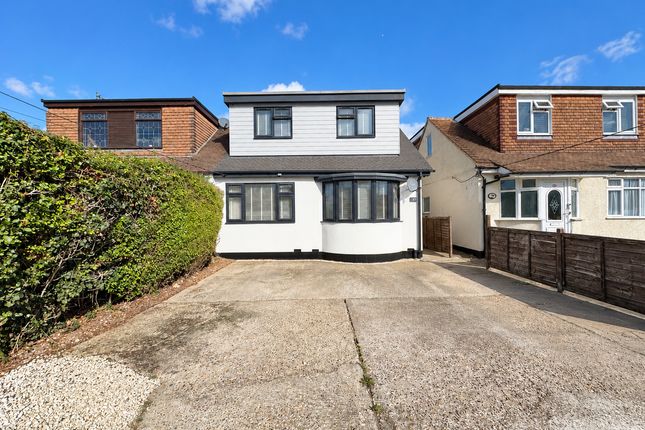
See how verdicts work4-bedroom house · SS4 1ES
For saleListed 116 days
Opportunity summary
See Archie’s verdict, returns by strategy and what to check before viewing.
About
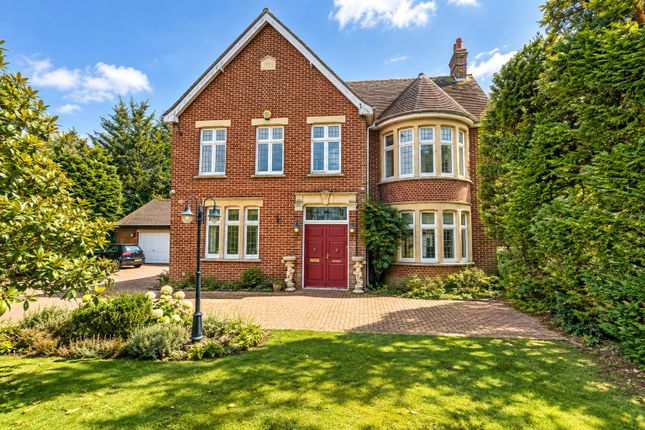
Guide Price £1,000,000 - £1,100,000 This beautifully refurbished four-bedroom detached farmhouse offers a remarkable blend of period charm and modern family living.
Thoughtfully updated throughout, the home retains its original character while introducing elegant finishes, practical upgrades and a refined interior style suited to contemporary lifestyles.
A rare piece of Essex history believed to date back to the mid-to-late 17th century, this exceptional home presents a rare opportunity to own a genuine piece of Essex history.
With its characterful architecture, traditional features and long-standing local presence, the property carries a sense of heritage that is increasingly difficult to find.
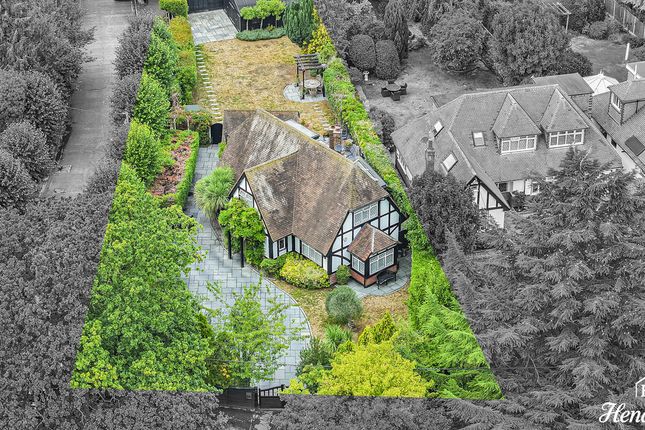
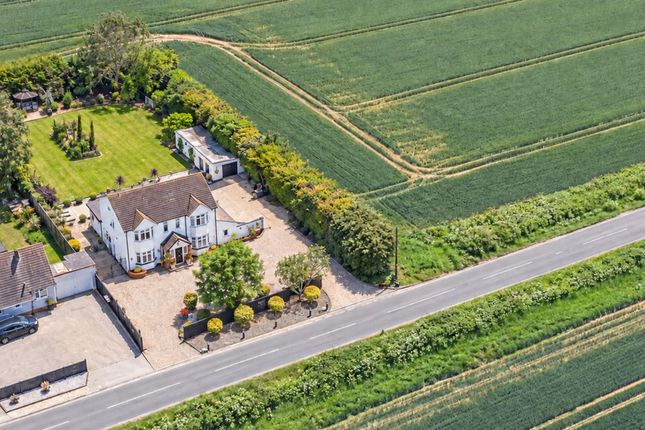
The farmhouse occupies a generous wrap-around plot, creating a wonderful feeling of space, privacy and seclusion.
Mature gardens surround the home, with established trees, shrubs and lawned areas providing a picturesque outdoor setting, ideal for family life, entertaining or simply enjoying the peaceful surroundings.
Originally known as White House Farm, the property is rich in local heritage and was formerly part of the historic Rankin Farms Estate.
This connection adds a fascinating layer of provenance, giving the home a unique identity and a strong sense of place within the surrounding Essex countryside.
Despite its peaceful semi-rural position, the property remains well connected, with Rochford Station just a 20-minute walk away.
From here, direct rail links into London make the home an excellent choice for those seeking countryside charm without sacrificing commuter convenience.
The Cherry Tree, a popular local country pub, is only a five-minute walk away, offering a charming nearby setting for drinks, dining and relaxed weekends.
Its close proximity adds to the lifestyle appeal, giving residents a true village feel right on the doorstep.
🍷 Beautiful countryside walks along the picturesque River Roach are also within easy reach, providing an idyllic setting for weekend strolls, dog walks and time outdoors.
This natural landscape adds a peaceful, rural backdrop to everyday life.
Situated in the sought-after village of Stambridge, the home enjoys a desirable semi-rural setting with a strong sense of tranquillity and community.
Local amenities, transport links and nearby towns remain easily accessible, creating a superb balance between countryside living and day-to-day convenience.
Combining centuries of history with high-quality refurbishment, this is a truly unique character home designed for modern family life.
Rich in charm, beautifully presented and wonderfully positioned, it offers an exceptional lifestyle opportunity for buyers seeking heritage, space and comfort in equal measure.
A detached double garage provides excellent secure parking, storage and everyday practicality, while the expansive driveway offers ample off-street parking for multiple vehicles.
This impressive approach enhances the home’s kerb appeal and creates a fitting entrance to such a distinguished property.
Outside, the wraparound garden has a wonderful secret garden feel, with patio areas surrounding the house, ideal for outdoor dining and relaxed entertaining.
Mainly laid to lawn, with fenced boundaries, mature trees, established shrubs and a greenhouse, it creates a peaceful and private outdoor retreat full of colour and character Entrance Driveway An expansive brick-paved driveway provides an impressive approach to the home, gently winding towards the property and offering generous off-street parking for multiple vehicles.
To one side, a beautifully maintained lawn softens the frontage, with stepping stones leading towards the front door and a charming wooden bench creating a peaceful spot to sit and enjoy the surroundings.
Mature shrubs, established trees and carefully kept planted borders frame the driveway, adding colour, privacy and a wonderful sense of arrival.
Positioned to the right-hand side of the house, the large double garage provides further parking, secure storage and everyday practicality, while enhancing the home’s excellent kerb appeal Entrance Hall (6'5" x 29'8", 1.96m x 9.04m) Entered via a wooden front door with a glazed insert, the entrance hall creates a bright and welcoming first impression.
A fitted ceiling light, windows to both side aspects and oak wooden flooring add warmth, light and character to the space.
A second doorway leads into the main hallway, where the oak flooring continues seamlessly.
This area features a fitted ceiling light, radiator, stairs rising to the first floor and doors leading to the ground floor rooms, creating a practical yet elegant central point to the home Sitting Room (11'10" x 16'4", 3.61m x 4.98m) Original exposed wooden beams to the ceiling give the room a wonderful sense of character, complemented by fitted wall lights which create a warm and inviting atmosphere.
A double glazed window to the front aspect includes a charming window seat, offering a lovely spot to enjoy the outlook.
A part exposed brick wall adds further period charm, while the traditional feature fireplace, complete with a cast iron mantle and insert, forms an elegant focal point.
Finished with fitted carpet, the room feels comfortable, characterful and beautifully in keeping with the style of the home Living Room (14'1" x 29'5", 4.29m x 8.97m) Original exposed beams to the ceiling give the room a lovely sense of character, complemented by fitted wall lights and a double glazed window to the front aspect with a charming window seat.
A part exposed brick wall adds further warmth and texture. The feature fireplace creates a beautiful focal point, with exposed brickwork, an oak mantle, wood burner and slate tiled hearth.
Finished with fitted carpet, the space feels cosy and inviting.
An opening leads through to a secondary lounge area, also finished with fitted wall lights and fitted carpet, with French doors opening onto the patio area Kitchen (13'9" x 13'5", 4.19m x 4.09m) Spotlights to the ceiling provide a bright and practical finish, while a window and door to the side aspect allow natural light into the space and provide direct outside access.
The kitchen is fitted with a range of wooden base and wall units, complemented by traditional dresser-style cabinetry which adds character and charm.
Wooden worktops pair beautifully with a white ceramic sink and mixer tap, while brick-style white splashback tiles create a clean, timeless finish.
A radiator provides warmth, with quarry floor tiles adding a classic country-style feel.
There is also space for a range oven and fridge freezer, making the room both attractive and highly functional Utility Room (8'10" x 12'6", 2.69m x 3.81m) Exposed wooden beams to the ceiling add character and warmth, complemented by spotlights which provide a bright and practical finish.
A part glazed wooden door opens to the rear aspect, while a window to the side allows natural light into the room.
The space is fitted with base units and a dresser-style wall unit, paired with wooden worktops and a stainless steel sink with mixer tap.
There is space for a washing machine, tumble dryer and dishwasher, making this a highly functional utility area.
Finished with quarry floor tiles, the room maintains a traditional country-style feel while offering excellent everyday practicality WC (5'6" x 5'9", 1.68m x 1.75m) Fitted ceiling lights provide a bright, practical finish, while a window to the rear aspect allows natural light into the room.
The space is fitted with a radiator, low level WC and a vanity unit hand basin with mixer tap.
Oak wooden flooring adds warmth and continuity, creating a smart and well-presented cloakroom with a clean, traditional finish Dining Room (17'3" x 12'10", 5.26m x 3.91m) Exposed wooden beams to the ceiling bring warmth and character to the room, complemented by fitted wall lights which create a soft and inviting feel.
Two windows to the rear aspect allow plenty of natural light to enter, while French doors to the side open through to the conservatory.
A radiator provides warmth, and the oak wooden flooring continues the traditional finish, giving the space a smart, comfortable and well-connected feel Garden Room (10'10" x 13'2", 3.3m x 4.01m) The conservatory is aluminium framed, with glass panels to the ceiling and walls creating a bright, open and relaxing space.
Beautiful surrounding views across the garden give the room a lovely connection to the outdoors, making it ideal for enjoying the setting throughout the seasons.
A door leads out to the side aspect, opening directly onto the patio area, perfectly placed for outdoor dining and entertaining.
Finished with large patio-style floor tiles, the room feels practical, elegant and naturally connected to the garden Stairs / Landing (5'11" x 29'3", 1.8m x 8.92m) Wooden banisters frame the staircase leading to the first floor, adding warmth and character as you move through the home.
The stairs are finished with fitted carpet, creating a soft and comfortable feel underfoot.
The landing is brightened by a window to the front and rear aspect, with fitted wall lights and a radiator adding comfort and a traditional finish.
Doors lead to the first floor rooms, creating a well-arranged and practical upper-level layout Bedroom 1 (12'8" x 12'5", 3.86m x 3.78m) The principal bedroom is full of character, with original exposed beams to the ceiling and fitted wall lights creating a warm and elegant feel.
A window to the front aspect allows natural light into the room, while the radiator provides everyday comfort.
Finished with fitted carpet, the room offers a soft and restful atmosphere, with a built-in cupboard providing useful storage.
A door leads directly through to the en-suite, adding further convenience and privacy En-Suite (10'0" x 3'0", 3.05m x 0.91m) The en-suite is neatly finished with fitted wall lights and a window to the side aspect, allowing natural light into the room.
Vinyl flooring provides a practical finish, while a wall-mounted towel rail adds comfort and convenience.
The suite includes a low level WC, vanity-mounted hand basin with mixer tap, and a walk-in shower cubicle finished with brick-style wall tiles, creating a smart, characterful and well-appointed space Bedroom 2 (12'4" x 15'5", 3.76m x 4.7m) Original exposed beams to the ceiling add warmth and character to the room, complemented by fitted wall lights which create a soft and inviting atmosphere.
A window to the front aspect allows natural light to enter, while the radiator provides everyday comfort.
Finished with fitted carpet, the room offers a cosy and well-presented feel, perfectly in keeping with the charm and traditional style of the home Bedroom 3 (13'6" x 13'10", 4.11m x 4.22m) Beams to the ceiling add character and warmth, complemented by fitted wall lights which create a soft and welcoming feel.
Dual aspect windows to the side and rear allow natural light to fill the room, while also enjoying attractive views over the garden.
Finished with a radiator and fitted carpet, the room feels comfortable, peaceful and well-presented, making it a lovely bedroom or versatile additional space within the home Bedroom 4 (13'6" x 7'0", 4.11m x 2.13m) Fitted wall lights create a soft and welcoming atmosphere, while the window to the rear aspect allows natural light into the room and enjoys pleasant views over the garden.
A radiator provides everyday comfort, and the fitted carpet adds a cosy finish, making the space feel peaceful, well-presented and versatile Bathroom (13'6" x 6'10", 4.11m x 2.08m) Spotlights to the ceiling give the bathroom a bright, modern finish, while a window to the side aspect allows natural light and ventilation.
Part brick-tiled walls add character, complemented by practical vinyl flooring. The suite includes a low level WC, vanity unit hand basin with mixer tap, and a panelled bath with mixer taps.
A cast iron column radiator with towel rail adds a stylish traditional feature, while the large walk-in double shower, with glazed sides, rainfall showerhead and chrome fittings, creates an impressive and luxurious focal point Garden The garden has a wonderful secret garden feel, wrapping beautifully around the home and creating a peaceful, private outdoor setting.
A patio surrounds the house, offering a quaint and charming space for outdoor dining, morning coffee or relaxed entertaining.
The garden is mainly laid to lawn, with fenced boundaries providing structure and privacy.
Mature trees and established shrubs frame the space, adding colour, texture and a sense of seclusion throughout the seasons.
A greenhouse completes the garden, ideal for keen gardeners or those looking to make the most of this beautifully maintained outdoor retreat
Value & comps
No previous sales on record.
Returns
Set an offer; the calculator follows it.
We're still gathering serviced-accommodation data for this area.
Archie refurb estimate: a Pro feature
0.0% below asking
This is not financial or investment advice. Prop AI Deals is not authorised by the Financial Conduct Authority (FCA) to provide investment advice.
All investment calculators, property analyses, and AI-generated insights are for informational purposes only. Property investment carries risk and may result in financial loss. All calculations should be independently verified and you should consult with FCA-authorised financial advisers before making any investment decisions.
Past performance does not guarantee future results. Tax implications vary by individual circumstances.
Deal
Properties like this can earn 2–3x BTL yields when converted to HMO, with retrofit costs around £10k/room. Sign in to see the full tier, yield projection, and cost breakdown.
Commercial properties like this can earn 30-50% higher yields when converted to residential under Class MA / Q / P / PA, with prior approval costing ~GBP 96/unit. Sign in to see the recommended route, yield uplift, and cost breakdown.
BRRR-suited properties can recycle 80-100% of investor capital on refi, leaving a high-yielding rental with most of the money out. Sign in to see the refurb cost stack, ARV projection, and refinance maths.
Detached + large garden = sub-division play. Pro tier unlocks the tier badge, plot size, uplift estimate, and regional land benchmark.
Short-lease flats trade at deep discount, but extending under the 1993 Act often costs far less than the discount. Pro tier unlocks the tier badge, premium breakdown, long-lease ARV and arbitrage maths.
See projected short-stay revenue vs a vanilla BTL for this property.
See real sub-let margins (HMO room rates & SA nightly rates) vs the landlord rent.
Area
Agent & docs

FAQ
About White House, Stambridge Road, Rochford
Explore nearby