We've tightened what earns a Pursue. A home now needs a published valuation, a strategy that still makes money after real running costs and lender stress tests, and no listing problems that would stop a mortgage. You'll see fewer Pursues, and each one has been checked harder.
See how verdicts work4-bedroom house · SS4 1QB
No longer listedListed 25 days
Opportunity summary
See Archie’s verdict, returns by strategy and what to check before viewing.
About
Situated in Somerset Avenue Rochford, this chalet-style home provides a blend of space and functionality ideal for family living.
The property boasts an impressive open-plan kitchen and family room, complete with an island and breakfast bar, perfect for casual dining or entertaining guests.
A separate dining room with an attractive bay window adds a touch of elegance to the living space.
The home's exterior features a broad driveway offering off-street parking, complemented by a generous rear garden designed for relaxation and entertaining.
The detached garden room is a versatile space currently configured as a gym, office, and relaxation area, adding valuable flexibility to the property.
The substantial patio area is well-suited for outdoor gatherings, making it a perfect setting for summer barbecues.
Located in Rochford, this property is within reach of local amenities and schools, providing convenience for family life. Its freehold tenure ensures long-term security and peace of mind.
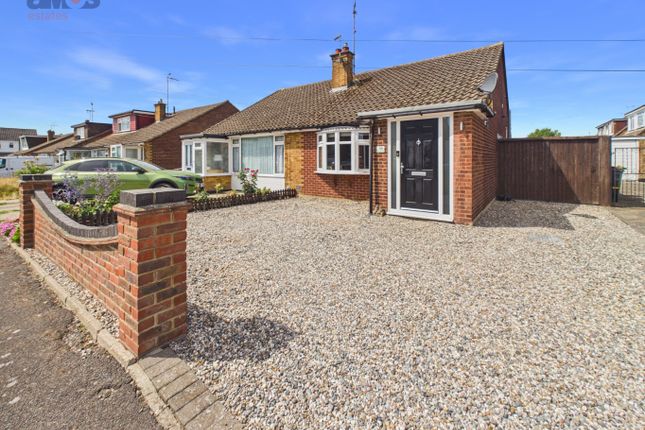
With its combination of practical features and appealing layout, this home is unlikely to remain on the market for long Frontage An attractive frontage with white render and contrasting grey detailing.
A broad driveway provides off-street parking, with access alongside the property Dining Room/ Bedroom (10'1" x 13'1", 3.07m x 3.99m) A bright separate dining room with an attractive bay window, with neutral décor.
The room offers ample space for a dining table and accompanying furniture Bathroom (5'2" x 9'3", 1.57m x 2.82m) A contemporary bathroom featuring a bath with glass shower screen, WC and a basin set within a grey vanity unit.
Coordinating wall and floor tiles, a large mirror and a chrome heated towel rail complete the room Kitchen/Breakfast Room (14'11" x 24'9", 4.55m x 7.54m) A spacious open plan room featuring contemporary grey cabinetry, contrasting quartz work surfaces, integrated neff double ovens, dishwasher, wine cooler and a substantial island with breakfast bar seating.
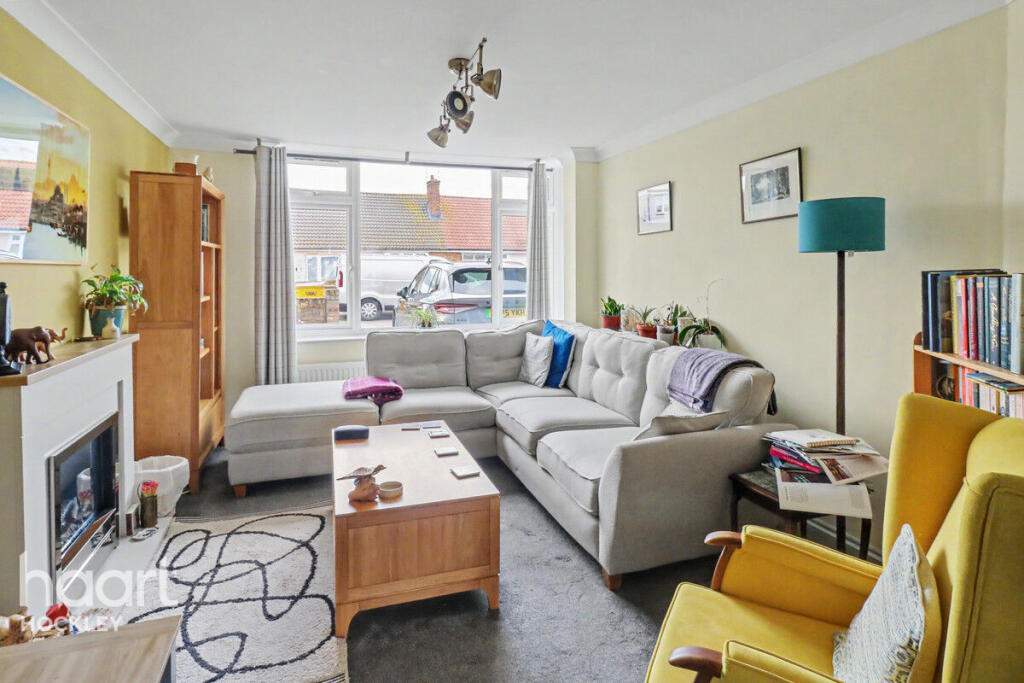
Herringbone flooring continues into the comfortable living area, where a feature fireplace creates a focal point.
Glazed French doors provide natural light, with direct access to the rear garden Landing A light landing with fitted carpet and a contemporary glass balustrade with timber handrail.
Statement pendant lighting adds character to the stairwell Bedroom One (10'11" x 14'1", 3.33m x 4.29m) A spacious principal bedroom with neutral décor, fitted carpet and recessed ceiling lighting.
Sloping ceilings add character, while the room comfortably accommodates a double bed and freestanding bedroom furniture Ensuite (4'7" x 7'3", 1.4m x 2.21m) A stylish shower room with a glazed walk-in shower and rainfall showerhead, vanity basin and WC.
Contrasting tiling and a black heated towel rail provide a contemporary finish Bedroom Two (9'5" x 11'10", 2.87m x 3.61m) A bright bedroom, with a large window, fitted carpet and neutral décor.
A sliding-door wardrobe with a mirrored panel provides useful storage Bedroom Three (10'9" x 15'9", 3.28m x 4.8m) An inviting bedroom, currently arranged as a child’s room, featuring fitted carpet, recessed lighting and useful storage.
Sloping ceilings give the room a cosy feel Rear Garden And Patio A generous enclosed rear garden, predominantly laid to lawn with mature planting and fencing.
A substantial paved patio adjoining the house provides space for outdoor dining and entertaining Garden Outbuilding (13'0" x 16'4", 3.96m x 4.98m) A versatile, detached garden room, currently accommodating a home gym, working from home office area and seating space.
The outbuilding also benefits from hardwired wifi connection, grey wood effect flooring, recessed lighting, windows and a glazed entrance door create a practical setting for work, hobbies or relaxation Agents Note: Important Information & Property Images - These sales particulars are provided in good faith and are intended as a general guide only.
Whilst every effort has been made to ensure the accuracy of the information, they do not form part of any offer or contract and should not be relied upon as statements or representations of fact.
Buyers should satisfy themselves, by inspection or otherwise, as to the accuracy of all information before proceeding.
Some property photographs may have been digitally enhanced for marketing purposes.
This may include adjustments to brightness, colour balance, perspective correction, sky replacement, removal of temporary or personal items, virtual decluttering, virtual staging or other minor cosmetic editing.
Artificial Intelligence (ai) assisted editing tools may also be used to carry out these enhancements.
No structural alterations, changes to room dimensions, permanent fixtures, layout or material features of the property are created or intentionally misrepresented.
Where images have been digitally enhanced, they are intended solely to present the property in a clear and realistic manner and not to mislead prospective purchasers.
Prospective buyers are encouraged to inspect the property personally to satisfy themselves as to its condition, layout and suitability
Value & comps
No previous sales on record.
Returns
Set an offer; the calculator follows it.
We're still gathering serviced-accommodation data for this area.
Archie refurb estimate: a Pro feature
0.0% below asking
This is not financial or investment advice. Prop AI Deals is not authorised by the Financial Conduct Authority (FCA) to provide investment advice.
All investment calculators, property analyses, and AI-generated insights are for informational purposes only. Property investment carries risk and may result in financial loss. All calculations should be independently verified and you should consult with FCA-authorised financial advisers before making any investment decisions.
Past performance does not guarantee future results. Tax implications vary by individual circumstances.
Deal
Properties like this can earn 2–3x BTL yields when converted to HMO, with retrofit costs around £10k/room. Sign in to see the full tier, yield projection, and cost breakdown.
Commercial properties like this can earn 30-50% higher yields when converted to residential under Class MA / Q / P / PA, with prior approval costing ~GBP 96/unit. Sign in to see the recommended route, yield uplift, and cost breakdown.
BRRR-suited properties can recycle 80-100% of investor capital on refi, leaving a high-yielding rental with most of the money out. Sign in to see the refurb cost stack, ARV projection, and refinance maths.
Detached + large garden = sub-division play. Pro tier unlocks the tier badge, plot size, uplift estimate, and regional land benchmark.
Short-lease flats trade at deep discount, but extending under the 1993 Act often costs far less than the discount. Pro tier unlocks the tier badge, premium breakdown, long-lease ARV and arbitrage maths.
See projected short-stay revenue vs a vanilla BTL for this property.
See real sub-let margins (HMO room rates & SA nightly rates) vs the landlord rent.
Area
Agent & docs

FAQ
About 67, Somerset Avenue, Rochford
Explore nearby