We've tightened what earns a Pursue. A home now needs a published valuation, a strategy that still makes money after real running costs and lender stress tests, and no listing problems that would stop a mortgage. You'll see fewer Pursues, and each one has been checked harder.
See how verdicts work3-bedroom semi-detached house · NN8 4AH
Sold STCListed 262 days
Opportunity summary
See Archie’s verdict, returns by strategy and what to check before viewing.
About
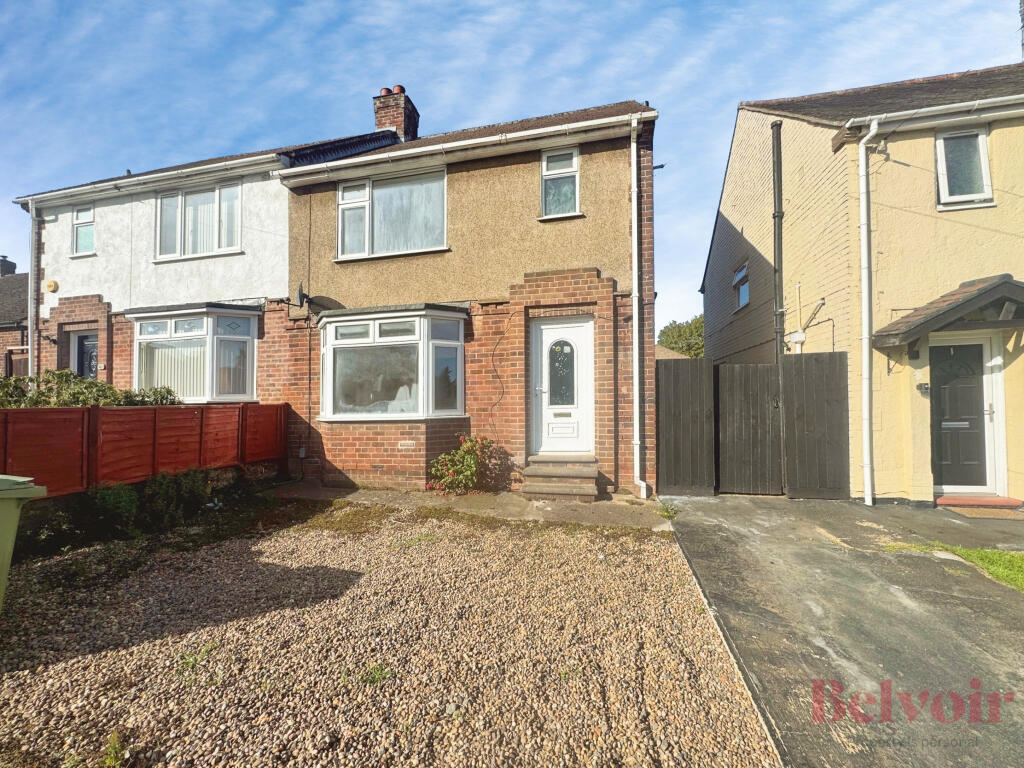
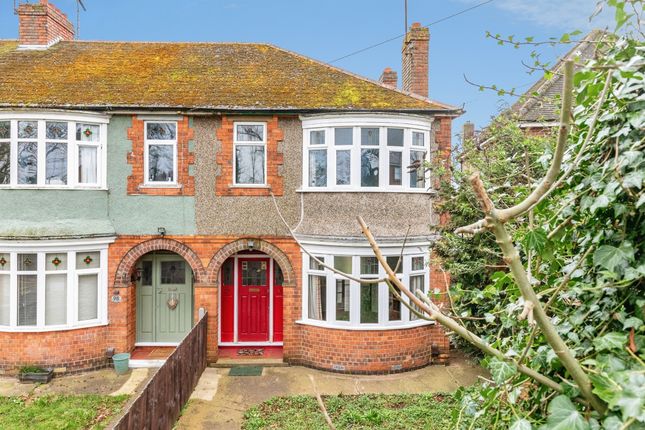
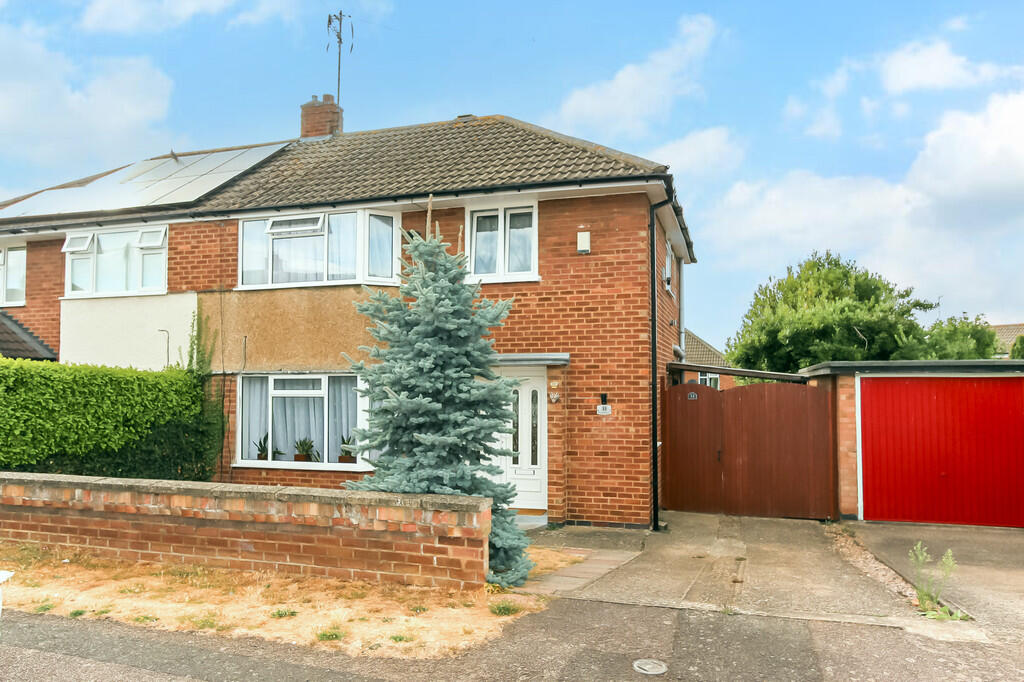
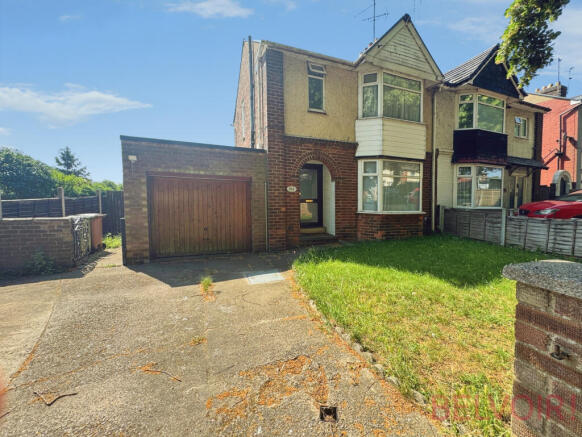
"Period Home with Modern Potential" Discover this delightful period property on a desirable and established road, offering a superb blend of character, convenience, and exciting potential.
Perfectly positioned within walking distance of local amenities and benefiting from active planning consent for a significant extension, this home presents a unique opportunity for families seeking to create their ideal living space in a well-connected community.
Property Highlights Located on a sought-after street, this charming residence enjoys a prime location on the edge of town.
Just a stone's throw from local convenience store, pub and gym, while the town centre and train station are easily accessible on foot in approximately 20 minutes.
Wellingborough Train Station offers a popular commuter rail link to London, making this an excellent choice for city professionals.
A significant advantage of this property is the active planning consent (WP/14/00310/FUL) for a large wraparound ground floor rear extension.
Including a remodel of the internal layout and driveway to the front, we’ve been advised by the current owner that due to starting this development (new roof), the permission remains active, offering an incredible opportunity to enhance this home to your exact specifications.
Enter through the classic timber paneled door into the welcoming Entrance Hall with hardwood flooring where a useful storage area neatly houses the 'Vaillant' gas-fired boiler and stairs ascend to the first floor.
The cosy Living Room is a comfortable space, bathed in natural light from its bay window to the front elevation.
Opens into the generously sized Dining Room which has been partly remodeled in line with the current planning permission.
Zoned Open Plan, under-stated hardwood flooring and a fixed glazed panel to the rear that could lead to the Lean-to.
The Kitchen features ceramic tiled walls and a fitted kitchen comprising base level units, roll-top worktops, and a stainless steel sink.
It comes equipped with an integrated electric oven and a four-ring gas hob, with ample space and plumbing available for additional appliances.
A glazed uPVC door provides access to the side passage and rear garden.
Stairs flow up to the First Floor Landing, which benefits from natural light from a high-level window to the side elevation and a ceiling hatch to the boarded loft space.
Upstairs, you'll find three well-proportioned bedrooms.
Two of these are comfortable double rooms, while the Principal Bedroom is of a great size with a bay window to the front, fitted storage and a substantial under-eaves cupboard.
The Family Bathroom features tiled walls, a window to the front, and a three-piece suite with a low-level WC, pedestal wash hand basin, and a panel-enclosed bath with high flow mixer shower over.
This property benefits from a solar array that includes both Thermal and Photovoltaic panels.
There is a pre-heat tank mounted in the attic that feeds into the domestic hot water system, while the PV panels are connected to the National Grid via an export meter and Feed-In Tariff.
Both significantly reduce energy bills. Further modern comforts include uPVC double glazing throughout and a modern 'Vaillant' gas-fired boiler.
The roof has been renewed in recent years to include greatly enhanced thermal efficiency as evidenced by an EPC rating of B.
Very impressive but unobtrusive detached Outbuilding situated at the rear of the garden with lighting, power sockets and various windows, making for an excellent workshop, hobby room or space to run a business from home.
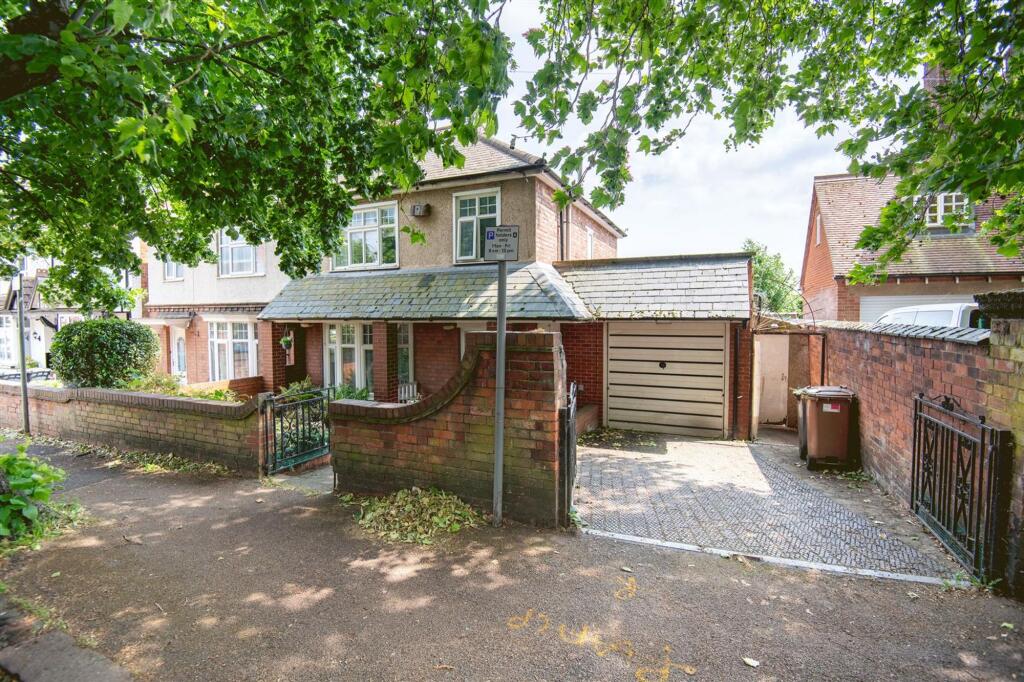
Outside The property occupies a fantastic position on this desirable street with a great deal of kerb appeal and architectural merit.
The current active Planning Application includes permission for a dedicated dropped kerb and cross-over, which will provide off road parking on the gravelled driveway, once works are completed (currently no vehicular access).
There's an array of mature plantings, a welcoming storm porch and secure gated access to the side of the property.
The large rear garden boasts a desirable south-east facing aspect and is brimming with mature and established plantings, offering a tranquil outdoor retreat.
A substantial lean-to at the rear of the property currently serves as useful storage and boundary delineation.
The paved path down the garden leads to both a variety of charming gravelled and planted areas and the vast shed/workshop at the rear.
This benefits from a partially glazed roof, power and several distinct areas (see ground plan.) Must be seen to be believed!
Value & comps
No previous sales on record.
Returns
Set an offer; the calculator follows it.
We're still gathering serviced-accommodation data for this area.
Archie refurb estimate: a Pro feature
0.0% below asking
This is not financial or investment advice. Prop AI Deals is not authorised by the Financial Conduct Authority (FCA) to provide investment advice.
All investment calculators, property analyses, and AI-generated insights are for informational purposes only. Property investment carries risk and may result in financial loss. All calculations should be independently verified and you should consult with FCA-authorised financial advisers before making any investment decisions.
Past performance does not guarantee future results. Tax implications vary by individual circumstances.
Deal
Properties like this can earn 2–3x BTL yields when converted to HMO, with retrofit costs around £10k/room. Sign in to see the full tier, yield projection, and cost breakdown.
Commercial properties like this can earn 30-50% higher yields when converted to residential under Class MA / Q / P / PA, with prior approval costing ~GBP 96/unit. Sign in to see the recommended route, yield uplift, and cost breakdown.
BRRR-suited properties can recycle 80-100% of investor capital on refi, leaving a high-yielding rental with most of the money out. Sign in to see the refurb cost stack, ARV projection, and refinance maths.
Detached + large garden = sub-division play. Pro tier unlocks the tier badge, plot size, uplift estimate, and regional land benchmark.
Short-lease flats trade at deep discount, but extending under the 1993 Act often costs far less than the discount. Pro tier unlocks the tier badge, premium breakdown, long-lease ARV and arbitrage maths.
See projected short-stay revenue vs a vanilla BTL for this property.
See real sub-let margins (HMO room rates & SA nightly rates) vs the landlord rent.
Area
Agent & docs

FAQ
About Finedon Road, Wellingborough, NN8 4AH
Explore nearby