We've tightened what earns a Pursue. A home now needs a published valuation, a strategy that still makes money after real running costs and lender stress tests, and no listing problems that would stop a mortgage. You'll see fewer Pursues, and each one has been checked harder.
See how verdicts work4-bedroom detached house · LE12 6TE
For saleListed 120 days
Opportunity summary
See Archie’s verdict, returns by strategy and what to check before viewing.
About
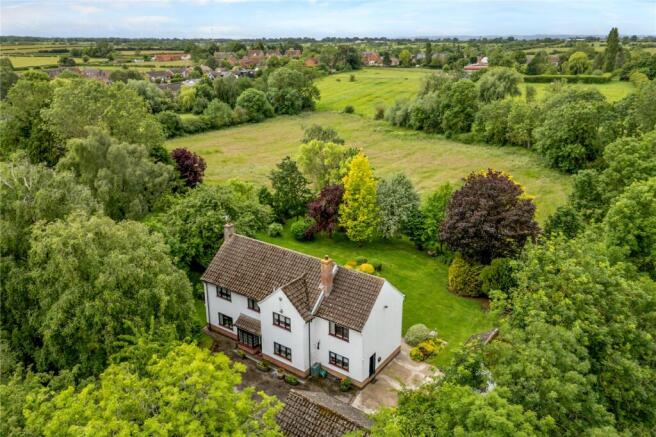
A DISTINGUISHED VILLAGE HOME OF EXCEPTIONAL CHARACTER Set within the sought-after village of Willoughby-on-the-Wolds, this impressive detached family home delivers the very best of rural living, combining generous, well-considered accommodation across three floors with a handsome red-brick façade, gated driveway, and beautifully landscaped private garden with scenic countryside views.
Ground Floor The welcoming entrance hall sets the tone, with a convenient ground-floor WC and access to all principal rooms.
The dedicated study provides an ideal work-from-home space or quiet reading room.
The centrepiece of the ground floor is the expansive open-plan kitchen and living area, a truly stunning space flooded with natural light from multiple aspects including a wide bay window.
Fitted with sleek dove-grey shaker-style cabinetry, a striking quartz-topped island, and a premium range cooker with stainless steel extractor over, this is a kitchen designed for those who love to cook and entertain in equal measure.
A breakfast area beside the bay window provides an informal spot for family meals. A separate utility room keeps everyday practicalities neatly out of sight.
The generous lounge is a room to truly unwind in, anchored by a characterful log-burning stove set within an exposed brick surround beneath a chunky wood-effect mantel.
French doors open directly onto the sun-drenched rear terrace, seamlessly connecting indoor and outdoor living.
First Floor A galleried landing leads to the superb master bedroom suite, a spacious, light-filled retreat with extensive fitted oak cabinetry and overhead storage providing an abundance of wardrobe space.
The private en-suite shower room is beautifully appointed with floor-to-ceiling stone-effect tiling, a large walk-in shower, concealed cistern WC, and a heated chrome ladder towel rail.
Two further double bedrooms serve this floor, alongside a well-proportioned family bathroom.
Second Floor A private top-floor landing leads to a substantial fourth double bedroom with large built-in wardrobe storage, served by its own bathroom, ideal as a teenager's suite, guest accommodation, or creative studio space.
Outside The property is approached via a gated block-paved driveway with ample parking for multiple vehicles, alongside a detached double garage with power and lighting.
The enclosed rear garden is a private sun-trap, thoughtfully landscaped with a generous stone-paved terrace, perfect for al fresco dining and entertaining with a fire-pit table and parasol — adjoining a lawn with established planting borders and lavender beds.
A separate garden room / summerhouse with bi-folding doors, power and lighting provides year-round flexible space for a home office, gym, or entertaining pavilion.
This is a home that must be seen to be fully appreciated — an exceptional combination of quality, space, and village lifestyle.
Freehold EPC - E / Council Tax Band - G These sales particulars have been prepared by Belvoir upon the instruction of the vendor.
Any services, equipment and fittings mentioned in these sales particulars have NOT been tested, and accordingly, no warranties can be given.
Prospective purchasers must take their own enquiries regarding such matters. These sales particulars are produced in good faith and not intended to form part of a contract. EPC rating: E.
Tenure: Freehold, Mobile signal information: Signal strength (0-4) EE: 0, Three: 0, O2: 3, Vodafone: 3
Value & comps
No previous sales on record.
Returns
Set an offer; the calculator follows it.
We're still gathering serviced-accommodation data for this area.
Archie refurb estimate: a Pro feature
0.0% below asking
This is not financial or investment advice. Prop AI Deals is not authorised by the Financial Conduct Authority (FCA) to provide investment advice.
All investment calculators, property analyses, and AI-generated insights are for informational purposes only. Property investment carries risk and may result in financial loss. All calculations should be independently verified and you should consult with FCA-authorised financial advisers before making any investment decisions.
Past performance does not guarantee future results. Tax implications vary by individual circumstances.
Deal
Properties like this can earn 2–3x BTL yields when converted to HMO, with retrofit costs around £10k/room. Sign in to see the full tier, yield projection, and cost breakdown.
Commercial properties like this can earn 30-50% higher yields when converted to residential under Class MA / Q / P / PA, with prior approval costing ~GBP 96/unit. Sign in to see the recommended route, yield uplift, and cost breakdown.
BRRR-suited properties can recycle 80-100% of investor capital on refi, leaving a high-yielding rental with most of the money out. Sign in to see the refurb cost stack, ARV projection, and refinance maths.
Detached + large garden = sub-division play. Pro tier unlocks the tier badge, plot size, uplift estimate, and regional land benchmark.
Short-lease flats trade at deep discount, but extending under the 1993 Act often costs far less than the discount. Pro tier unlocks the tier badge, premium breakdown, long-lease ARV and arbitrage maths.
See projected short-stay revenue vs a vanilla BTL for this property.
See real sub-let margins (HMO room rates & SA nightly rates) vs the landlord rent.
Area
Agent & docs
FAQ
About Widmerpool Lane, Willoughby-On-The-Wolds, LE12
Explore nearby