5-bedroom terraced house · EX15 2AD
To rentListed 3 days
Opportunity summary
See Archie’s verdict, returns by strategy and what to check before viewing.
About
A five-bedroom family home set in a spacious plot in the heart of the popular village of Kentisbeare. Immaculately Presented. Beautifully Kept Gardens. Five Double Bedrooms. Uffculme School Catchment.
Grade II Listed. Excellent Village Amenities. Many Character Features. Convenient Village Location. Council Tax Band G. EPC Band E. Available Immediately, Pets Considered.
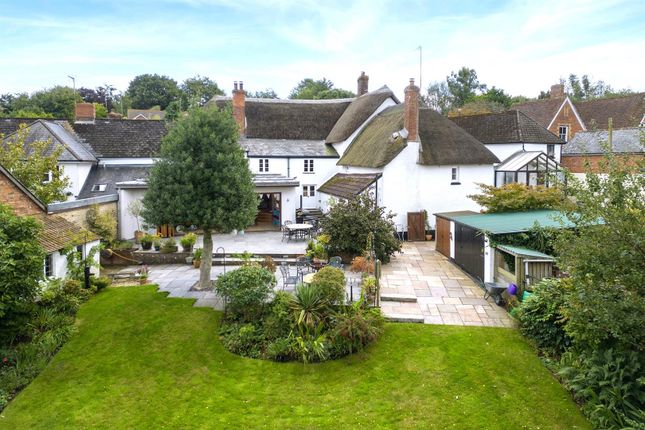
Deposit £3,173.00 Tenant Fees Apply Accommodation To include: Kitchen (6.15 x 3.96 (20'2" x 12'11")) Tiled floor, range of floor and wall units, window to side, central island with breakfast bar, Stanley (oil fired), ceramic hob, single electric oven, single sink and single drainer, fitted microwave, dishwasher Entrance Hallway Carpeted, storage cupboard Lobby (6.27 x 2.03 (20'6" x 6'7")) Carpeted, door to rear, radiator, storage area, exposed beams Sitting Room (6.10 x 4.65 (20'0" x 15'3")) Carpeted, windows to front, feature beams, feature fire place with electric fire, radiator Dining Room (4.01 x 3.76 (13'1" x 12'4")) Carpeted, window to front, feature fireplace (not in use), feature beams, built in storage, radiators Snug (4.34 x 3.56 (14'2" x 11'8")) Carpeted, open fire, fitted shelves, window to front Garden Room (8.02 x 5.11 (26'3" x 16'9")) Tiled floor, bifold doors to garden Utility Downstairs Bathroom Stairs/Landing Study (4.01 x 3.23 (13'1" x 10'7")) Bedroom 1 (6.22 x 4.24 (20'4" x 13'10")) Carpeted, window to side, radiator Walk In Wardrobe/Ensuite Bedroom 2 (4.52 x 3.86 (14'9" x 12'7")) Family Bathroom Bedroom 3 (5.33 x 2.87 (17'5" x 9'4")) Bedroom 4 (4.90 x 2.82 (16'0" x 9'3")) Carpeted, window to front, radiator, ensuite Ensuite Vinyl floor, basin with vanity unit, shower, WC Bedroom 5 (3.73 x 2.74 (12'2" x 8'11")) Outside The property boasts an expansive rear garden adorned with mature shrubs, trees, and vibrant flowers that gracefully frame the lush lawned area.
At the garden's lower boundary, a gentle stream meanders alongside a raised composite decked space, creating a serene haven perfect for basking in the evening sun.
Ascending to the garden's pinnacle, a sizable paved expanse adjoins the bifold doors leading to the garden room, offering an idyllic setting for entertaining, al fresco dining, and relishing the panoramic countryside views.
Completing the property's allure, a collection of practical outbuildings within the grounds stands ready to accommodate storage needs or serve as a versatile workshop space.
Services Electricity: Mains Water: Mains Drainage: Mains Heating: Oil fired central heating provided by Stanley Ofcom predicted broadband services - Standard: Download 19Mbps, Upload 1Mbps.
Superfast: Download 80Mbps, Upload 20Mbps. Ofcom predicted mobile coverage for voice and data: Internal - EE, O2 & Vodaphone (Voice Only). External - EE, Three, O2 and Vodafone.
Council Tax: Band G (Mid Devon District Council) Situation The property is located in the heart of the well-regarded village of Kentisbeare, with a local shop, The Wyndham Arms pub, a primary school, church and village clubs.
This area in the Culm Valley, with its beautiful backdrop of the Blackdown Hills, is a very popular part of the countryside with easy accessibility.
The market towns of Tiverton, Wellington and Cullompton are all close by and offer an extensive range of amenities.
There is easy access to the M5 motorway at Junction 27, with Tiverton Parkway station providing an intercity rail link to London Paddington.
The property is also within the catchment area for the sought after Uffculme School, which has an Outstanding ofsted report. Directions From Junction 28 of the M5, turn left signposted to Honiton.
Continue on the A373 for 2 miles, then turn left at the crossroads, signposted Kentisbeare. Follow this road for 1 mile then turn left onto High Street.
Then take the next right onto Fore Street, where the property can be found on your left hand side. What3Words: ///kinds.spires.professed.
Letting The property is available to let on an assured periodic tenancy, unfurnished and is available immediately. Rent: £2,750.00 pcm exclusive of all charges.
Deposit: £3,173.00 returnable at end of tenancy subject to any deductions (all deposits for a property let through Stags are held on their Client Account and administered in accordance with the Tenancy Deposit Scheme and Dispute Service).
References required viewings strictly through the agents. Holding Deposit & Tenant Fees This is to reserve a property and set off against the first month’s rent and deposit.
The Holding Deposit (equivalent of one weeks rent) will be withheld if any relevant person (including any guarantor(s)) withdraw from the tenancy, fail a Right-to Rent check, provide materially significant false information, or fail to sign their tenancy agreement (and / or Deed of Guarantee) within 15 calendar days (or other Deadline for Agreement as mutually agreed in writing).
For full details of all permitted Tenant Fees payable when renting a property through Stags please refer to the Scale of Tenant Fees available on Stags website, office or on request.
Tenant Protection Stags is a member of the RICS Client Money Protection Scheme and also a member of The Property Redress Scheme.
In addition, Stags is a member of ARLA Propertymark, RICS and Tenancy Deposit Scheme. Renters' Rights Bill The first phase of the Renters Rights Act was implemented on the 1st May 2026.
The legislation introduced many reforms affecting how tenancies are conducted.
This includes the introduction of the month to month Assured Periodic Tenancy ending the fixed term agreement and the abolition of section 21 notices now utilising the amended Section 8 notice provisions plus other reforms.
For further information and guidance please contact our offices or visit our Renters Rights Hub at . Agent's Note The property is Grade II listed.
Due to insurance, the fires and chimneys are not to be used and no naked flames will be permitted within the property or garden.
Value & comps
No previous sales on record.
Rental comparables are shown in the Rental section below. Sold comparables remain for area capital context only.
Returns
We're still gathering serviced-accommodation data for this area.
This is not financial or investment advice. Prop AI Deals is not authorised by the Financial Conduct Authority (FCA) to provide investment advice.
All investment calculators, property analyses, and AI-generated insights are for informational purposes only. Property investment carries risk and may result in financial loss. All calculations should be independently verified and you should consult with FCA-authorised financial advisers before making any investment decisions.
Past performance does not guarantee future results. Tax implications vary by individual circumstances.
Deal
Properties like this can earn 2–3x BTL yields when converted to HMO, with retrofit costs around £10k/room. Sign in to see the full tier, yield projection, and cost breakdown.
Commercial properties like this can earn 30-50% higher yields when converted to residential under Class MA / Q / P / PA, with prior approval costing ~GBP 96/unit. Sign in to see the recommended route, yield uplift, and cost breakdown.
BRRR-suited properties can recycle 80-100% of investor capital on refi, leaving a high-yielding rental with most of the money out. Sign in to see the refurb cost stack, ARV projection, and refinance maths.
Detached + large garden = sub-division play. Pro tier unlocks the tier badge, plot size, uplift estimate, and regional land benchmark.
Short-lease flats trade at deep discount, but extending under the 1993 Act often costs far less than the discount. Pro tier unlocks the tier badge, premium breakdown, long-lease ARV and arbitrage maths.
See projected short-stay revenue vs a vanilla BTL for this property.
See real sub-let margins (HMO room rates & SA nightly rates) vs the landlord rent.
Area
Agent & docs

FAQ
About Fore Street, Cullompton
Explore nearby