We've tightened what earns a Pursue. A home now needs a published valuation, a strategy that still makes money after real running costs and lender stress tests, and no listing problems that would stop a mortgage. You'll see fewer Pursues, and each one has been checked harder.
See how verdicts work6-bedroom house · EX15 2AD
For saleListed 183 days
Opportunity summary
See Archie’s verdict, returns by strategy and what to check before viewing.
About
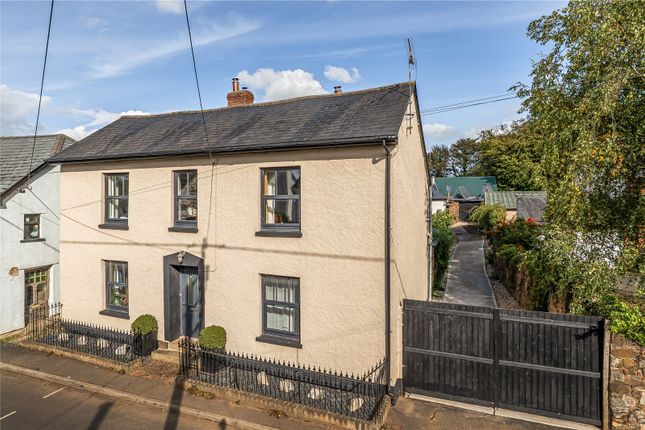
Bridge House is an impressive family home combining historic character with generous accommodation arranged over three floors.
The property retains a wealth of original features, including exposed timber beams, flagstone flooring and parquet floors, complemented by considered modern additions.
The property also benefits from solar panel and solar thermal energy with battery storage. The ground floor offers a variety of well-proportioned and flexible reception space.
The sitting room is centred around an original fireplace fitted with a wood burning stove and benefits from a dual aspect that provides plenty of natural light.
Adjoining the sitting room is the conservatory that offers views over the beautiful garden.
The formal dining room offers further welcoming reception space also with a woodburning stove while the study with a traditional flagstone floor provides a generous workspace.
The impressive kitchen is a particular feature of the home, with a vaulted ceiling and rooflights flooding the space with natural light.
The kitchen features bespoke Oak cabinetry, granite worktops, a large central island and a range cooker.
There is a sitting area with a door that opens onto a terrace while an adjoining breakfast room offers further space for informal dining.
A fitted utility provides further space for household storage and appliances with the ground floor accommodation completed by a shower room and an additional cloakroom.
On the first floor there are four well-proportioned bedrooms, together with a family bathroom and a separate shower room.
The second floor provides two vaulted rooms with a-frame timbers, one featuring a circular window and access to the eaves, with the larger currently used as a playroom.
The property sits within a generous plot, with a tranquil stream running alongside the grounds.
The outdoor space features a level lawn framed by stone walls, mature trees, and vibrant, well-established planting, along with a courtyard terrace that’s perfect for al fresco dining.
A collection of outbuildings, totalling around 1,300 sq ft include a substantial barn, workshop, store, and potting shed, offering excellent potential for development (subject to the necessary consents).
A carport provides convenient off-road covered parking. The property is set in the small village of Kentisbeare, near the Blackdown Hills National Landscape.
The village offers a range of local amenities including a village shop, village hall, public house and parish church.
It has a thriving community, hosting regular local events and clubs, such as a youth theatre, coffee mornings, book club, art club and various fitness classes.
More extensive facilities are available in the nearby town of Cullompton, approximately three miles to the west, while Tiverton and Honiton are within 10 miles, all offering good schooling, shopping supermarkets and recreational facilities.
The cathedral city of Exeter lies approximately 14 miles to the south-west and provides a comprehensive range of shopping, leisure and cultural amenities.
The area is well regarded for its schooling, with a number of highly regarded independent schools nearby including Blundell’s School in Tiverton, Exeter School and The Maynard School.
Tiverton Parkway railway station is approx. 6 miles away, with mainline services to London Paddington in under two hours.
The property is also conveniently placed for the M5 motorway, with easy access north towards Bristol and south towards Cornwall and Exeter.
Exeter Airport has an ever-increasing number of domestic and international flights. Local Authority: Mid Devon District Council Services: Mains electricity, water and drainage. Wood pellet boiler.
Solar panel and solar thermal energy with battery storage.
Council Tax: Band F EPC Rating: D Mobile and Broadband checker: Information can be found here Wayleaves and Easements: the property is sold subject to any wayleaves or easements, whether mentioned in these particulars or not.
Value & comps
No previous sales on record.
Returns
Set an offer; the calculator follows it.
We're still gathering serviced-accommodation data for this area.
Archie refurb estimate: a Pro feature
0.0% below asking
This is not financial or investment advice. Prop AI Deals is not authorised by the Financial Conduct Authority (FCA) to provide investment advice.
All investment calculators, property analyses, and AI-generated insights are for informational purposes only. Property investment carries risk and may result in financial loss. All calculations should be independently verified and you should consult with FCA-authorised financial advisers before making any investment decisions.
Past performance does not guarantee future results. Tax implications vary by individual circumstances.
Deal
Properties like this can earn 2–3x BTL yields when converted to HMO, with retrofit costs around £10k/room. Sign in to see the full tier, yield projection, and cost breakdown.
Commercial properties like this can earn 30-50% higher yields when converted to residential under Class MA / Q / P / PA, with prior approval costing ~GBP 96/unit. Sign in to see the recommended route, yield uplift, and cost breakdown.
BRRR-suited properties can recycle 80-100% of investor capital on refi, leaving a high-yielding rental with most of the money out. Sign in to see the refurb cost stack, ARV projection, and refinance maths.
Detached + large garden = sub-division play. Pro tier unlocks the tier badge, plot size, uplift estimate, and regional land benchmark.
Short-lease flats trade at deep discount, but extending under the 1993 Act often costs far less than the discount. Pro tier unlocks the tier badge, premium breakdown, long-lease ARV and arbitrage maths.
See projected short-stay revenue vs a vanilla BTL for this property.
See real sub-let margins (HMO room rates & SA nightly rates) vs the landlord rent.
Area
Agent & docs

FAQ
About Bridge House,, Fore Street, Cullompton
Explore nearby