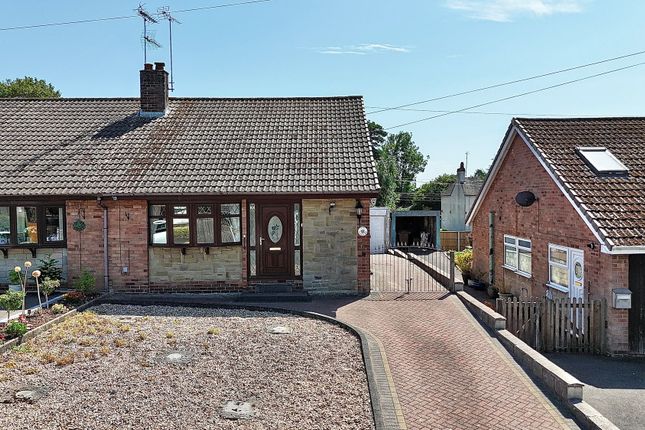
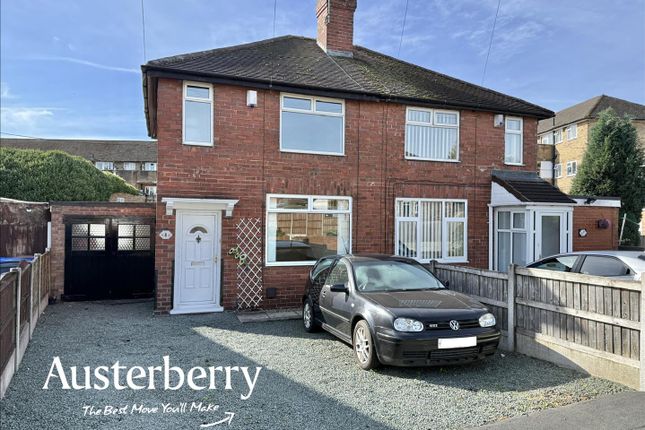
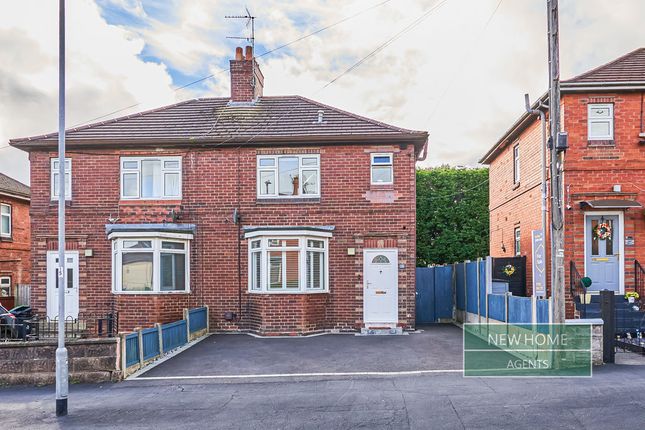
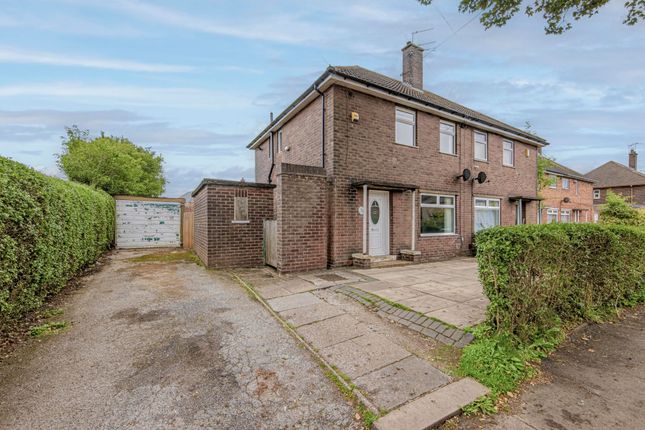
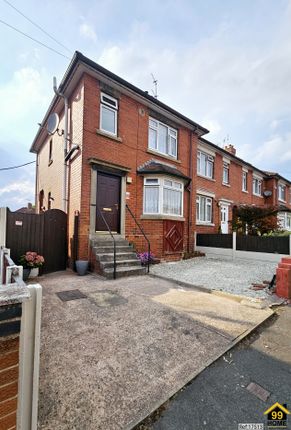
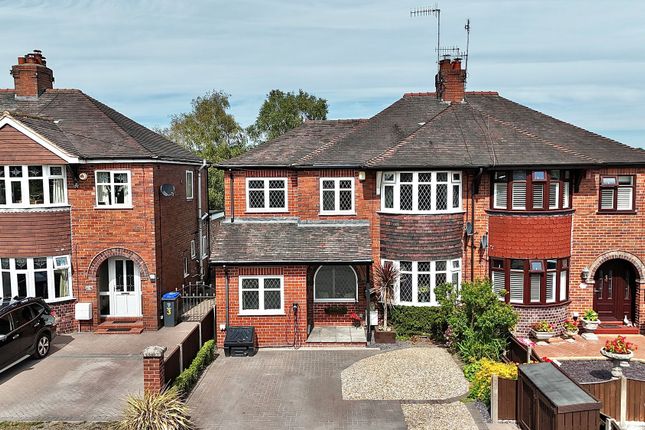
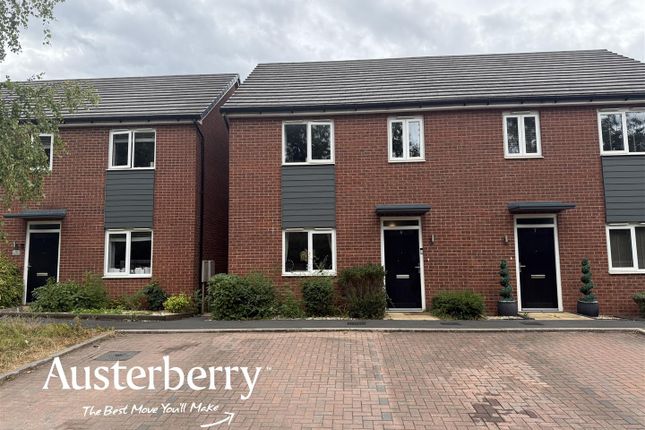
3-bedroom house · ST11 9FX
Opportunity summary
See Archie’s verdict, returns by strategy and what to check before viewing.
About
Findahome Online are pleased to offer to the market this Very Well Presented Three Bedroom Modern End Mews. Much sought after Blythe Fields Development, ideal for families and first time buyers.
The accommodation comprises of: Ent Hall, Lounge, Dining Kitchen, WC, Three Bedrooms(all nice sizes) and Bathroom/WC. Gch with combination boiler, solar panels.
Externally there is a double driveway and rear garden. Discount for sale property – eligibility criteria apply. Offered for sale at 70% of the agreed open market value.
The purchaser owns 100% of the property – this is not Shared Ownership. Buyers must meet the local authority's eligibility criteria. Please see the full scheme information below. No upward chain.
Entrance hall(draft details) Composite double glazed entrance door, doors into the Lounge and WC. WC WC and hand basin.
Lounge 19' 10" x 15' 10" (6.05m x 4.83m) Stairs leading to the first floor, storage cupboard.
Door into: Dining kitchen 15' 9" x 11' 1" (4.8m x 3.38m) Stunning fitted kitchen with integrated oven and hob with extractor hood over, concealed combination boiler.
UPVC double glazed French doors opening into the garden. First floor landing Access to the loft, two storage cupboards. Doors leading into: Bedroom 15' 10" x 9' 4" (4.83m x 2.84m) Fitted wardrobes.
Bedroom 15' 1" x 8' 3" (4.6m x 2.51m) bedroom 11' 1" x 7' 3" (3.38m x 2.21m) bathroom/WC 8' 3" x 6' 3" (2.51m x 1.91m) Bath with shower attachment, vanity sink unit, WC.
Exterior To the front there is a double driveway. The rear garden has a patio area and lawn.
Please note Some photographs have been virtually staged using ai technology to illustrate the potential layout and appearance of the rooms.
The property is offered unfurnished unless otherwise stated, and the furniture shown is for illustrative purposes only. Details of housing scheme What is a Discount for Sale property?
These are properties on housing developments that are sold by the developer initially with a discount from the open market value which remains with the property through all subsequent sales.
For example, a £167,000 house with a 30% discount would be offered to eligible applicants for £116,900.
This is not a shared ownership scheme and even though there is a discount on the sale price, the purchaser still owns 100% of the property.
When you want to sell the property, you must do so on the same terms, which means you must sell it with the same level of discount you received and to someone who meets the eligibility criteria.
Who can apply for these properties?
This scheme is for people whose income is not enough to enable them to buy a property to meet their needs on the open market, but enough to buy a property at a discounted price.
Am I eligible to apply?
Applicants for these properties must satisfy our eligibility criteria which includes the following: Local connection •A person resident within the Cheadle area for a minimum of 6 months •A person who can demonstrate a local connection or who has a family association within the Cheadle area •Persons with employment in the Cheadle area In the event that more than one suitable application is made, point 1 (resident in Cheadle area for 6 months) has priority over the others.
The Cheadle area is defined as towns, villages and immediately surrounding areas in the Staffordshire Moorlands District comprising Cheadle, Alton, Blythe Bridge, Boundary, Caverswall, Checkley, Cookshill, Cotton, Dilhorne, Draycott, Forsbrook, Foxt, Hollington, Kingsley, Froghall, Kingsley Holt, Kingsley Moor, Lower Tean, Oakamoor, Swinscoe, Tean and Whiston Hulme.
Financial criteria •Maximum household income of £80k •Unable to purchase a home suitable for your needs without assistance •Savings must not exceed 30% of the discounted property price Housing need Priority will be given to: •Those living in unsuitable housing conditions •Existing social housing tenants •Ministry of Defence (mod) personnel •First time buyers Provisions of the scheme To enable Staffordshire Moorlands Council to assess whether or not you meet the criteria that determines housing need and are eligible for the low cost housing please provide all the information requested on the application form.
You will also need to send: •Copies of your most recent 3 months or 8 weekly wage slips for all applicants •Copies of your savings e.g.
Building society books, bank statements etc There are strict rules associated with the properties and who is eligible to purchase them.
In summary the selection criteria is as follows •Local connection •Financial circumstances •Housing need •Household size eligibility If you purchase a discounted property under this scheme you will be bound by a legal agreement which means that if you decide to sell your property, you will be required to contact the local authority first to agree the open market value of your property.
You will then be bound to sell your property at 70% of the agreed open market value and to someone meeting the selection criteria set.
Value & comps
No previous sales on record.
Returns
Set an offer; the calculator follows it.
We're still gathering serviced-accommodation data for this area.
Archie refurb estimate: a Pro feature
0.0% below asking
This is not financial or investment advice. Prop AI Deals is not authorised by the Financial Conduct Authority (FCA) to provide investment advice.
All investment calculators, property analyses, and AI-generated insights are for informational purposes only. Property investment carries risk and may result in financial loss. All calculations should be independently verified and you should consult with FCA-authorised financial advisors before making any investment decisions.
Past performance does not guarantee future results. Tax implications vary by individual circumstances.
Deal
Properties like this can earn 2–3x BTL yields when converted to HMO, with retrofit costs around £10k/room. Sign in to see the full tier, yield projection, and cost breakdown.
Commercial properties like this can earn 30-50% higher yields when converted to residential under Class MA / Q / P / PA, with prior approval costing ~GBP 96/unit. Sign in to see the recommended route, yield uplift, and cost breakdown.
BRRR-suited properties can recycle 80-100% of investor capital on refi, leaving a high-yielding rental with most of the money out. Sign in to see the refurb cost stack, ARV projection, and refinance maths.
Detached + large garden = sub-division play. Pro tier unlocks the tier badge, plot size, uplift estimate, and regional land benchmark.
Short-lease flats trade at deep discount, but extending under the 1993 Act often costs far less than the discount. Pro tier unlocks the tier badge, premium breakdown, long-lease ARV and arbitrage maths.
See projected short-stay revenue vs a vanilla BTL for this property.
See real sub-let margins (HMO room rates & SA nightly rates) vs the landlord rent.
Area
Agent & docs
FAQ
About 20, Rushton Lane, Stoke-on-Trent
Explore nearby