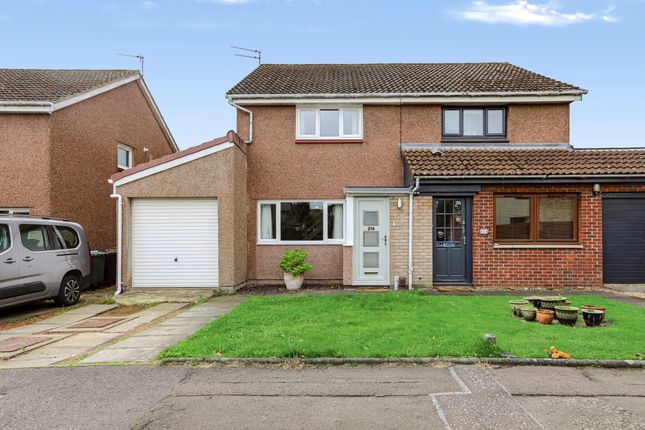
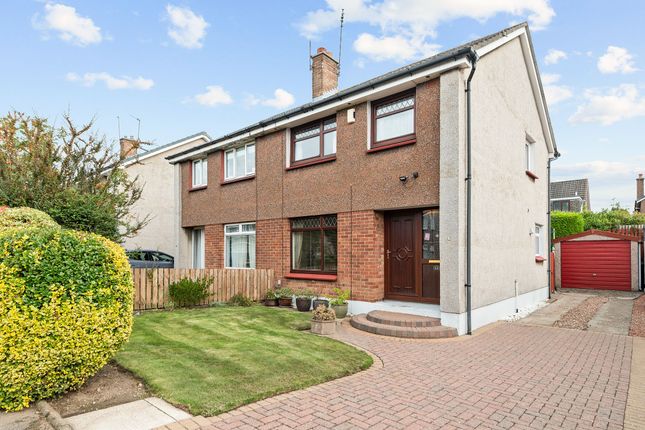
3-bedroom semi-detached house · EH49 7LJ
Under offerListed 24 days
Opportunity summary
See Archie’s verdict, returns by strategy and what to check before viewing.
About
Details We are delighted to present to the open market this extended three-bedroom semi-detached villa positioned in the peaceful cul-de-sac of Burghmuir Court in Linlithgow.
A highlight of this impressive home is the beautifully designed extension, which has transformed the ground floor into a superb contemporary living space.
Viewing is highly recommended to appreciate the love, time and quality of upgrade.
The property is perfectly positioned within walking distance to the Railway station, nursery and primary schools, the bustling High Street with many independent shops, and only a short drive to motorway links.
Set behind a neat front driveway, the front door to 27 Burghmuir Court swings open to a small hallway, on your left you step into the bright, west facing living room, which is tastefully decorated providing a peaceful, cosy relaxing space.
The original living space flows effortlessly into a striking open-plan kitchen, dining, and family area creating a wonderfully sociable setting for modern family life and entertaining.
Generous proportions and an abundance of natural light give the space a real sense of openness, while expansive bi-fold doors open directly onto the rear garden creating a wonderful connection between the indoor and outdoor spaces.
The kitchen area showcases a minimalist aesthetic with clean lines, sleek cabinets, and a seamless integration of appliances including double oven, five ring gas hob, microwave oven, dishwasher, and full height integrated fridge and separate freezer.
Thoughtfully designed with both style and practicality in mind, the ground floor is further enhanced by a separate utility room offering space for a washing machine and tumble dryer and contemporary shower room, together with the convenience of internal access to the garage.
Upstairs, a carpeted landing provides access to three well-presented bedrooms and the family bathroom.
The principal bedroom is a good-sized double bedroom with space for a bed and freestanding furniture, bedroom two, another good-sized double bedroom is positioned to the rear of the house and enjoys a peaceful aspect.
Bedroom three is currently utilised as a home office which showcases the versatility of this family home.
Completing this fantastic home is the family bathroom fitted with a bath/shower, sink and toilet. Gas central heating and double glazing provide year-round comfort.
Externally, in addition to the monoblock driveway and garage to the front, the rear garden provides an attractive and easily maintained outdoor space, with the bi-fold doors opening directly onto a decked patio – perfect for extending the living space outdoors during the warmer months.
An area of artificial lawn sits alongside a further patio, ideally positioned to make the most of the sunshine throughout the day. To the rear, the garden enjoys an attractive woodland backdrop.
Energy performance rating – C The Home Report notes that based on external evidence, cavity wall insulation appears to have been installed.
As the property is timber framed this is not considered suitable for some lenders.
The seller has advised that arrangements are being made for the cavity wall insulation to be professionally removed and that evidence will be provided to confirm this.
Value & comps
Land Registry doesn’t cover Scotland or Northern Ireland, so previous sales may not be on record.
Returns
Set an offer; the calculator follows it.
Short-let licence or registration needed
We're still gathering serviced-accommodation data for this area.
Archie refurb estimate: a Pro feature
0.0% below asking
This is not financial or investment advice. Prop AI Deals is not authorised by the Financial Conduct Authority (FCA) to provide investment advice.
All investment calculators, property analyses, and AI-generated insights are for informational purposes only. Property investment carries risk and may result in financial loss. All calculations should be independently verified and you should consult with FCA-authorised financial advisers before making any investment decisions.
Past performance does not guarantee future results. Tax implications vary by individual circumstances.
Deal
Properties like this can earn 2–3x BTL yields when converted to HMO, with retrofit costs around £10k/room. Sign in to see the full tier, yield projection, and cost breakdown.
Commercial properties like this can earn 30-50% higher yields when converted to residential under Class MA / Q / P / PA, with prior approval costing ~GBP 96/unit. Sign in to see the recommended route, yield uplift, and cost breakdown.
BRRR-suited properties can recycle 80-100% of investor capital on refi, leaving a high-yielding rental with most of the money out. Sign in to see the refurb cost stack, ARV projection, and refinance maths.
Detached + large garden = sub-division play. Pro tier unlocks the tier badge, plot size, uplift estimate, and regional land benchmark.
Short-lease flats trade at deep discount, but extending under the 1993 Act often costs far less than the discount. Pro tier unlocks the tier badge, premium breakdown, long-lease ARV and arbitrage maths.
See projected short-stay revenue vs a vanilla BTL for this property.
See real sub-let margins (HMO room rates & SA nightly rates) vs the landlord rent.
Area
Agent & docs
FAQ
About 27 Burghmuir Court, Linlithgow
Explore nearby