We've tightened what earns a Pursue. A home now needs a published valuation, a strategy that still makes money after real running costs and lender stress tests, and no listing problems that would stop a mortgage. You'll see fewer Pursues, and each one has been checked harder.
See how verdicts work4-bedroom house · BB4 9NT
For saleReduced £25k (−3.1%) on 22 SepListed 102 days
Opportunity summary
See Archie’s verdict, returns by strategy and what to check before viewing.
About
A home of extraordinary heritage, timeless craftsmanship and breathtaking natural beauty, this exceptional Grade II style stone residence dates back to circa 1743 and occupies approximately two acres of enchanting private grounds.
Complete with its own wildlife lake, mature woodland backdrop, this is a once-in-a-generation opportunity to acquire one of Rossendale's most remarkable homes.
Sympathetically extended into the barn by the current owners between 1998 and 2000, the property seamlessly blends centuries-old character with the space and comfort expected of modern family living.
Behind its handsome stone façade, mullioned windows and private sweeping driveway lies an outstanding family home offering flexible accommodation, spectacular reception rooms and grounds that create an idyllic lifestyle rarely found so close to excellent transport links..
Hidden away behind mature trees and approached via its own private in-and-out driveway, this truly exceptional detached stone residence immediately captures the imagination.
Dating back to circa 1743 and occupying approximately two acres of beautifully landscaped grounds, the property enjoys complete privacy whilst embracing its magnificent natural surroundings, where manicured lawns gently descend towards its own wildlife lake.
Properties of this calibre seldom become available, offering a unique combination of historic charm, outstanding craftsmanship and an unrivalled setting.
Every arrival feels special, with immaculate stonework, traditional mullioned windows and beautifully maintained gardens combining to create unforgettable kerb appeal.
A substantial block-paved courtyard provides parking for well in excess of ten vehicles, complemented by a large detached double garage, ideal for secure vehicle storage, workshop space or additional hobbies.
Having been sympathetically extended between 1998 and 2000, the home has been thoughtfully designed to respect its rich heritage whilst creating generous, practical living spaces for modern family life.
Throughout the property, exposed stonework, original beams, vaulted ceilings and handcrafted timber features combine effortlessly with quality contemporary finishes.
The welcoming entrance porch offers excellent space for coats and boots before leading into the magnificent formal dining room, a wonderful entertaining space capable of comfortably accommodating large family gatherings beneath its impressive, beamed ceiling.
Traditional mullioned windows frame delightful views across the front gardens, flooding the room with natural light and reinforcing the property's timeless character.
Adjacent sits a beautifully appointed study, equally suited as a home office, library or fifth bedroom, offering flexibility for multi-generational living or visiting guests.
Stone flagged flooring, exposed beams and a charming wood-burning stove create an inviting and peaceful retreat.
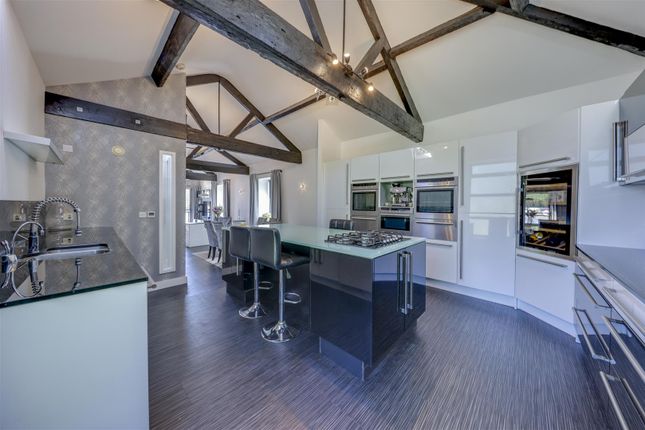
At the heart of the home lies the stunning bespoke kitchen, beautifully appointed with sleek high-gloss cabinetry, luxurious granite work surfaces and an extensive range of premium integrated appliances.
Taking pride of place is the magnificent traditional aga, providing not only exceptional cooking performance through its gentle radiant heat, but also acting as the warming heart of the home, naturally encouraging family and friends to gather throughout the day.
Ascending the striking twist-and-turn staircase, the principal lounge is simply breathtaking.
The dramatic vaulted ceiling, complete with exposed beams and king-post trusses, creates an incredible sense of volume and grandeur, whilst exposed stone walls, solid wooden flooring and a further log-burning stove combine to deliver warmth, atmosphere and timeless elegance.
This remarkable room provides the perfect setting for both relaxed family evenings and sophisticated entertaining.
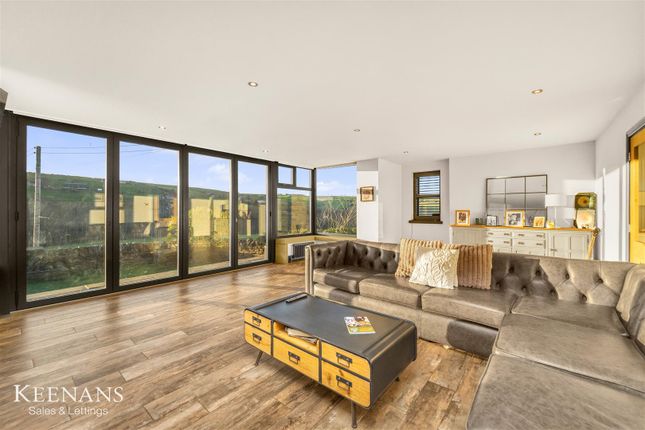
A second spiral staircase leads to the versatile lower ground floor where another substantial reception room enjoys independent access to the gardens alongside a stylish three-piece shower room.
Whether utilised as an additional lounge, cinema room, games room, guest suite or additional bedroom, this wonderfully adaptable space offers enormous flexibility to suit a variety of lifestyles.
The first floor continues to impress with three generous double bedrooms, each enjoying glorious outlooks across the mature grounds and surrounding woodland.
The principal bedroom is particularly impressive, boasting a magnificent, vaulted ceiling with exposed beams together with a dedicated dressing room that offers obvious potential to create a luxurious en-suite bathroom if desired.
Completing the accommodation is an elegant four-piece family bathroom, beautifully finished with a freestanding slipper bath featuring floor-mounted taps, a separate walk-in shower enclosure, wash basin and WC, creating a luxurious sanctuary in keeping with the quality found throughout the home.
Externally, the grounds are every bit as impressive as the house itself.
Beautifully landscaped gardens wrap around the property, providing numerous seating areas, mature planting and elevated terraces perfectly positioned for outdoor dining, summer entertaining or simply appreciating the peaceful surroundings.
The private wildlife lake creates an exceptional focal point and offers an idyllic setting for wildlife, relaxation and recreation.
Surrounded by mature woodland and enjoying complete seclusion, the grounds offer an increasingly rare opportunity to own a private country retreat whilst remaining highly accessible.
________________________________________ Buyers Note: Please note that the property is currently held under an unregistered title.
As a result, information regarding whether the property is Leasehold or Freehold is not presently available. The owners are in the process of seeking legal advice to clarify this matter.
We recommend that you consult your solicitor or conveyancer for further guidance and clarification.
Buyers Note: As part of making an offer, we’re required by law to complete Anti-Money Laundering (aml) checks to confirm the identity of all purchasers.
To cover the cost of this process, a fee of £48 inc VAT per buyer is payable when your offer is accepted.
This is a standard requirement for all buyers and helps us ensure your offer can be progressed as quickly and smoothly as possible.
Anti-Money Laundering (aml) Checks - As part of making an offer, we’re required by law to complete Anti-Money Laundering (aml) checks to confirm the identity of all purchasers.
To cover the cost of this process, a fee of £48 inc VAT per buyer is payable when your offer is accepted.
This is a standard requirement for all buyers and helps us ensure your offer can be progressed as quickly and smoothly as possible.
Value & comps
No previous sales on record.
Returns
Set an offer; the calculator follows it.
We're still gathering serviced-accommodation data for this area.
Archie refurb estimate: a Pro feature
0.0% below asking
This is not financial or investment advice. Prop AI Deals is not authorised by the Financial Conduct Authority (FCA) to provide investment advice.
All investment calculators, property analyses, and AI-generated insights are for informational purposes only. Property investment carries risk and may result in financial loss. All calculations should be independently verified and you should consult with FCA-authorised financial advisers before making any investment decisions.
Past performance does not guarantee future results. Tax implications vary by individual circumstances.
Deal
Properties like this can earn 2–3x BTL yields when converted to HMO, with retrofit costs around £10k/room. Sign in to see the full tier, yield projection, and cost breakdown.
Commercial properties like this can earn 30-50% higher yields when converted to residential under Class MA / Q / P / PA, with prior approval costing ~GBP 96/unit. Sign in to see the recommended route, yield uplift, and cost breakdown.
BRRR-suited properties can recycle 80-100% of investor capital on refi, leaving a high-yielding rental with most of the money out. Sign in to see the refurb cost stack, ARV projection, and refinance maths.
Detached + large garden = sub-division play. Pro tier unlocks the tier badge, plot size, uplift estimate, and regional land benchmark.
Short-lease flats trade at deep discount, but extending under the 1993 Act often costs far less than the discount. Pro tier unlocks the tier badge, premium breakdown, long-lease ARV and arbitrage maths.
See projected short-stay revenue vs a vanilla BTL for this property.
See real sub-let margins (HMO room rates & SA nightly rates) vs the landlord rent.
Area
Agent & docs

FAQ
About 609, Burnley Road East, Rossendale
Explore nearby