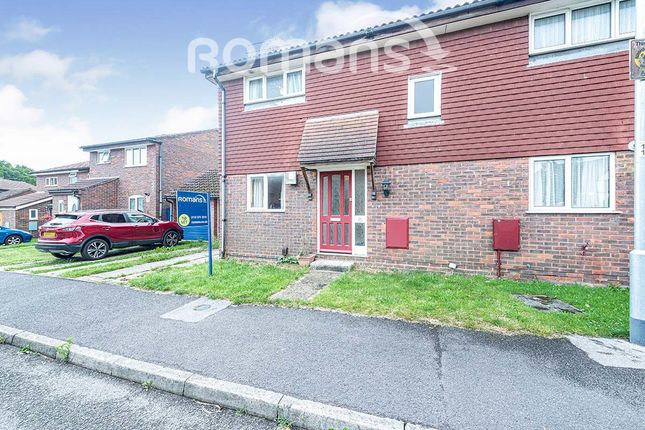
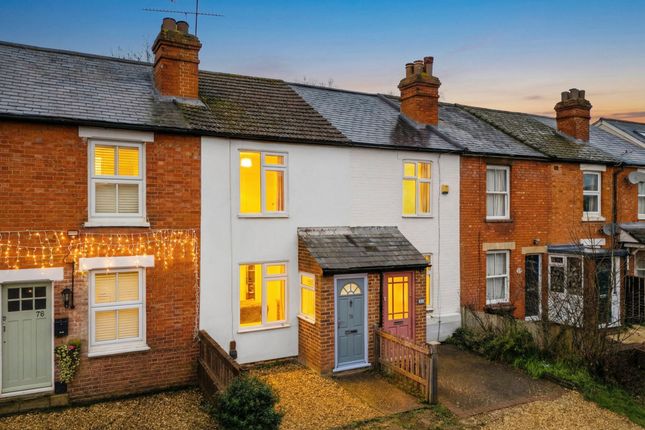
2-bedroom house · RG41 2XU
Listing removedListed 246 days · slow let
Opportunity summary
See Archie’s verdict, returns by strategy and what to check before viewing.
About
For sale by online public auction on Wednesday 25th March 2026. Final three open house viewing dates are Tuesday 10th March 10am - 10.30am.
Monday 16th March 2.00 - 2.30pm and Monday 23rd March 11.30am - 12.00 noon. Requiring repair and modernisation throughout – suitable for investors and cash buyers. Potential to extend.
2 bedrooms, bathroom, landing, Attic room/potential third bedroom, Entrance Hall, 2 reception rooms and kitchen leading to a rear lobby and wc. Private rear garden.
Parking permit required for on street parking. For sale by online public auction on Wednesday 25th March 2026. Final three open house viewing dates are Tuesday 10th March 10am - 10.30am.
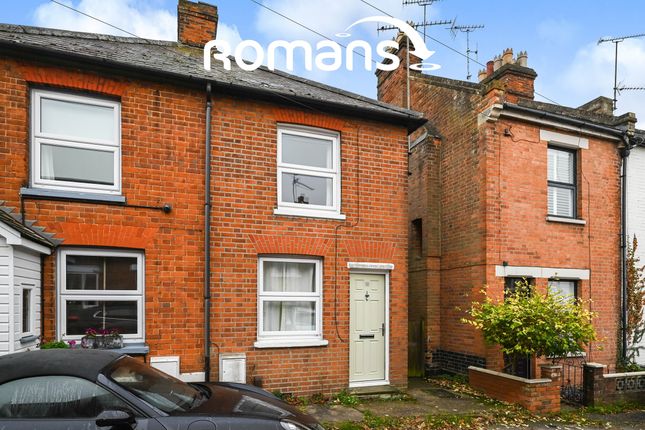
Monday 16th March 2.00 - 2.30pm and Monday 23rd March 11.30am - 12.00 noon. description/location:A semi detached house just off Oxford Road in Wokingham, the location offers superb convenience.
The town centre is just a short walk providing an extensive selection of cafés, restaurants, independent shops, supermarkets and leisure facilities.
Wokingham Railway station is also easily accessible with fast and frequent connections to Reading, London Waterloo, and Guildford.
Well regarded local schools, green spaces, and parks, with nearby residential roads including Barkham Road, Latimer Road and Ormonde Road – both leading to parkland.
The road is well-regarded among professionals, downsizers, families and provides consistently good rental return potential.
The house has been in the same family for many years and is now in need of considerable expenditure to achieve modern standards and expectations.
Accommodation First floor: Bedroom 1: 13’2 x 9’11 - with a traditional fireplace, built‐in storage/cupboard, twin double‐glazed windows, and two low‐level radiators.
Bedroom 2: 12’3 x 10’11 – Featuring a traditional fireplace, double glazed window, one radiator, and access via wooden staircase to loft area.
Bathroom: 7’11 x 8’1 – Approached from bedroom 2, featuring single double glazed window, bath, wc, handbasin, built in storage/cupboard.
Loft area: 13’3 x 10’8 (approx) Featuring a velux window and under eaves storage, access via staircase from bedroom 2. Landing: Ground Floor Entrance Hall: Radiator.
Reception Room 1: 9’11 x 8’8 –bay window and radiator. Reception Room 2: 13’2 x 10’10 –one double glazed window outlook to rear garden, radiator, wood burner, storage/cupboard.
Kitchen: 7’10 x 8’1–double glazed window, sink and cupboards. Rear Lobby: 5’11 x 8’8 –single glazed door to rear garden, condemned boiler, storage/cupboard.
Cloakroom: 5’1 x 3’2 –single glazed window, wc, handbasin, heated towel rail.
Outside: The Gardens: 39’2 x 17’5 (approx) – Access gained from the front of the property through a side gate, also from a door to the rear of the property – Featuring shed, outside water tap, the garden requires some care and attention.
Parking: No off road parking, parking permit required (this can be applied for from Wokingham Borough Council). Services: Mains water, gas, electricity and drainage connected. Nb.
Although we refer to radiators there is no boiler in working order. Council tax: Band C. Energy performance: D 58.
Apparently the EPC assumes the boiler can repaired and makes other judgements/assessments. A buyer must inspect and come to their own conclusions.
We anticipate the current assessment is irrelevant as a new owner will make significant changes that will merit an update if the house is to be sold or Let.
Predicted broadband speeds: Ultrafast highest download speed 1000 Mbps and 100 Mbps upload speed. Local authority: Wokingham Borough Council.
The Solicitors: Clifton Ingram, Gostrey House, Union Road Farnham Surrey GU9 7PT Contact: Lorna Thomson.
Viewing: By appointment with the Owner’s Sole Agents and Auctioneers, Martin & Pole, Wokingham.
Value & comps
No previous sales on record.
Rental comparables are shown in the Rental section below. Sold comparables remain for area capital context only.
Returns
We're still gathering serviced-accommodation data for this area.
This is not financial or investment advice. Prop AI Deals is not authorised by the Financial Conduct Authority (FCA) to provide investment advice.
All investment calculators, property analyses, and AI-generated insights are for informational purposes only. Property investment carries risk and may result in financial loss. All calculations should be independently verified and you should consult with FCA-authorised financial advisers before making any investment decisions.
Past performance does not guarantee future results. Tax implications vary by individual circumstances.
Deal
Properties like this can earn 2–3x BTL yields when converted to HMO, with retrofit costs around £10k/room. Sign in to see the full tier, yield projection, and cost breakdown.
Commercial properties like this can earn 30-50% higher yields when converted to residential under Class MA / Q / P / PA, with prior approval costing ~GBP 96/unit. Sign in to see the recommended route, yield uplift, and cost breakdown.
BRRR-suited properties can recycle 80-100% of investor capital on refi, leaving a high-yielding rental with most of the money out. Sign in to see the refurb cost stack, ARV projection, and refinance maths.
Detached + large garden = sub-division play. Pro tier unlocks the tier badge, plot size, uplift estimate, and regional land benchmark.
Short-lease flats trade at deep discount, but extending under the 1993 Act often costs far less than the discount. Pro tier unlocks the tier badge, premium breakdown, long-lease ARV and arbitrage maths.
See projected short-stay revenue vs a vanilla BTL for this property.
See real sub-let margins (HMO room rates & SA nightly rates) vs the landlord rent.
Area
Agent & docs
FAQ
About 6, 6, Wokingham
Explore nearby