We've tightened what earns a Pursue. A home now needs a published valuation, a strategy that still makes money after real running costs and lender stress tests, and no listing problems that would stop a mortgage. You'll see fewer Pursues, and each one has been checked harder.
See how verdicts work6-bedroom house · HP8 4NR
For saleListed 137 days
Opportunity summary
See Archie’s verdict, returns by strategy and what to check before viewing.
About
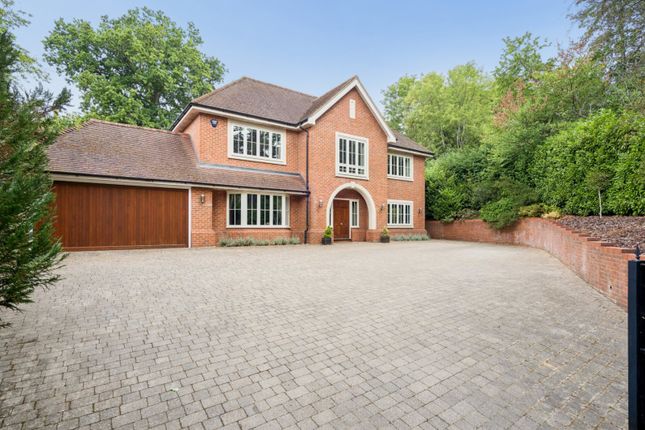
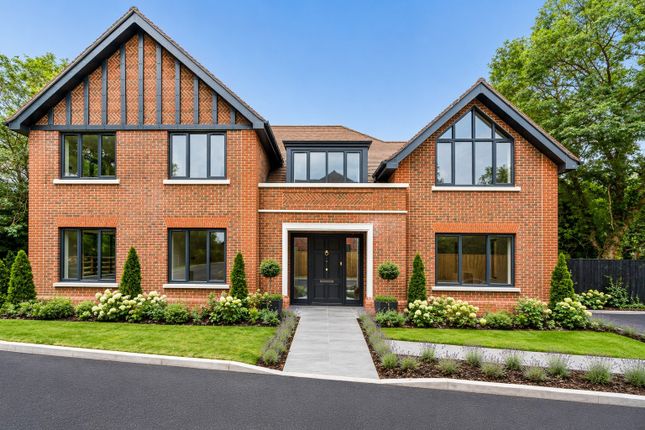
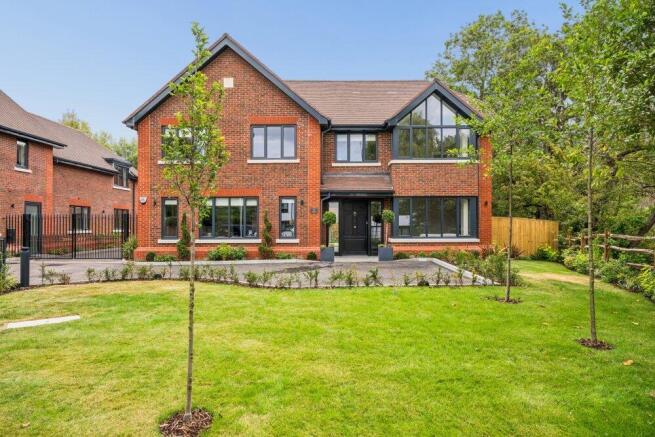
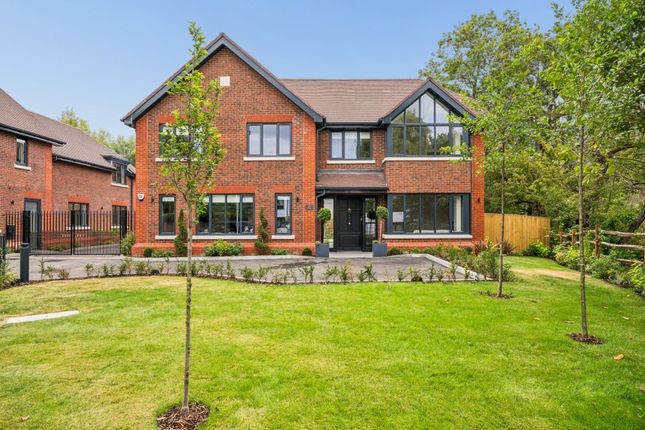
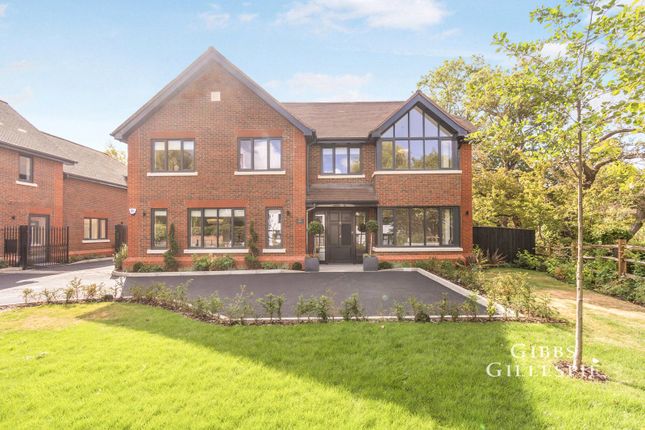
Oakwood is an exceptional detached residence, built to an impeccable standard. Spanning over 7,000 sq. Ft it offers luxurious and spacious accommodation, with stunning elevated views.
Ideally situated, it is just a short distance from Chalfont St Giles High Street.
Oakwood has been immaculately maintained by the current owners, with great attention to detail, shown by the high ceilings, exquisite cornicing, and limestone flooring throughout the ground floor.
The reception hall enjoys floods of natural light from the double height ceiling and gives access to all principal reception rooms and the galleried first floor.
The open plan kitchen/dining/family room is a true highlight, with a newly fitted and remodelled kitchen in 2018 by Storm Designs with handmade cabinets and granite worktops.
This is an outstanding space for entertaining and family living alike, enjoying two sets of bi-folding doors and patio doors into the rear grounds.
The kitchen is complemented by a separate formaldining room and study, both with box bay windows.
The drawing room is of excellent size and enjoys a beautiful feature fireplace and double doors into the rear grounds.
A fully fitted utility room with external access, and two guest cloakrooms complete the ground floor accommodation.
The first floor provides four generously sized double bedrooms, each with fitted wardrobes and en suite facilities.
The principal bedroom also benefits from a dressing room, and double doors opening onto a luxurious balcony with outstanding views across the Misbourne Valley and direct access into the grounds.
Bedroom two also has access onto the balcony.
The second floor offers versatile accommodation, currently arranged as two additional guest bedrooms, sharing a stylish Jack and Jill en-suite shower room.
Gardens and Grounds The property is discreetly set behind electronic gates, offering an expansive driveway with ample space for multiple vehicles, as well as access to a triple garage and a first-floor annexe, perfectly suited for au pair accommodation, guests, or a teenager's retreat.
The grounds have been meticulously landscaped and maintained, with a wrap-around lawn adorned with an array of vibrant flowers, shrubs, mature trees, and neatly trimmed hedge borders.
To the rear, the grounds are predominantly laid to lawn with gentle slopes, complemented by a sun terrace that can be accessed directly from the property, providing an ideal space for summer entertaining and al fresco dining.
Location Oakwood is situated on sought-after Mill Lane, which has a semi-rural feel, on the edge of Chalfont St Giles, accessed from the A413.
Chalfont St Giles with its picturesque village green and duck pond setting is about mile away at the end of Stratton Chase Drive.
Amersham on the Hill which includes the Metropolitan/Chiltern line station providing a London commuter service to Baker Street/Marylebone respectively, is about 31⁄2miles away.
The A413 provides access to Gerrards Cross and onto the M25/M40 junctions at Denham.
Buckinghamshire is renowned for its excellent choice of state and independent schools, including leading grammar schools, such as Beaconsfield High for Girls Dr Challoner’s Boys Grammar School, Dr Challoner’s High School for Girls and The Royal Grammar School, as well as top private schools including Wycombe Abbey, The Royal Masonic, Berkhamsted School, Harrow, Merchant Taylors and Eton.
Additional information Council Tax Band: H Local Authority: Buckinghamshire Council EPC Rating: C
Value & comps
No previous sales on record.
Returns
Set an offer; the calculator follows it.
We're still gathering serviced-accommodation data for this area.
Archie refurb estimate: a Pro feature
0.0% below asking
This is not financial or investment advice. Prop AI Deals is not authorised by the Financial Conduct Authority (FCA) to provide investment advice.
All investment calculators, property analyses, and AI-generated insights are for informational purposes only. Property investment carries risk and may result in financial loss. All calculations should be independently verified and you should consult with FCA-authorised financial advisers before making any investment decisions.
Past performance does not guarantee future results. Tax implications vary by individual circumstances.
Deal
Properties like this can earn 2–3x BTL yields when converted to HMO, with retrofit costs around £10k/room. Sign in to see the full tier, yield projection, and cost breakdown.
Commercial properties like this can earn 30-50% higher yields when converted to residential under Class MA / Q / P / PA, with prior approval costing ~GBP 96/unit. Sign in to see the recommended route, yield uplift, and cost breakdown.
BRRR-suited properties can recycle 80-100% of investor capital on refi, leaving a high-yielding rental with most of the money out. Sign in to see the refurb cost stack, ARV projection, and refinance maths.
Detached + large garden = sub-division play. Pro tier unlocks the tier badge, plot size, uplift estimate, and regional land benchmark.
Short-lease flats trade at deep discount, but extending under the 1993 Act often costs far less than the discount. Pro tier unlocks the tier badge, premium breakdown, long-lease ARV and arbitrage maths.
See projected short-stay revenue vs a vanilla BTL for this property.
See real sub-let margins (HMO room rates & SA nightly rates) vs the landlord rent.
Area
Agent & docs

FAQ
About Oakwood,, Mill Lane, Buckinghamshire
Explore nearby