We've tightened what earns a Pursue. A home now needs a published valuation, a strategy that still makes money after real running costs and lender stress tests, and no listing problems that would stop a mortgage. You'll see fewer Pursues, and each one has been checked harder.
See how verdicts work4-bedroom house · B5 7RX
Listing removedReduced £10k (−2.9%) on 18 JulListed 145 days
Opportunity summary
See Archie’s verdict, returns by strategy and what to check before viewing.
About
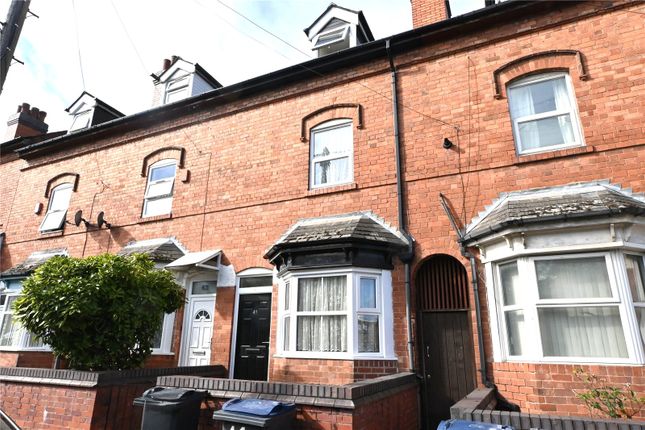
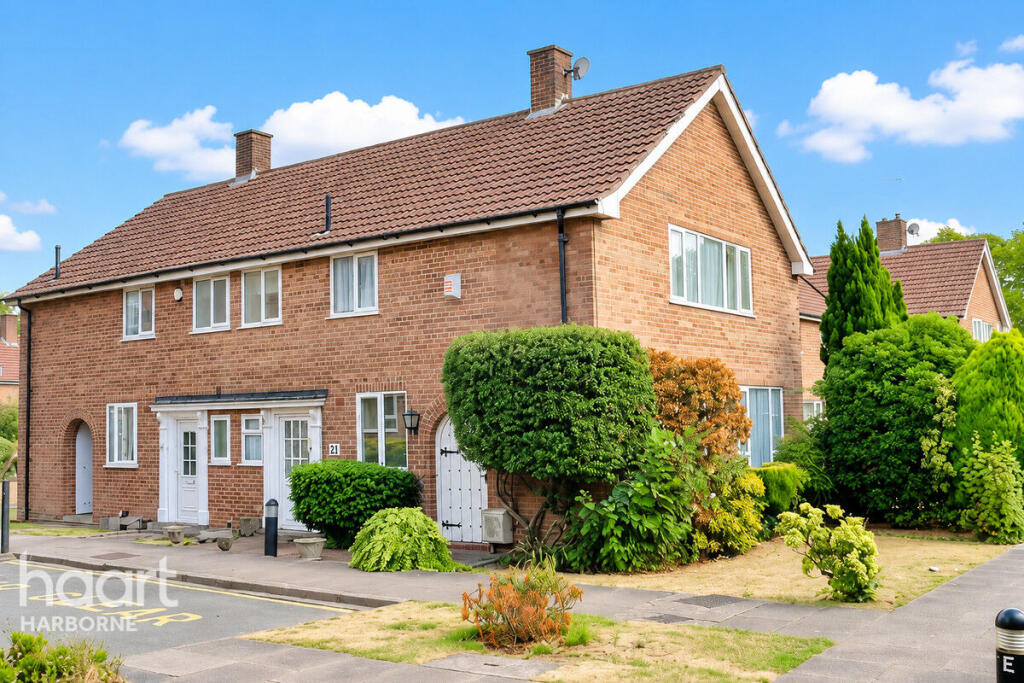
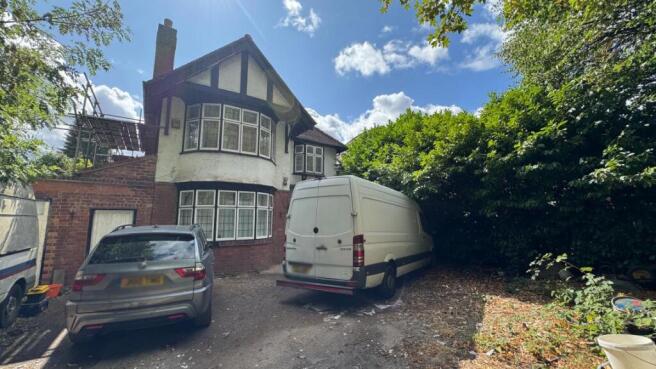
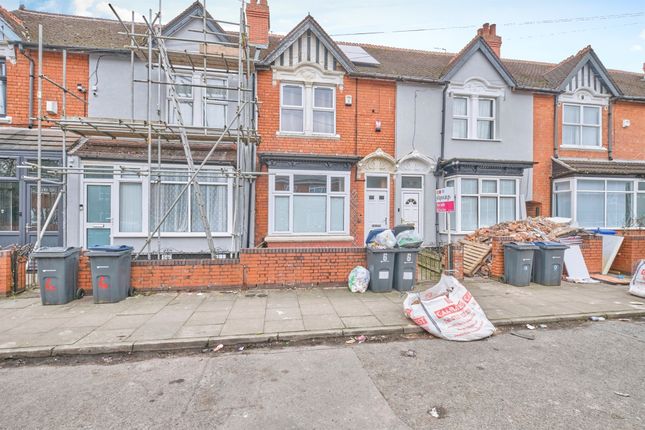
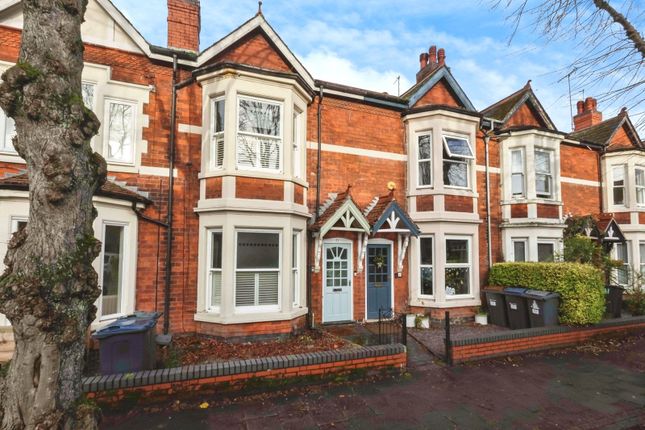
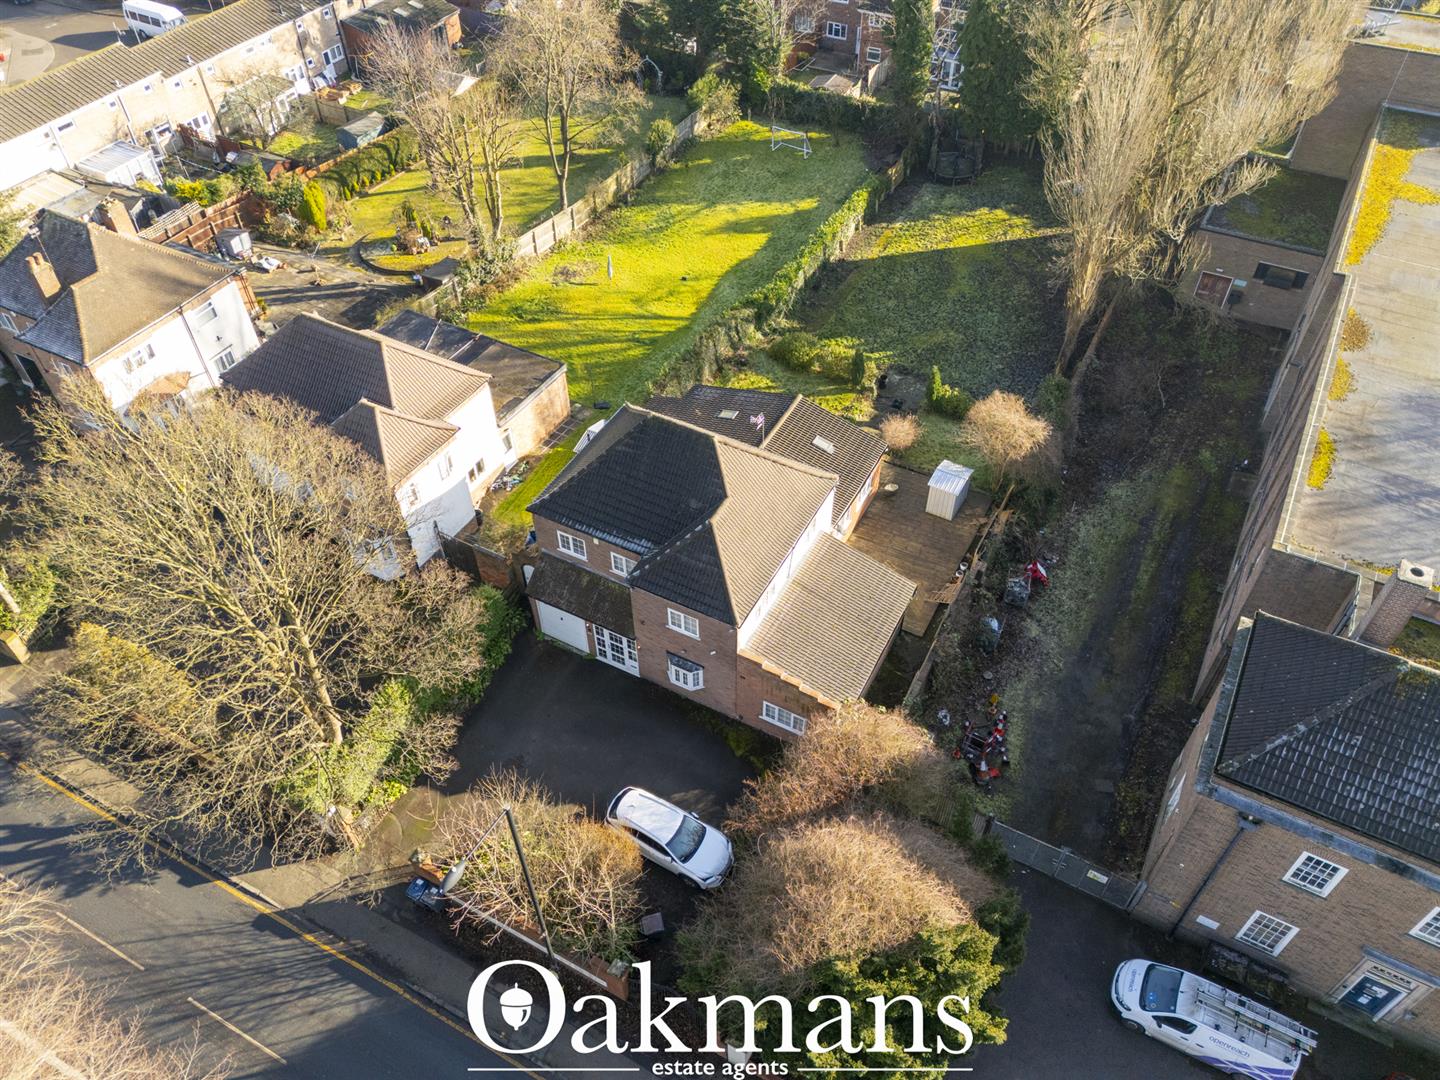
Genie Homes is delighted to offer this beautifully proportioned three-storey townhouse set within this highly sought-after private gated estate, ideally positioned for convenient access to Birmingham City Centre.
Offering versatile three/four-bedroom accommodation, this attractive home combines spacious living with a peaceful residential setting. Offered with no upward chain. EPC Rating C.
Council Tax Band: C Tenure: Freehold Situated within the prestigious Priory Estate, East Drive is approached via electronically operated security gates from Pershore Road, creating an exclusive and secure environment.
The property is Freehold, although there is an annual estate service charge of approximately £850 for the upkeep and maintenance of the communal gated development and surrounding areas.
Further benefits include a good-sized integral garage, gated surroundings, and a superb location offering easy access to local amenities, transport links, Queen Elizabeth Hospital, Birmingham University, and the City Centre.
Early viewing is highly recommended to fully appreciate the space, versatility, and setting this wonderful home has to offer. Call the team today.
Property Overview To the front of the property is a block paved driveway providing off-road parking, alongside an established planting bed which offers potential for an additional parking space, subject to requirements.
There is also access to the integral garage and enclosed entrance porch.
Internally, the property welcomes you with a spacious reception hall featuring stairs rising to the first floor, access to the rear garden, and a versatile ground floor room currently arranged as Bedroom Three.
This flexible space could equally serve as a home office, study, guest room, or additional reception room.
The first floor provides excellent entertaining and living space, comprising a generous lounge/dining room with a large double glazed picture window allowing for plenty of natural light.
The adjoining kitchen is fitted with a range of stylish white base and wall units complemented by contemporary grey worktops, together with a convenient serving hatch to the dining area, Guest w/c with wash hand basin.
The second floor hosts three well-proportioned bedrooms, all benefiting from double glazed windows, with fitted wardrobes to Bedrooms One and Two.
The modern family bathroom is fitted with a contemporary white suite including a panelled bath with shower over, low level WC, wash hand basin, chrome heated towel rail, stylish grey tiling, and grey vinyl flooring.
From the landing there is also access to the loft space, offering useful storage potential or scope for further development, subject to the necessary consents.
Externally, the rear garden enjoys a private and mature setting with lawned areas, established shrubs and flowering plants, paved pathways, patio seating area, and direct access to the beautifully maintained communal gardens beyond.
Two useful garden storage areas are also accessed from the recessed rear porch.
Further benefits include a good-sized integral garage, gated surroundings, and a superb location offering easy access to local amenities, transport links, Queen Elizabeth Hospital, Birmingham University, and the City Centre.
Area Description - Edgbaston Edgbaston is a suburb of Birmingham, located in the West Midlands region of England.
It is situated approximately 3 miles southwest of the city centre and is easily accessible by public transport, including buses and trains.
Edgbaston is known for its affluent character and has a range of local amenities including supermarkets, restaurants, and shops.
There are also several parks and green spaces in the area, including Cannon Hill Park and the Edgbaston Reservoir.
The suburb has a number of cultural and recreational facilities, including the Edgbaston Cricket Ground and the Birmingham Botanical Gardens.
In terms of proximity to Birmingham city centre, Edgbaston is relatively close and easily accessible by public transport.
The journey from Edgbaston to the city centre by train takes around 10 minutes. There are also regular bus services between the two locations.
Disclaimer Disclaimer: These particulars, whilst believed to be accurate are set out as a general guideline and do not constitute any part of an offer or contract.
Intending Purchasers should not rely on them as statements of representation of fact, but must satisfy themselves by inspection or otherwise as to their accuracy.
Please note that we have not tested any apparatus, equipment, fixtures, fittings or services including gas central heating and so cannot verify they are in working order or fit for their purpose.
Furthermore, Solicitors should confirm moveable items described in the sales particulars and, in fact, included in the sale since circumstances do change during the marketing or negotiations.
Although we try to ensure accuracy, if measurements are used in this listing, they may be approximate.
Therefore if intending Purchasers need accurate measurements to order carpeting or to ensure existing furniture will fit, they should take such measurements themselves.
Photographs are reproduced general information and it must not be inferred that any item is included for sale with the property.
Tenure Freehold Possession Vacant Possession Viewing Viewing strictly by appointment through Genie Homes
Value & comps
No previous sales on record.
Returns
Set an offer; the calculator follows it.
We're still gathering serviced-accommodation data for this area.
Archie refurb estimate: a Pro feature
0.0% below asking
This is not financial or investment advice. Prop AI Deals is not authorised by the Financial Conduct Authority (FCA) to provide investment advice.
All investment calculators, property analyses, and AI-generated insights are for informational purposes only. Property investment carries risk and may result in financial loss. All calculations should be independently verified and you should consult with FCA-authorised financial advisers before making any investment decisions.
Past performance does not guarantee future results. Tax implications vary by individual circumstances.
Deal
Properties like this can earn 2–3x BTL yields when converted to HMO, with retrofit costs around £10k/room. Sign in to see the full tier, yield projection, and cost breakdown.
Commercial properties like this can earn 30-50% higher yields when converted to residential under Class MA / Q / P / PA, with prior approval costing ~GBP 96/unit. Sign in to see the recommended route, yield uplift, and cost breakdown.
BRRR-suited properties can recycle 80-100% of investor capital on refi, leaving a high-yielding rental with most of the money out. Sign in to see the refurb cost stack, ARV projection, and refinance maths.
Detached + large garden = sub-division play. Pro tier unlocks the tier badge, plot size, uplift estimate, and regional land benchmark.
Short-lease flats trade at deep discount, but extending under the 1993 Act often costs far less than the discount. Pro tier unlocks the tier badge, premium breakdown, long-lease ARV and arbitrage maths.
See projected short-stay revenue vs a vanilla BTL for this property.
See real sub-let margins (HMO room rates & SA nightly rates) vs the landlord rent.
Area
Agent & docs
FAQ
About 18, East Drive, Birmingham
Explore nearby