3-bedroom house · CH45 7PT
Listing removedListed 108 days · slow let
Opportunity summary
See Archie’s verdict, returns by strategy and what to check before viewing.
About
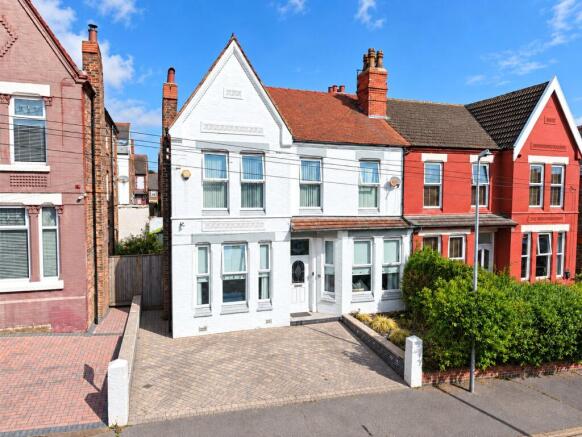
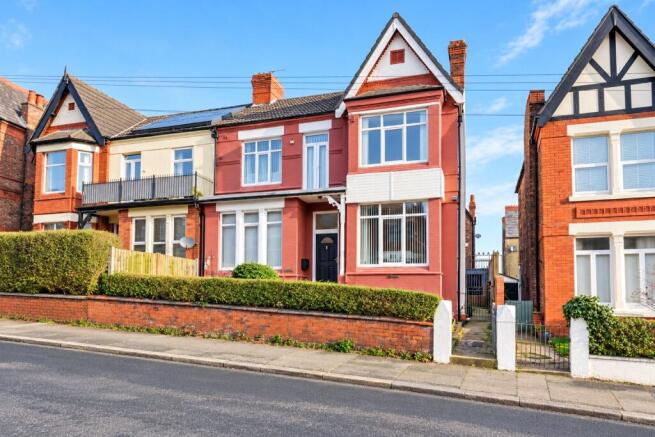
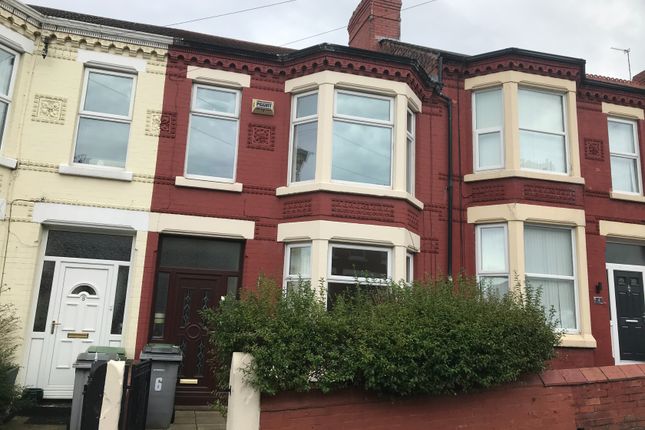
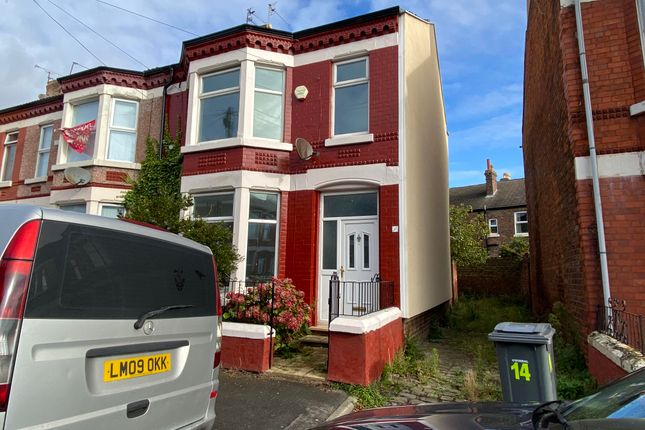
We are delighted to bring to market this neutrally decorated three-bedroom terraced, town house in Wallasey, set in a sought-after promenade location with parking and a single garage.
Recently refurbished, the accommodation is spread over 3 floors and the property offers a brand new modern kitchen with a breakfast area, a new bathroom with heated towel rail, fresh décor and new carpets throughout.
The main reception room features wood floors and opens directly onto the sunroom, providing a pleasant space to relax or entertain. Accommodation includes two double bedrooms and one single bedroom.
A carpeted basement adds flexible extra space for home office, teenagers or hobbies. The home has an EPC rating of C and falls within Council Tax band B.
Situated close to the Wallasey waterfront, you’ll find attractive coastal walks and open spaces within easy reach, along with local amenities, cafés and shops in the nearby New Brighton and Wallasey village areas.
The promenade links you to parks and leisure facilities along the coast.
Public transport options are convenient, with Wallasey Grove Road and New Brighton stations within reach, offering services towards Liverpool Lime Street via Birkenhead, with journey times from around 20–30 minutes depending on route and connections.
Local bus services provide further links across Wallasey and into central Liverpool. Road connections are straightforward via the Kingsway Tunnel and M53 for wider commuting.
This three-bedroom terraced town house to let is well positioned for enjoying the promenade, local facilities and transport links. EPC rating: C.
Hallway (5.4m x 2.3m (17'9" x 7'7")) Solid wood flooring runs from the hallway, to the kitchen and to the living room. Radiator, ceiling light, stairs to the first floor.
Access to the converted basement room from the hallway.
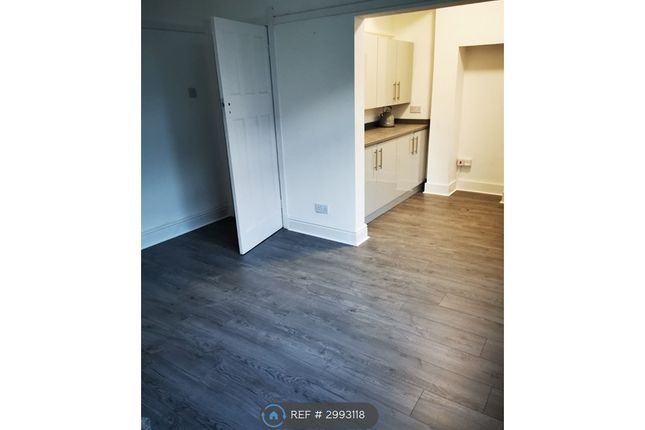
Dining/Kitchen (5.8m x 3m (19'0" x 9'10")) Fitted with a range of wall and base units with a dove grey high gloss finish, tiles between the wall and base units, solid wood flooring, recently decorated, split oven, hob and extractor hood and space for appliances, ample space for a kitchen table and chairs.
Lounge (5.5m x 4.2m (18'1" x 13'9")) Running the full width of the property, solid wood flooring, radiator, ceiling light, curtains and sliding patio doors to the conservatory.
Conservatory (1.7m x 2.5m (5'7" x 8'2")) A small sunroom at the rear of the property overlooking the rear courtyard.
Bedroom Three (5m x 3.1m (16'5" x 10'2")) A double room at the front of the property with a large picture window offering great views down Radnor Drive and the waterfront.
Solid wood flooring, radiator, ceiling light, curtains.
Bedroom One (5.8m x 3.1m (19'0" x 10'2")) A double room at the rear of the property with a large picture window, radiator, ceiling light, solid wood flooring and built in wardrobes.
Bedroom Two (2.8m x 2.2m (9'2" x 7'3")) A single room at the front of the property, with carpet, ceiling light, radiator, window overlooking Radnor Drive.
Family Bathroom (2.7m x 2.1m (8'10" x 6'11")) Newly fitted p-shaped bath with shower screen and shower over, wash basin and WC in white vanity unit.
Walls are fitted with a 2 tone marble effect, easy to maintain wall panels.
Basement Room (10m x 5.2m (32'10" x 17'1")) From the stairs in the hallway they lead to the converted basement room with carpets, spotlights, radiator and access to the integral garage.
Garage Integral to the property and on the same level as the basement room, ceiling light, power points and up and over door.
Outside At the front there are steps leading to the front door, driveway parking and access to the garage via the up and over door. To the rear there is a small yard.
Value & comps
No previous sales on record.
Rental comparables are shown in the Rental section below. Sold comparables remain for area capital context only.
Returns
We're still gathering serviced-accommodation data for this area.
This is not financial or investment advice. Prop AI Deals is not authorised by the Financial Conduct Authority (FCA) to provide investment advice.
All investment calculators, property analyses, and AI-generated insights are for informational purposes only. Property investment carries risk and may result in financial loss. All calculations should be independently verified and you should consult with FCA-authorised financial advisors before making any investment decisions.
Past performance does not guarantee future results. Tax implications vary by individual circumstances.
Deal
Properties like this can earn 2–3x BTL yields when converted to HMO, with retrofit costs around £10k/room. Sign in to see the full tier, yield projection, and cost breakdown.
Commercial properties like this can earn 30-50% higher yields when converted to residential under Class MA / Q / P / PA, with prior approval costing ~GBP 96/unit. Sign in to see the recommended route, yield uplift, and cost breakdown.
BRRR-suited properties can recycle 80-100% of investor capital on refi, leaving a high-yielding rental with most of the money out. Sign in to see the refurb cost stack, ARV projection, and refinance maths.
Detached + large garden = sub-division play. Pro tier unlocks the tier badge, plot size, uplift estimate, and regional land benchmark.
Short-lease flats trade at deep discount, but extending under the 1993 Act often costs far less than the discount. Pro tier unlocks the tier badge, premium breakdown, long-lease ARV and arbitrage maths.
See projected short-stay revenue vs a vanilla BTL for this property.
See real sub-let margins (HMO room rates & SA nightly rates) vs the landlord rent.
Area
Agent & docs
FAQ
About 54, Radnor Drive, Wirral
Explore nearby