We've tightened what earns a Pursue. A home now needs a published valuation, a strategy that still makes money after real running costs and lender stress tests, and no listing problems that would stop a mortgage. You'll see fewer Pursues, and each one has been checked harder.
See how verdicts work3-bedroom house · DT1 3HJ
No longer listedReduced £7.5k (−3.2%) on 15 AugListed 177 days
Opportunity summary
See Archie’s verdict, returns by strategy and what to check before viewing.
About
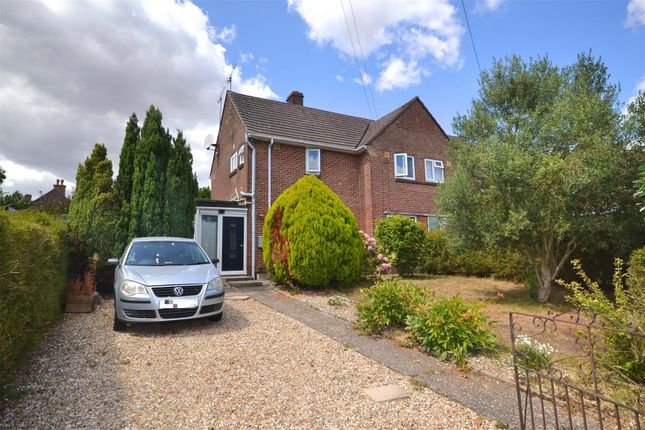
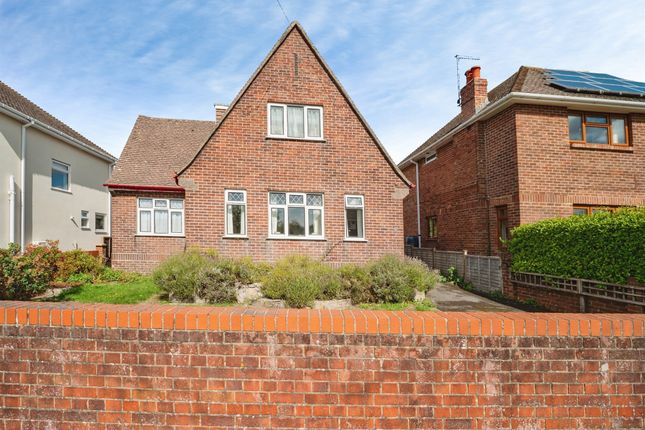
****Available as a 50% shared ownership opportunity.**** A beautifully presented three-bedroom semi-detached modern home ideally situated on Anning Lane in the heart of the sought-after poundbury development.
The property offers well-planned accommodation, including a contemporary fitted kitchen, a bright and spacious living area, a convenient cloakroom and ample storage throughout.
Upstairs, there are three well-proportioned bedrooms, all finished to a high standard, making the home ideal for families, professionals, or those needing flexible space.
Externally, the property benefits from a good-sized private garden, along with allocated parking and a car port, providing both comfort and practicality.
Located within easy reach of local amenities and just a short drive from Dorchester town centre, this home is perfectly positioned for modern living.
The vendor is already suited helping to streamline the buying process, Early viewing is highly recommended.
Stepping into the property, you are welcomed by a central hallway with stairs rising to the first floor, setting the tone for the well-balanced accommodation throughout.
To the front, the lounge/diner provides a bright and versatile living space, ideal for both relaxing and entertaining, with ample room for defined seating and dining areas.
To the rear, the kitchen spans the width of the property and is thoughtfully designed for modern living.
It features a range of fitted units offering excellent cupboard storage, integrated appliances including an oven and dishwasher, and space for a large fridge freezer.
A cloakroom is conveniently accessed from the kitchen, and there is direct access out to the rear garden, making this a practical and sociable hub of the home.
Upstairs, the first floor offers three well-proportioned bedrooms.
The principal bedroom and bedroom two both benefit from built-in storage, while bedroom three is a good size single room which provides flexibility as a nursery, guest room or home office.
A contemporary family bathroom and additional storage from the landing complete the upper floor.
Externally, the rear garden is beautifully maintained and designed for low-maintenance enjoyment, offering a private and peaceful setting to relax or entertain.
The garden also benefits from rear access and a large storage shed and greenhouse, adding to the practicality of the home. Allocated parking and a car port further enhance the convenience.
The central heating is set in two zones, upstairs and downstairs, which both can be managed separately giving more control and comfort.
Positioned in the heart of Poundbury, this property enjoys a lifestyle defined by community and convenience, with a range of independent cafés, shops, green spaces and everyday amenities just a short stroll away, as well as easy access into Dorchester.
A perfect blend of modern comfort and village-style living.
Lounge/Diner (5.89 max x 4.48 (19'3" max x 14'8")) Kitchen (5.62 x 2.54 (18'5" x 8'3")) W.C Bedroom One (4.77 max x 3.45 max (15'7" max x 11'3" max)) Bedroom Two (3.45 max x 3.08 max (11'3" max x 10'1" max)) Bedroom Three (2.98 x 2.56 (9'9" x 8'4")) Bathroom Dorchester Additional Information The following details have been provided by the vendor, as required by Trading Standards.
These details should be checked by your legal representative for accuracy. There is a £225 pa manco Charge for Poundbury.
Which is included within the service charge already stated for owning just 50%.
Property type: Semi-Detached House Property construction: Standard Mains Electricity Mains Water & Sewage: Supplied by Wessex Water Heating Type: Gas Central Heating Broadband/Mobile signal/coverage: For further details please see the Ofcom Mobile Signal & Broadband checker.
Dorchester Disclaimer These particulars, whilst believed to be accurate are set out as a general outline only for guidance and do not constitute any part of an offer or contract.
Intending purchasers should not rely on them as statements of representation of fact, but must satisfy themselves by inspection or otherwise as to their accuracy. All measurements are approximate.
Any details including (but not limited to): Lease details, service charges, ground rents, property construction, services, & covenant information are provided by the vendor and you should consult with your legal advisor/ satisfy yourself before proceeding.
No person in this firms employment has the authority to make or give any representation or warranty in respect of the property.
Value & comps
No previous sales on record.
Returns
Set an offer; the calculator follows it.
We're still gathering serviced-accommodation data for this area.
Archie refurb estimate: a Pro feature
0.0% below asking
This is not financial or investment advice. Prop AI Deals is not authorised by the Financial Conduct Authority (FCA) to provide investment advice.
All investment calculators, property analyses, and AI-generated insights are for informational purposes only. Property investment carries risk and may result in financial loss. All calculations should be independently verified and you should consult with FCA-authorised financial advisers before making any investment decisions.
Past performance does not guarantee future results. Tax implications vary by individual circumstances.
Deal
Properties like this can earn 2–3x BTL yields when converted to HMO, with retrofit costs around £10k/room. Sign in to see the full tier, yield projection, and cost breakdown.
Commercial properties like this can earn 30-50% higher yields when converted to residential under Class MA / Q / P / PA, with prior approval costing ~GBP 96/unit. Sign in to see the recommended route, yield uplift, and cost breakdown.
BRRR-suited properties can recycle 80-100% of investor capital on refi, leaving a high-yielding rental with most of the money out. Sign in to see the refurb cost stack, ARV projection, and refinance maths.
Detached + large garden = sub-division play. Pro tier unlocks the tier badge, plot size, uplift estimate, and regional land benchmark.
Short-lease flats trade at deep discount, but extending under the 1993 Act often costs far less than the discount. Pro tier unlocks the tier badge, premium breakdown, long-lease ARV and arbitrage maths.
See projected short-stay revenue vs a vanilla BTL for this property.
See real sub-let margins (HMO room rates & SA nightly rates) vs the landlord rent.
Area
Agent & docs

FAQ
About 9, Anning Lane, Poundbury
Explore nearby