5-bedroom house · PO36 8AT
Listing removedListed 160 days
Opportunity summary
See Archie’s verdict, returns by strategy and what to check before viewing.
About
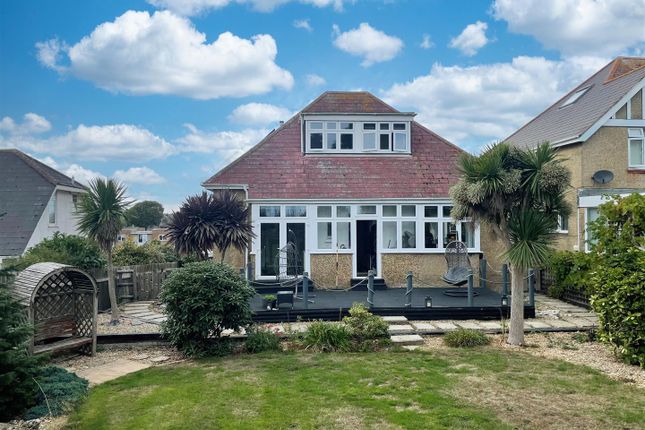
A stunning and fully equipped beachfront home featuring five bedrooms, four bathrooms, and an integrated garage Situated on the sea front overlooking Sandown and Shanklin Bay, Horizon House is a beautifully presented, luxurious town house in an excellent position and offering a wealth of space and views.
There are stylish interiors, open-plan living accommodation, and a high-specification finish, with most principal rooms enjoying glorious sea or countryside views.
The property benefits from underfloor heating throughout, modern appliances, a state-of-the-art kitchen, and luxurious ensuite bathrooms.
It is designed to be particularly low maintenance with relatively low running costs with hard landscaped outside areas, parking and paved balconies and rendered external elevations.
Accommodation extends to five bedrooms and four bathrooms, three of which are en-suite.
The fantastic living space extends throughout the first floor with a balcony to enjoy the views, while bedrooms on the upper floors each have unique vistas, including a private balcony overlooking the beach.
The lower ground floor includes an integrated garage with parking at the front, making this a superb package whether as a permanent home, holiday residence, or holiday let investment.
The property has successfully been holiday let through via Mermaid Holidays iow, generating a good return. Further details are available via Spence Willard or directly with the letting agent.
Set in a prime coastal position with direct access across the esplanade to award-winning beaches, Horizon House combines the peace of island life with excellent transport links across the island and to the mainland.
Ideal for those looking for a permanent home, holiday retreat, or investment opportunity.
Accommodation Ground Floor Entrance via a covered porch with composite door and small patio area, featuring a video entry system. The hallway provides space for coats and has a deep cloak cupboard.
Bedroom 5 is a good-sized double with plantation shutters overlooking the front aspect.
The family bathroom includes a bath, walk-in shower, vanity wash basin, heated towel rail, illuminated mirror, W.C. And tiled walls and floors.
Bedroom 3 features a small balcony overlooking the rear and an en-suite shower room. Beroom 4 is a double with a window over the rear aspect.
Lower Ground Floor (or Garden Level) A utility room with a worktop incorporating a sink with mixer tap, tiled splashbacks, and space for a stacked washing machine and tumble dryer.
This level also includes a versatile space with rear access from the driveway and parking area, as well as access to the garage.
Garage Integrated with an up-and-over roller door, this large space includes two plant cupboards at the rear, one housing the unvented hot water cylinder, a wall-mounted Vaillant boiler, and an electric consumer unit.
First Floor Carpeted stairs lead to an outstanding entertaining space with hard-wearing Scandi pine luxury vinyl tile flooring.
The fully open plan living area extends from the front to the rear of the house.
The sitting room enjoys sea views through windows fitted with plantation shutters and sliding patio doors leading to a covered terrace with glorious sea views.
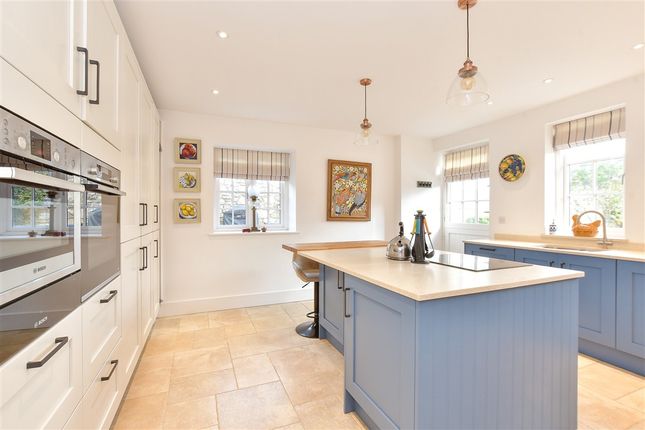
The kithcen overlooks the rear, fully equipped with navy blue shaker-style under-counter and wall-mounted storage units, an integrated full-height fridge and freezer, mid-level oven, microwave and grill, a four-ring gas hob with extractor, integrated dishwasher, and undermounted 1.5-bowl stainless steel sink with mixer tap.
A breakfast bar island provides seating for four, and tiled splashbacks complete the kitchen. A rear balcony offers far-reaching countryside views.
Second Floor The top floor features two stunning double bedrooms, both with en-suite bathrooms and balconies.
Bedroom 1 boasts the jewel in the crown: A large private balcony overlooking the sea, with ample space for seating, dining, or sunbathing with sun lounges.
Outside Horizon House offers particularly low maintenance with porcelain tile balconies and terraces, alongside a block-paved driveway at the rear and a small courtyard at the front door.
Services Mains electricity, water, and drainage. Heating is provided by a gas-fired boiler and unvented cylinder located in the under-croft garage, delivering underfloor heating on all levels.
Holiday Letting Horizon House has proven to be a highly successful holiday let, with modern styled interiors, low-maintenance gardens, and a refined finish providing a high-end holiday experience.
The property is rated for business use, attracting no additional council tax, and enjoys a strong record of repeat bookings, superb reviews, and impressive income.
More information about the letting history is available from the agent (let Via Mermaid Holidays iow). Tenure The property is offered freehold.
There is a communal maintenance charge of approximately £140 per annum, covering maintenance and insurance managed by ccpm iw Limited. Pets and holiday letting are permitted.
EPC Rating: B Postcode: PO36 8AT Viewings: Strictly by prior appointment with the sole selling agents, Spence Willard. Important Notice 1.
Particulars: These particulars are not an offer or contract, nor part of one.
You should not rely on statements by Spence Willard in the particulars or by word of mouth or in writing (“information”) as being factually accurate about the property, its condition or its value.
Neither Spence Willard nor any joint agent has any authority to make any representations about the property, and accordingly any information given is entirely without responsibility on the part of the agents, seller(s) or lessor(s).
2. Photos etc: The photographs show only certain parts of the property as they appeared at the time they were taken. Areas, measurements and distances
Value & comps
No previous sales on record.
Returns
Set an offer; the calculator follows it.
We're still gathering serviced-accommodation data for this area.
Archie refurb estimate: a Pro feature
0.0% below asking
This is not financial or investment advice. Prop AI Deals is not authorised by the Financial Conduct Authority (FCA) to provide investment advice.
All investment calculators, property analyses, and AI-generated insights are for informational purposes only. Property investment carries risk and may result in financial loss. All calculations should be independently verified and you should consult with FCA-authorised financial advisors before making any investment decisions.
Past performance does not guarantee future results. Tax implications vary by individual circumstances.
Deal
Properties like this can earn 2–3x BTL yields when converted to HMO, with retrofit costs around £10k/room. Sign in to see the full tier, yield projection, and cost breakdown.
Commercial properties like this can earn 30-50% higher yields when converted to residential under Class MA / Q / P / PA, with prior approval costing ~GBP 96/unit. Sign in to see the recommended route, yield uplift, and cost breakdown.
BRRR-suited properties can recycle 80-100% of investor capital on refi, leaving a high-yielding rental with most of the money out. Sign in to see the refurb cost stack, ARV projection, and refinance maths.
Detached + large garden = sub-division play. Pro tier unlocks the tier badge, plot size, uplift estimate, and regional land benchmark.
Short-lease flats trade at deep discount, but extending under the 1993 Act often costs far less than the discount. Pro tier unlocks the tier badge, premium breakdown, long-lease ARV and arbitrage maths.
See projected short-stay revenue vs a vanilla BTL for this property.
See real sub-let margins (HMO room rates & SA nightly rates) vs the landlord rent.
Area
Agent & docs
FAQ
About Horizon House,, 35C Culver Parade, Sandown
Explore nearby