We've tightened what earns a Pursue. A home now needs a published valuation, a strategy that still makes money after real running costs and lender stress tests, and no listing problems that would stop a mortgage. You'll see fewer Pursues, and each one has been checked harder.
See how verdicts work3-bedroom detached house · PO36 0BT
For saleListed 189 days
Opportunity summary
See Archie’s verdict, returns by strategy and what to check before viewing.
About
AN OUTSTANDING HOME WITH BREATHTAKING RURAL/SOLENT VIEWS!
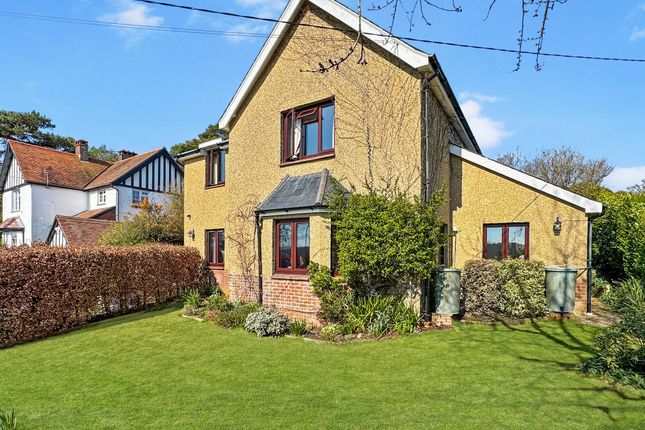
A truly impressive, beautifully presented DETACHED HOUSE offering an innovative upside-down layout, designed to maximise the surrounding breathtaking vista.
The first floor comprises a very striking triple aspect OPEN PLAN living area incorporating the stylish kitchen and comfortable sitting/dining room (the corner log burner creating a cosy ambience) - seamlessly leading to large BALCONY to front and to the large rear SUN DECK (perfect settings to absorb the picturesque scenery and enjoy the fresh coastal air).
The ground floor comprises the 3 DOUBLE BEDROOMS - one with quality en suite shower room - plus an additional family bath/shower room.
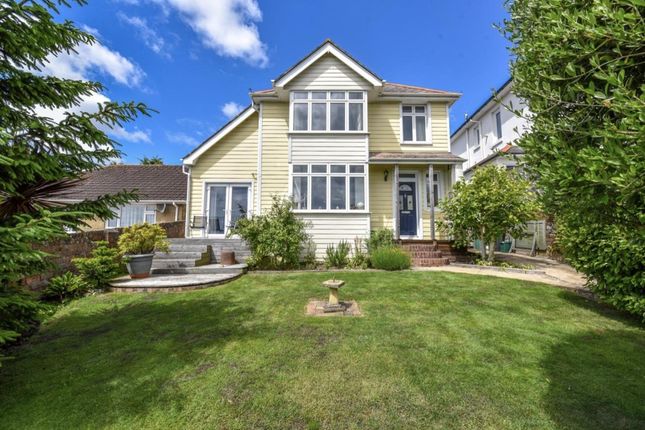
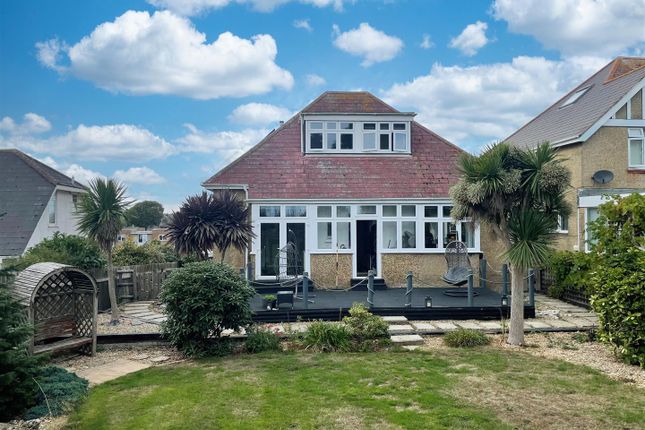
Set within a substantial plot, the expansive wrap-around GARDENS also offer an enclosed lawned area with well stocked flower beds.
Additional benefits include GAS CENTRAL HEATING, double glazing plus a recently constructed timber outhouse and outdoor w.c. plus adjacent unrestricted street parking.
This property is so convenient for the nearby beautiful Brading Downs, the long stretch of stunning beaches - plus less than 15 minutes' drive to main towns, amenities and mainland ferry links.
Viewing essential to appreciate.
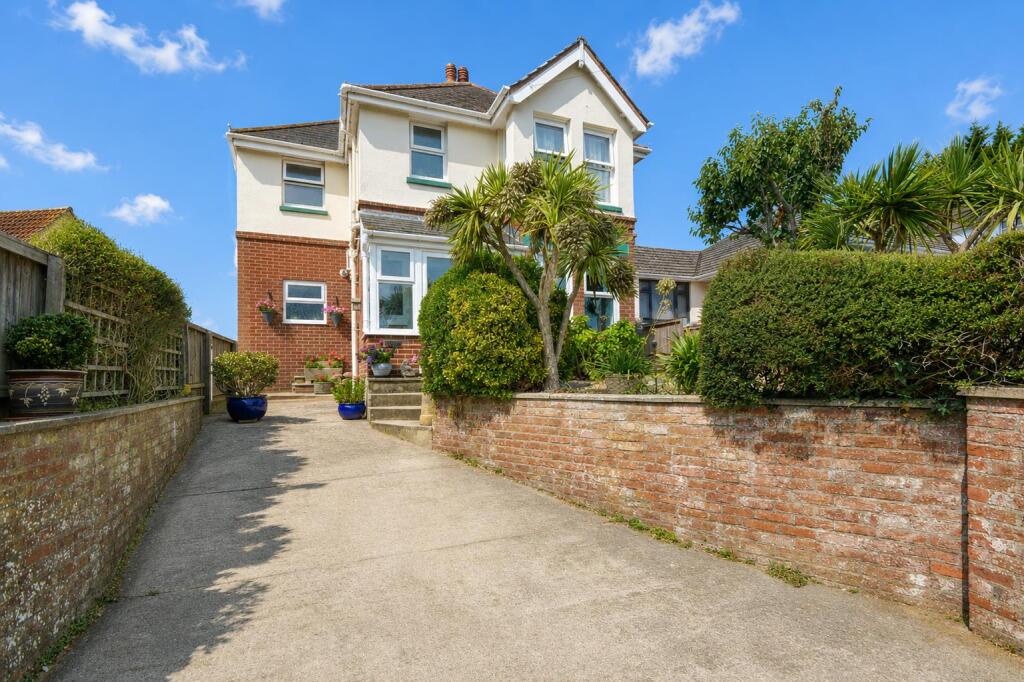
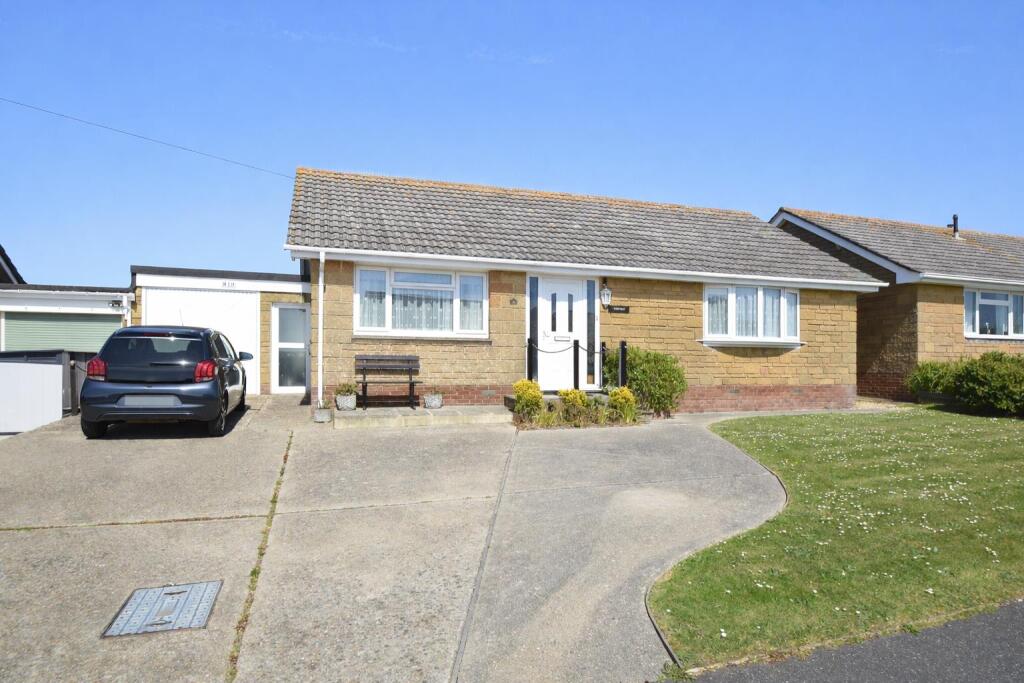
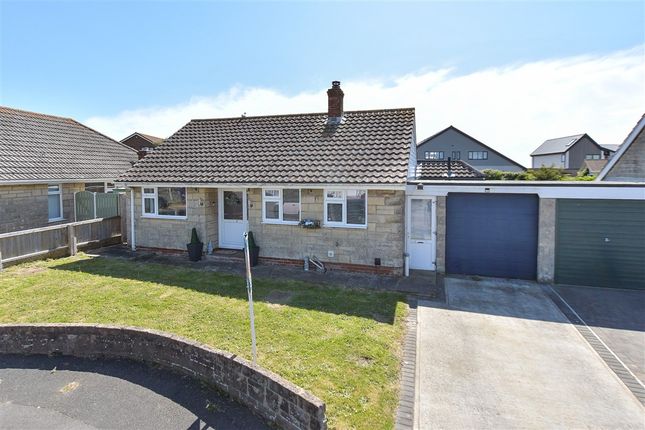
Accommodation: - A contemporary gated door welcomes you to Highdown, entering through the impressive front garden via a paved pathway, following this towards the left side of the property reaching a PVC front door with obscured glass to: Porch: - A convenient porch with coconut matting for practicality and wooden door with privacy glass to: Entrance Hall: - A welcoming, well appointed hall sets the tone for the property, featuring wooden flooring and contemporary internal doors leading to all ground floor rooms.
A staircase with a stylish carpet runner rises to the first floor. The space is enhanced by spotlights, creating an inviting ambience.
Generous sized storage cupboards (with lighting/shelving/hanging rails).
(For ease of description, the first floor living area is listed first): First Floor: - Open Plan Kitchen/Sitting/Dining Area: - The stunning upside down living space forms the true centrepiece of this exceptional home, designed to maximise its spectacular elevated position.
From the decked balcony, far reaching views extend across the sea, the surrounding countryside and the mainland beyond, creating a breathtaking backdrop to every day living.
Two sets of French doors with fitted blindsopen seamlessly onto a spacious decked balcony - an ideal setting for both relaxing and entertaining.
A double glazed door to rear leads to the elevated sun deck (see 'Outside').
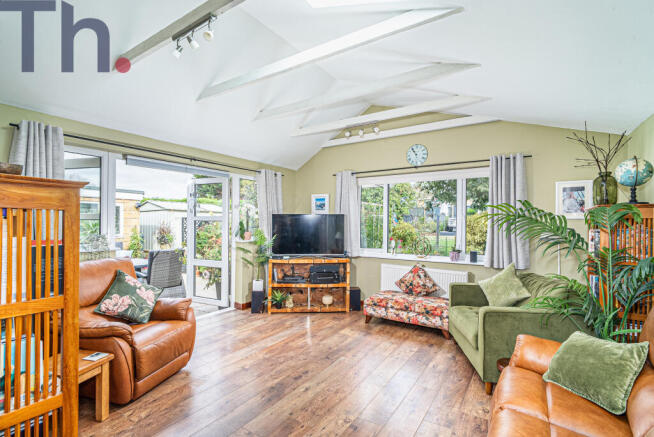
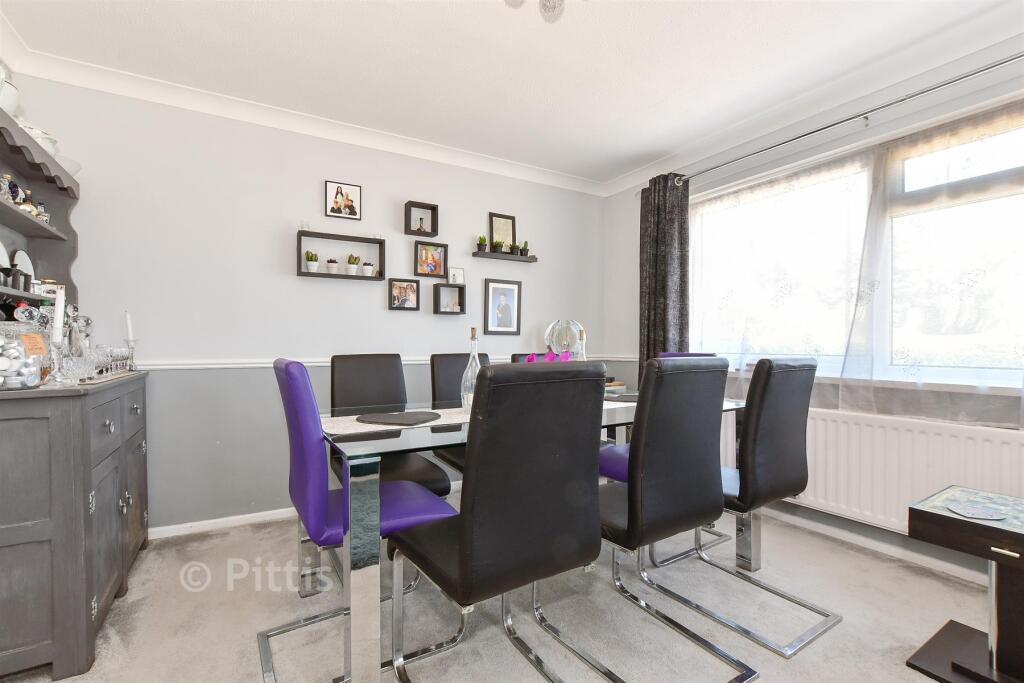
The interior is beautifully appointed with continuous wooden flooring, offering ample space for both a substantial dining area and a comfortable sitting area.
A charming log burner provides a cosy focal point, while discreet spotlights, 3 x radiators and multiple double glazed windows, ensuring lots of natural light.
The impressive open plan layout effortlessly combines living, kitchen and dining areas, creating a bright and sociable environment.
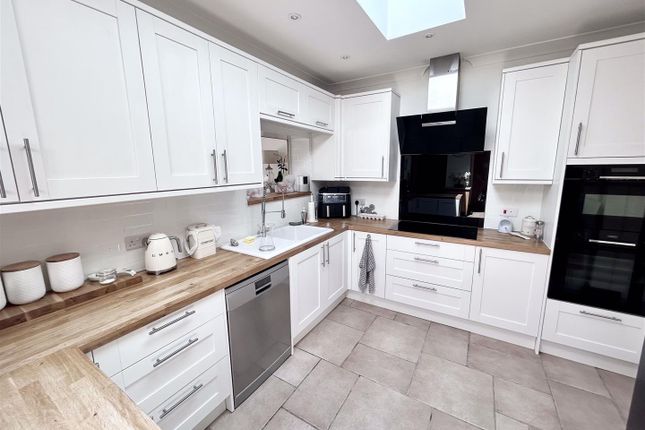
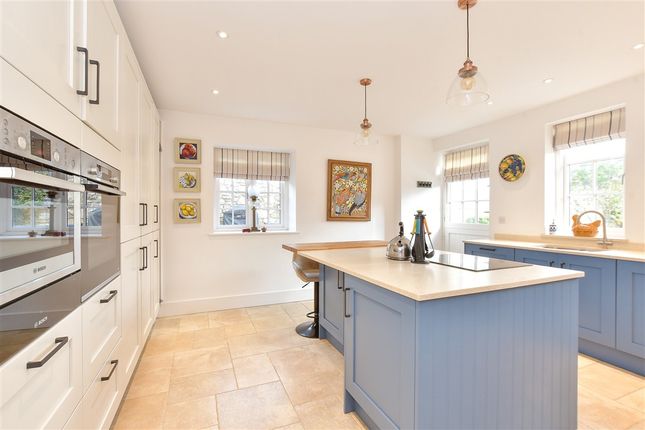
The contemporary kitchen is centred around a striking island with integrated storage, complimented by chrome sink unit, gas hob and dishwasher.
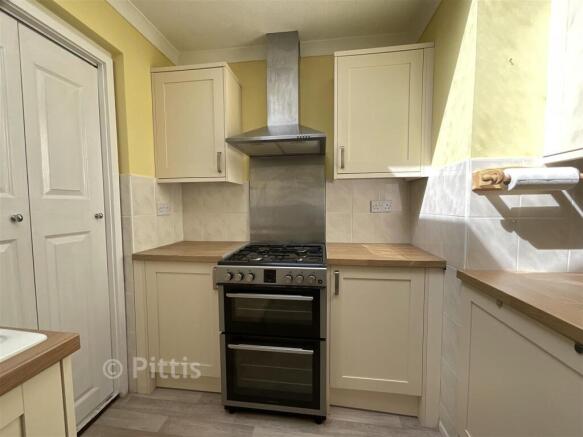
Sleek cream handleless cabinetry is paired with luxurious white quartz worktops with silver flecks, while under cabinet lighting enhances the ambiance.
Additional features include a fitted double oven, elegant tiled splashbacks, an extractor fan, and a spacious breakfast bar positioned beneath a window that perfectly frames the outstanding views.
Ground Floor: - Bedroom 1: - A large double bedroom with continuation of wooden flooring. Attractive 'bird' themed wall. French double glazed doors giving access to the beautiful gardens.
Double glazed window. Recessed down lighters. Radiator. Television point.
Door to: En Suite Shower Room: - A luxurious en suite shower room with full height tiling and comprising generous walk in shower enclosure, complete with rainfall and handheld shower attachments; contemporary wash hand basin with chrome mixer tap set above elegant integrated drawer storage; plus w.c.
Stylish wall mounted storage units x 2. Contemporary radiator plus extractor fan. Double glazed window with fitted blinds.
Bedroom 2: - A well proportioned double bedroom with wooden flooring, Double glazed windows x 4 providing excellent natural light. Ceiling light. Radiator. Television point.
Bedroom 3: - A further double bedroom with wooden flooring and double glazed window with fitted blinds. Ceiling light. Radiator. Television point.
Bath/Shower Room: - Stylish and contemporary family bathroom, finished to a high standard with elegant tiled flooring.
The suite comprises a bath and separate, fully tiled shower cubicle with rainfall shower and handheld attachment.
Sleek wash hand basin with chrome mixer tap set above integrated drawer storage; low level w.c. half height wall tiling. Radiator and heated towel rail. Extractor fan and a large feature mirror.
Double glazed windows x 2. Large storage/utility cupboard providing space and plumbing for washing machine, and housing the Worcester gas boiler. Fitted shelving. Double glazed windows.
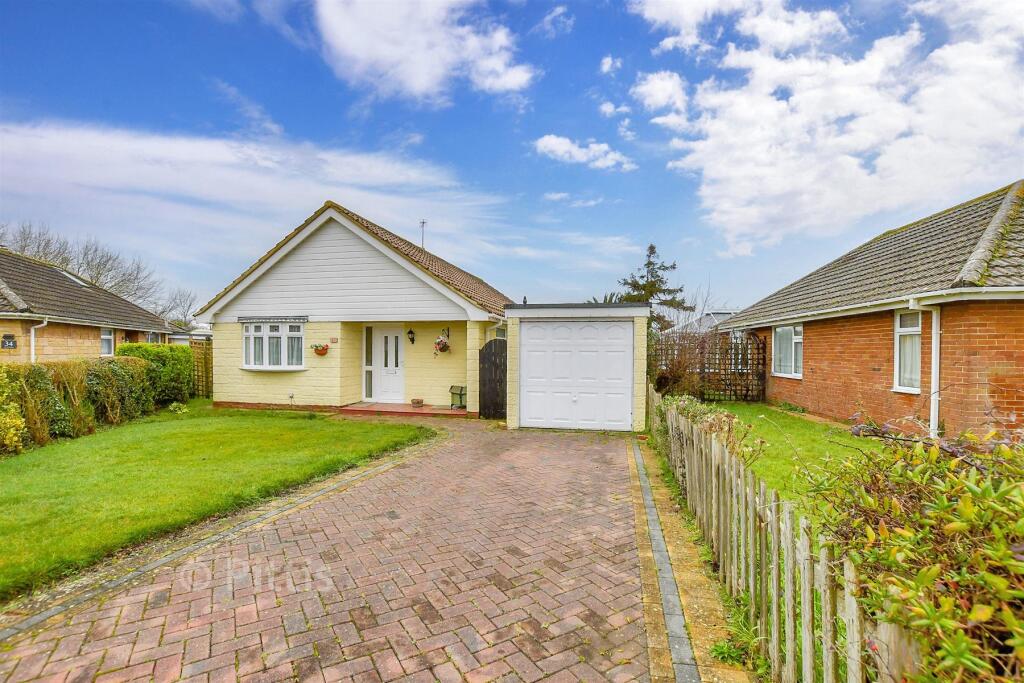
Outside: - Lovely, very private gardens surround the property, with a patio area with space for a table and chairs under the balcony.
There is a large enclosed lawn to front with a variety of established and colourful flower beds, plants and trees adding to the countryside setting. A secure fence encloses the garden.
There are side steps leading up to the stunning, hand crafted large rear decked area - perfect for al fresco dining, entertaining and relaxing.
Views look onto fields and wonderful sight of neighbouring horses.
Timber Outhouse & Wc: - Set upon the rear decked area is a bespoke wooden summerhouse which blends in with the decking and style of the house.
Split into two parts with a partition wall, on the left is a doorway to what is currently used as a workshop with power.
On the right hand side door is a conveniently located w.c with wash hand basin and contemporary tiled flooring.
Other Interesting Facts: - Tenure: Freehold Council Tax Band: E Flood Risk: Very low EPC Rating: C Parking: Unrestricted on-street parking within The Mall.
Disclaimer: - Floor plan and measurements are approximate and not to scale.
We have not tested any appliances or systems, and our description should not be taken as a guarantee that these are in working order.
None of these statements contained in these details are to be relied upon as statements of fact.
Value & comps
No previous sales on record.
Returns
Set an offer; the calculator follows it.
We're still gathering serviced-accommodation data for this area.
Archie refurb estimate: a Pro feature
0.0% below asking
This is not financial or investment advice. Prop AI Deals is not authorised by the Financial Conduct Authority (FCA) to provide investment advice.
All investment calculators, property analyses, and AI-generated insights are for informational purposes only. Property investment carries risk and may result in financial loss. All calculations should be independently verified and you should consult with FCA-authorised financial advisers before making any investment decisions.
Past performance does not guarantee future results. Tax implications vary by individual circumstances.
Deal
Properties like this can earn 2–3x BTL yields when converted to HMO, with retrofit costs around £10k/room. Sign in to see the full tier, yield projection, and cost breakdown.
Commercial properties like this can earn 30-50% higher yields when converted to residential under Class MA / Q / P / PA, with prior approval costing ~GBP 96/unit. Sign in to see the recommended route, yield uplift, and cost breakdown.
BRRR-suited properties can recycle 80-100% of investor capital on refi, leaving a high-yielding rental with most of the money out. Sign in to see the refurb cost stack, ARV projection, and refinance maths.
Detached + large garden = sub-division play. Pro tier unlocks the tier badge, plot size, uplift estimate, and regional land benchmark.
Short-lease flats trade at deep discount, but extending under the 1993 Act often costs far less than the discount. Pro tier unlocks the tier badge, premium breakdown, long-lease ARV and arbitrage maths.
See projected short-stay revenue vs a vanilla BTL for this property.
See real sub-let margins (HMO room rates & SA nightly rates) vs the landlord rent.
Area
Agent & docs

FAQ
About The Mall, Brading, Sandown, PO36 0BT
Explore nearby